

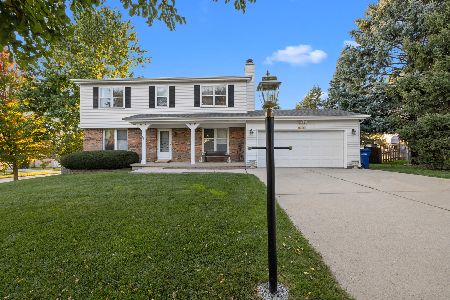
452 Longview Drive, Geneva, Illinois 60134
Sorry, we are updating photos, please update this page in 15 minutes
$225,000
|
Sold
|
|
| Status: | Closed |
| Sqft: | 2,098 |
| Cost/Sqft: | $112 |
| Beds: | 3 |
| Baths: | 2 |
| Year Built: | 1976 |
| Property Taxes: | $6,816 |
| Days On Market: | 4253 |
| Lot Size: | 0,23 |
Description
Beautiful home nestled on a wooded home site with gorgeous landscaping. The open floor plan features a dual sided fireplace and generous room sizes perfect for entertaining! The spacious eat-in kitchen offers SS appliances and lots of storage space. Enjoy the cozy sunroom that overlooks the deck and stunning foliage. The unfinished basement offers added space to implement your creative ideas or to use as storage.
Property Specifics
| Single Family | |
| — | |
| Traditional | |
| 1976 | |
| Partial | |
| Aluminum Siding | |
| Asphalt | |
| — | |
| No | |
| 0.23 |
| Kane | |
| — | |
| 0 / Not Applicable | |
| None | |
| Public | |
| Public Sewer | |
| Central Air | |
| Natural Gas | |
| 08867736 | |
| 1202403031 |
Nearby Schools
| NAME: | DISTRICT: | DISTANCE: | |
|---|---|---|---|
|
Grade School
Harrison Street Elementary Schoo |
304 | — | |
|
Middle School
Geneva Middle School |
304 | Not in DB | |
|
High School
Geneva Community High School |
304 | Not in DB | |
Property History
| DATE: | EVENT: | PRICE: | SOURCE: |
|---|---|---|---|
| 15 May, 2015 | Sold | $225,000 | MRED MLS |
| 7 Apr, 2015 | Under contract | $234,900 | MRED MLS |
| 20 Mar, 2015 | Listed for sale | $234,900 | MRED MLS |
| 15 Jul, 2019 | Sold | $277,000 | MRED MLS |
| 31 May, 2019 | Under contract | $289,900 | MRED MLS |
| 13 May, 2019 | Listed for sale | $289,900 | MRED MLS |
| 1 May, 2023 | Sold | $375,100 | MRED MLS |
| 18 Mar, 2023 | Under contract | $359,900 | MRED MLS |
| 16 Mar, 2023 | Listed for sale | $359,900 | MRED MLS |
Sorry, we are updating photos, please update this page in 15 minutes
Room Specifics
All Bedroom Info:
Total Bedrooms: 3
Bedrooms Above Ground: 3
Bedrooms Below Ground: 0
Total Bedrooms: 3
Bedrooms Above Ground: 3
Bedrooms Below Ground: 0
Second Bedroom Info:
Dimensions: —
Location: —Dimensions: —
Floor Type: Carpet
Third Bedroom Info:
Dimensions: —
Location: —Dimensions: —
Floor Type: Carpet
Bathroom Info:
Full Bathrooms: 2
Partial Bathrooms: 1Full Bathrooms: 2
Bathroom Amenities: —
Bathroom in Basement: 0
Dining Room Info:
Dimensions: —
Location: —Dimensions: —
Floor Type: Hardwood
Kitchen Info:
Dimensions: —
Location: —Dimensions: —
Floor Type: Hardwood
Features: Eating Area-Table Space
Laundry Room Info:
Dimensions: —
Location: —Dimensions: —
Floor Type: Other
Living Room Info:
Dimensions: —
Location: —Dimensions: —
Floor Type: Carpet
Family Room Info:
Dimensions: —
Location: —Dimensions: —
Floor Type: Carpet
Additional Rooms Info:
Rooms: Sun Room
Basement: PartialRooms: Sun Room
Other Specifics
| 2.5 | |
| — | |
| Garage | |
| — | |
| — | |
| — | |
| — | |
| — | |
| 134X75 | |
| — | |
| None | |
| Vaulted/Cathedral Ceilings, Skylight(s), Hardwood Floors | |
| Range, Microwave, Dishwasher, Refrigerator, Washer, Dryer, Disposal, Stainless Steel Appliance(s) | |
| Not in DB | |
| — | |
| — | |
| — |
Tax History
| Year | Property Taxes |
|---|---|
| 2015 | $6,816 |
| 2019 | $6,997 |
| 2023 | $8,002 |
Contact Agent
Nearby Similar Homes
920 Britta Lane, Geneva, Illinois 60134

For Sale
$424,900
3 beds / 1.1 baths / 1,819 ft2
Single Family / Built: 1985
26
409 Glengarry Drive, Geneva, Illinois 60134

For Sale
$399,900
4 beds / 2.0 baths / 1,950 ft2
Single Family / Built: 1974
26

1769 Patricia Lane, St Charles, Illinois 60174
For Sale
$482,000
4 beds / 2.1 baths / 2,200 ft2
Single Family / Built: 1980
21
Nearby Sold Comparables
452 Longview Drive, Geneva, Illinois 60134

Sold
$359,900
3 beds / 1.1 baths / 2,098 ft2
Single Family / Built: 1975
1335
452 Longview Drive, Geneva, Illinois 60134

Sold
$289,900
3 beds / 1.1 baths / 1,858 ft2
Single Family / Built: 1975
2738
1014 Brentwood Place, Geneva, Illinois 60134
Sold
$309,000
4 beds / 1.1 baths / 1,632 ft2
Single Family / Built: 1974
3080
1014 Brentwood Place, Geneva, Illinois 60134

Sold
$349,000
4 beds / 1.1 baths / 1,632 ft2
Single Family / Built: 1974
2423

Contact Agent
Listing Provided By
Redfin Corporation
