

452 St Charles Road, Elmhurst, Illinois 60126
Sorry, we are updating photos, please update this page in 15 minutes
$332,000
|
Sold
|
|
| Status: | Closed |
| Sqft: | 1,365 |
| Cost/Sqft: | $245 |
| Beds: | 3 |
| Baths: | 2 |
| Year Built: | 1953 |
| Property Taxes: | $7,309 |
| Days On Market: | 2760 |
| Lot Size: | 0,22 |
Description
Spectacular 3 bedroom 2 bath home in convenient Elmhurst location, walking distance to York High School, parks and Prairie Path has been completely upgraded. Main level features awesome open floor plan with spectacular kitchen with granite counter tops, stainless appliances and beautiful white cabinetry. Large dining area opens to living room and family room, 1st floor bedroom and full updated bath. Gleaming hardwood throughout 1st level. 2nd level with two spacious bedrooms and second updated bath. Ginormous partially finished basement with large rec room and work room. 2 car garage, gas generator. Hurry, will not last!!!
Property Specifics
| Single Family | |
| — | |
| Cape Cod | |
| 1953 | |
| Full | |
| Vinyl Siding, Cedar | |
| Asphalt | |
| — | |
| No | |
| 0.22 |
| Du Page | |
| — | |
| 0 / Not Applicable | |
| None | |
| Lake Michigan | |
| Public Sewer | |
| Central Air | |
| Natural Gas, Forced Air | |
| 10357823 | |
| 0611102001 |
Nearby Schools
| NAME: | DISTRICT: | DISTANCE: | |
|---|---|---|---|
|
Grade School
Lincoln Elementary School |
205 | — | |
|
Middle School
Bryan Middle School |
205 | Not in DB | |
|
High School
York Community High School |
205 | Not in DB | |
Property History
| DATE: | EVENT: | PRICE: | SOURCE: |
|---|---|---|---|
| 14 Jun, 2019 | Sold | $332,000 | MRED MLS |
| 30 Apr, 2019 | Under contract | $334,900 | MRED MLS |
| 26 Apr, 2019 | Listed for sale | $334,900 | MRED MLS |
Sorry, we are updating photos, please update this page in 15 minutes
Room Specifics
All Bedroom Info:
Total Bedrooms: 3
Bedrooms Above Ground: 3
Bedrooms Below Ground: 0
Total Bedrooms: 3
Bedrooms Above Ground: 3
Bedrooms Below Ground: 0
Second Bedroom Info:
Dimensions: —
Location: —Dimensions: —
Floor Type: Carpet
Third Bedroom Info:
Dimensions: —
Location: —Dimensions: —
Floor Type: Carpet
Bathroom Info:
Full Bathrooms: 2
Partial Bathrooms: 0Full Bathrooms: 2
Bathroom Amenities: —
Bathroom in Basement: 0
Dining Room Info:
Dimensions: —
Location: —Dimensions: —
Floor Type: Hardwood
Kitchen Info:
Dimensions: —
Location: —Dimensions: —
Floor Type: Hardwood
Features: Eating Area-Table Space
Laundry Room Info:
Dimensions: —
Location: —Dimensions: —
Floor Type: Vinyl
Living Room Info:
Dimensions: —
Location: —Dimensions: —
Floor Type: Hardwood
Family Room Info:
Dimensions: —
Location: —Dimensions: —
Floor Type: Hardwood
Additional Rooms Info:
Rooms: Recreation Room, Workshop, Other Room
Basement: FullRooms: Recreation Room, Workshop, Other Room
Other Specifics
| 2 | |
| Concrete Perimeter | |
| Garage | |
| — | |
| — | |
| — | |
| Deck, Porch | |
| Corner Lot | |
| 70X136 | |
| — | |
| None | |
| Hardwood Floors, First Floor Bedroom, First Floor Full Bath | |
| Range, Microwave, Dishwasher, Refrigerator, Washer, Dryer | |
| Not in DB | |
| — | |
| — | |
| — |
Tax History
| Year | Property Taxes |
|---|---|
| 2019 | $7,309 |
Contact Agent
Nearby Similar Homes
401 Berkley Avenue, Elmhurst, Illinois 60126
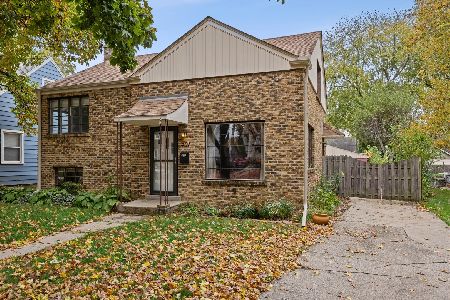
For Sale
$450,000
3 beds / 1.0 baths / 1,050 ft2
Single Family / Built: 1950
10
388 Saint Charles Road, Elmhurst, Illinois 60126

For Sale
$549,000
3 beds / 2.0 baths / 1,412 ft2
Single Family / Built: 1961
3
Elmhurst, Illinois 60126
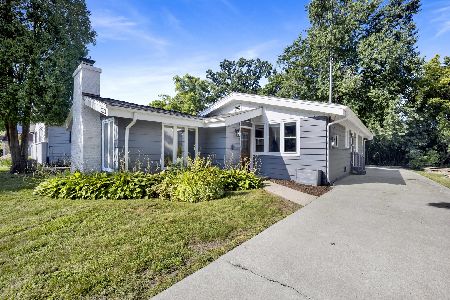
For Sale
$549,000
3 beds / 2.0 baths / 1,685 ft2
Single Family / Built: 1953
9
393 Hawthorne Avenue, Elmhurst, Illinois 60126

For Sale
$899,900
5 beds / 3.1 baths / 2,562 ft2
Single Family / Built: 1950
33
405 Hawthorne Avenue, Elmhurst, Illinois 60126

For Sale
$1,099,000
3 beds / 2.1 baths / 2,440 ft2
Single Family / Built: 1927
18
215 Sunnyside Avenue, Elmhurst, Illinois 60126
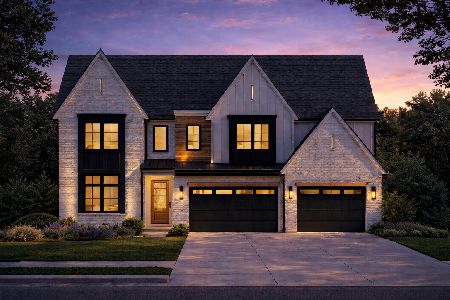
For Sale
$2,700,000
6 beds / 5.1 baths / 4,850 ft2
Single Family / Built: 2026
340
Nearby Sold Comparables
452 Saint Charles Road, Elmhurst, Illinois 60126
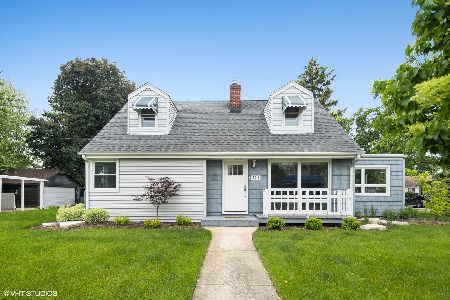
Sold
$375,000
3 beds / 2.0 baths / 1,365 ft2
Single Family / Built: 1953
1584
369 Sunnyside Avenue, Elmhurst, Illinois 60126

Sold
$229,900
2 beds / 1.0 baths / 0 ft2
Single Family / Built: —
6460
377 Sunnyside Avenue, Elmhurst, Illinois 60126
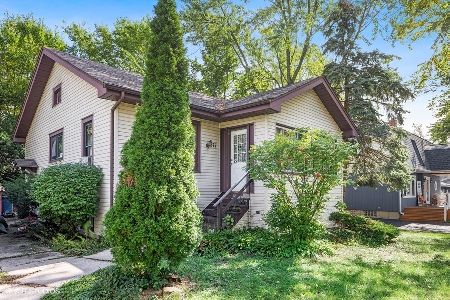
Sold
$339,000
3 beds / 1.0 baths / 0 ft2
Single Family / Built: 1925
1853
377 Sunnyside Avenue, Elmhurst, Illinois 60126
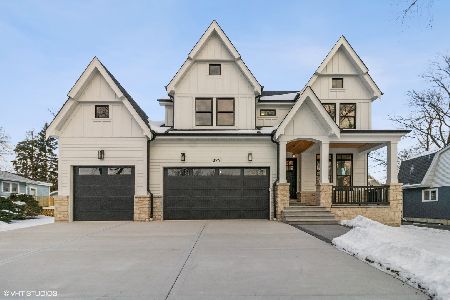
Sold
$1,499,000
4 beds / 4.1 baths / 3,500 ft2
Single Family / Built: 2022
1446
364 Fairview Avenue, Elmhurst, Illinois 60126
Sold
$639,999
4 beds / 4.0 baths / 3,546 ft2
Single Family / Built: 2004
6558
368 Fairview Avenue, Elmhurst, Illinois 60126
Sold
$899,000
5 beds / 4.0 baths / 4,200 ft2
Single Family / Built: 2005
3877
Contact Agent
Listing Provided By
J.W. Reedy Realty
