

452 Windham Trail, Carpentersville, Illinois 60110
Subdivision > White Oaks
Sorry, we are updating photos, please update this page in 15 minutes
$275,000
|
Sold
|
|
| Status: | Closed |
| Sqft: | 2,343 |
| Cost/Sqft: | $122 |
| Beds: | 4 |
| Baths: | 3 |
| Year Built: | 2006 |
| Property Taxes: | $6,511 |
| Days On Market: | 4911 |
| Lot Size: | 0,00 |
Description
THIS BEAUTIFUL HOME SHOWS LIKE A MODEL. PRISTINE CONDITION. PREMIUM LOT BACKING TO RETENTION POND AND NATURE. FABULOUS NO MAINTENANCE DECK & PAVERS PATIO. WALK OUT BASEMENT W/9 FT CEILINGS. MAPLE FLOORS. GRANITE KITCHEN WITH CUSTOM ISLAND, WINE COOLER & 42" CABS. FAMILY ROOM WITH GAS FIREPLACE. MASTER BATH WITH WHIRLPOOL. 3 CAR GARAGE. NEST THERMOSTAT. THIS HOME HAS MANY UPDATES AND UPGRADES SO DON'T MISS OUT. 10++
Property Specifics
| Single Family | |
| — | |
| Colonial | |
| 2006 | |
| Walkout | |
| Vinyl Siding, Brick | |
| Asphalt | |
| CHATHAM | |
| Yes | |
| — |
| Kane | |
| White Oaks | |
| 0 / Not Applicable | |
| None | |
| Public | |
| Public Sewer | |
| Central Air | |
| Natural Gas, Forced Air | |
| 08361250 | |
| 0314152008 |
Nearby Schools
| NAME: | DISTRICT: | DISTANCE: | |
|---|---|---|---|
|
Grade School
Parkview Elementary School |
300 | — | |
|
Middle School
Carpentersville Middle School |
300 | Not in DB | |
|
High School
Dundee-crown High School |
300 | Not in DB | |
Property History
| DATE: | EVENT: | PRICE: | SOURCE: |
|---|---|---|---|
| 7 Mar, 2014 | Sold | $275,000 | MRED MLS |
| 14 Jan, 2014 | Under contract | $285,000 | MRED MLS |
| — | Last price change | $290,000 | MRED MLS |
| 5 Jun, 2013 | Listed for sale | $300,000 | MRED MLS |
| 31 Jul, 2024 | Sold | $455,000 | MRED MLS |
| 21 Jun, 2024 | Under contract | $459,900 | MRED MLS |
| 14 Jun, 2024 | Listed for sale | $459,900 | MRED MLS |
Sorry, we are updating photos, please update this page in 15 minutes
Room Specifics
All Bedroom Info:
Total Bedrooms: 4
Bedrooms Above Ground: 4
Bedrooms Below Ground: 0
Total Bedrooms: 4
Bedrooms Above Ground: 4
Bedrooms Below Ground: 0
Second Bedroom Info:
Dimensions: —
Location: —Dimensions: —
Floor Type: Carpet
Third Bedroom Info:
Dimensions: —
Location: —Dimensions: —
Floor Type: Carpet
Fourth Bedroom Info:
Dimensions: —
Location: —Dimensions: —
Floor Type: Carpet
Bathroom Info:
Full Bathrooms: 3
Partial Bathrooms: 1Full Bathrooms: 3
Bathroom Amenities: Whirlpool, Separate Shower, Double Sink
Bathroom in Basement: 0
Dining Room Info:
Dimensions: —
Location: —Dimensions: —
Floor Type: Hardwood
Kitchen Info:
Dimensions: —
Location: —Dimensions: —
Floor Type: Hardwood
Features: Eating Area-Breakfast Bar, Eating Area-Table Space, Island, Pantry-Closet
Living Room Info:
Dimensions: —
Location: —Dimensions: —
Floor Type: Hardwood
Family Room Info:
Dimensions: —
Location: —Dimensions: —
Floor Type: Hardwood
Additional Rooms Info:
Rooms: No additional rooms
Basement: WalkoutRooms: No additional rooms
Other Specifics
| 3 | |
| Concrete Perimeter | |
| Garage | |
| — | |
| — | |
| — | |
| Deck | |
| Nature Preserve Adjacent, Pond(s), Water View | |
| 89X129 | |
| — | |
| Full | |
| Hardwood Floors, First Floor Laundry | |
| Range, Microwave, Dishwasher, Refrigerator, Washer, Dryer, Disposal, Wine Refrigerator | |
| Not in DB | |
| Sidewalks, Street Lights, Street Paved | |
| — | |
| Gas Log, Gas Starter |
Tax History
| Year | Property Taxes |
|---|---|
| 2014 | $6,511 |
| 2024 | $10,245 |
Contact Agent
Nearby Similar Homes
1035 Deer Creek Road, Carpentersville, Illinois 60110
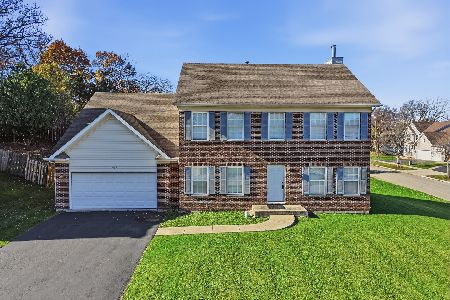
For Sale
$399,600
4 beds / 3.1 baths / 0 ft2
Single Family / Built: 2006
1
139 Memory Lane, Carpentersville, Illinois 60110
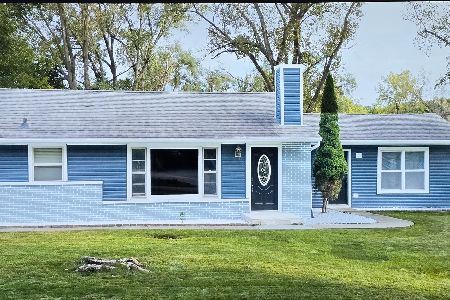
Short Sale
$355,000
3 beds / 2.0 baths / 1,361 ft2
Single Family / Built: —
44
467 Maple Avenue, Carpentersville, Illinois 60110
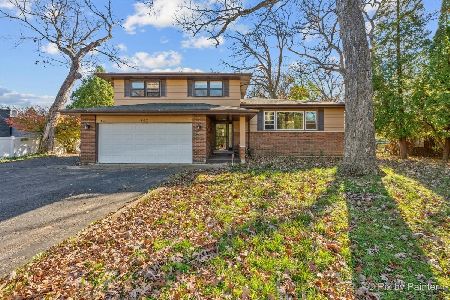
For Sale
$330,000
3 beds / 1.1 baths / 2,222 ft2
Single Family / Built: 1966
0
823 Greenwood Avenue, Carpentersville, Illinois 60110
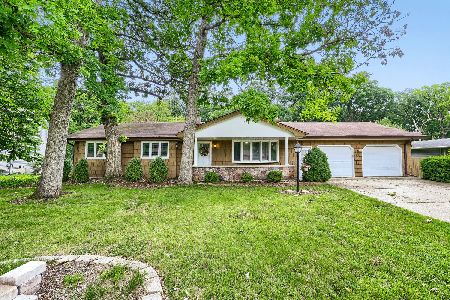
For Sale
$384,900
5 beds / 3.0 baths / 1,500 ft2
Single Family / Built: 1964
141
Nearby Sold Comparables

450 Windham Trail, Carpentersville, Illinois 60110

Sold
$305,000
4 beds / 2.1 baths / 2,848 ft2
Single Family / Built: —
3134
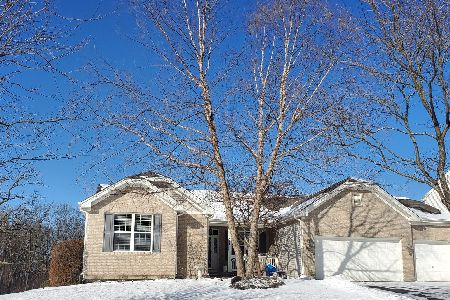
449 Windham Trail, Carpentersville, Illinois 60110
Sold
$284,900
4 beds / 2.1 baths / 3,007 ft2
Single Family / Built: 2005
4035
451 Windham Trail, Carpentersville, Illinois 60110
Sold
$319,900
4 beds / 2.1 baths / 2,820 ft2
Single Family / Built: 2005
3134
451 Windham Trail, Carpentersville, Illinois 60110
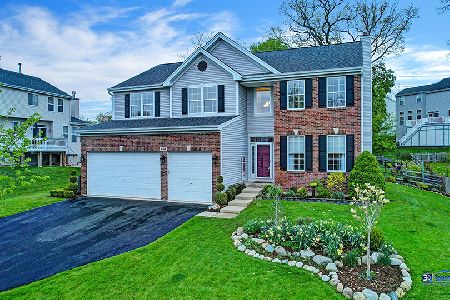
Sold
$450,000
4 beds / 2.1 baths / 2,819 ft2
Single Family / Built: 2005
1285
Contact Agent
Listing Provided By
RE/MAX Central Inc.
