

4520 Carthage Court, Crystal Lake, Illinois 60012
Sorry, we are updating photos, please update this page in 15 minutes
$275,000
|
Sold
|
|
| Status: | Closed |
| Sqft: | 0 |
| Cost/Sqft: | — |
| Beds: | 5 |
| Baths: | 3 |
| Year Built: | — |
| Property Taxes: | $7,165 |
| Days On Market: | 6855 |
| Lot Size: | 1,50 |
Description
Incredible steal for spacious & immaculate home on majestic & private wooded 1.5 acres. Sun drenched foyer opens to living room, den & leads to huge bright eat-in kitchen. Great flr plan! Family room w/ brick fireplace & tons of built-ins. Loads of storage & 3-car garage. Hardwoods under most carpet. Sprawling deck to admire your rolling acreage! Subject 2 bank approval.
Property Specifics
| Single Family | |
| — | |
| Traditional | |
| — | |
| Full | |
| Cedar, Stone | |
| Asphalt | |
| CUSTOM | |
| No | |
| 1.5 |
| Mc Henry | |
| — | |
| 0 / Not Applicable | |
| None | |
| Private Well | |
| Septic-Private | |
| Central Air | |
| Natural Gas, Forced Air | |
| 06774462 | |
| 1427402001 |
Nearby Schools
| NAME: | DISTRICT: | DISTANCE: | |
|---|---|---|---|
|
Grade School
Prairie Grove Elementary School |
46 | — | |
|
Middle School
Prairie Grove Junior High School |
46 | Not in DB | |
|
High School
Prairie Ridge High School |
155 | Not in DB | |
Property History
| DATE: | EVENT: | PRICE: | SOURCE: |
|---|---|---|---|
| 19 Dec, 2008 | Sold | $275,000 | MRED MLS |
| 10 Sep, 2008 | Under contract | $279,000 | MRED MLS |
| — | Last price change | $289,000 | MRED MLS |
| 16 Jan, 2008 | Listed for sale | $375,000 | MRED MLS |
Sorry, we are updating photos, please update this page in 15 minutes
Room Specifics
All Bedroom Info:
Total Bedrooms: 5
Bedrooms Above Ground: 5
Bedrooms Below Ground: 0
Total Bedrooms: 5
Bedrooms Above Ground: 5
Bedrooms Below Ground: 0
Second Bedroom Info:
Dimensions: —
Location: —Dimensions: —
Floor Type: Carpet
Third Bedroom Info:
Dimensions: —
Location: —Dimensions: —
Floor Type: Carpet
Fourth Bedroom Info:
Dimensions: —
Location: —Dimensions: —
Floor Type: Carpet
Bathroom Info:
Full Bathrooms: 3
Partial Bathrooms: 1Full Bathrooms: 3
Bathroom Amenities: Double Sink
Bathroom in Basement: 0
Dining Room Info:
Dimensions: —
Location: —Dimensions: —
Floor Type: Hardwood
Kitchen Info:
Dimensions: —
Location: —Dimensions: —
Floor Type: Ceramic Tile
Features: Eating Area-Table Space, Pantry-Closet
Living Room Info:
Dimensions: —
Location: —Dimensions: —
Floor Type: Carpet
Family Room Info:
Dimensions: —
Location: —Dimensions: —
Floor Type: Carpet
Additional Rooms Info:
Rooms: Bedroom 5, Deck, Den, Foyer, Gallery, Utility Room-1st Floor
Basement: FullRooms: Bedroom 5, Deck, Den, Foyer, Gallery, Utility Room-1st Floor
Other Specifics
| 3 | |
| Concrete Perimeter | |
| Garage | |
| — | |
| — | |
| — | |
| Deck | |
| Cul-De-Sac, Landscaped, Wooded | |
| 75X323X412X300 | |
| Full,Pull Down Stair,Unfinished | |
| Full | |
| — | |
| Range, Dishwasher, Disposal | |
| Not in DB | |
| Street Paved | |
| — | |
| Attached Fireplace Doors/Screen, Gas Log, Gas Starter, Includes Accessories |
Tax History
| Year | Property Taxes |
|---|---|
| 2008 | $7,165 |
Contact Agent
Nearby Similar Homes
1174 Larswood Lane, Crystal Lake, Illinois 60012
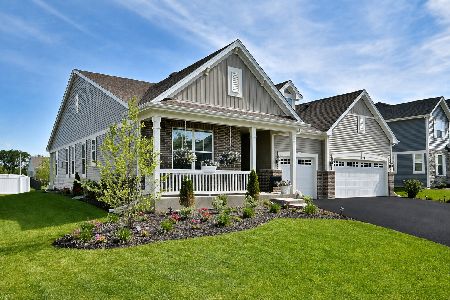
For Sale
$584,900
3 beds / 3.0 baths / 2,365 ft2
Single Family / Built: 2024
70
Nearby Sold Comparables

4516 Carthage Court, Crystal Lake, Illinois 60012

Sold
$249,900
4 beds / 3.0 baths / 0 ft2
Single Family / Built: 2001
4441
1204 Paw Paw Court, Crystal Lake, Illinois 60012
Sold
$404,815
3 beds / 2.0 baths / 1,748 ft2
Single Family / Built: 2019
2527
1180 Paw Paw Court, Crystal Lake, Illinois 60012
Sold
$390,550
3 beds / 2.0 baths / 1,649 ft2
Single Family / Built: 2019
2526

Contact Agent
Listing Provided By
Prudential First Realty
