

4527 Monitor Avenue, Portage Park, Chicago, Illinois 60630
Sorry, we are updating photos, please update this page in 15 minutes
$225,000
|
Sold
|
|
| Status: | Closed |
| Sqft: | 1,098 |
| Cost/Sqft: | $214 |
| Beds: | 3 |
| Baths: | 1 |
| Year Built: | 1921 |
| Property Taxes: | $943 |
| Days On Market: | 3933 |
| Lot Size: | 0,09 |
Description
Attractive brick BUNGALOW in hot PORTAGE PARK! Well-maintained by long-time owner, but in need of updating TO BE SOLD "AS IS". Main level features HARDWOOD FLOORS under carpets, spacious living room, FORMAL DINING ROOM, eat-in kitchen with newer stove, enclosed back porch. Second level has large (heated) bedroom with hardwood floors plus unfinished area in rear for future 4th bedroom. Full, unfinished basement with EXTERIOR ACCESS. 2-CAR GARAGE with newer overhead door & opener. CB ELECTRIC, GFA HEAT & CENTRAL AIR. NEWER WINDOWS on main level (except porch). PRUSSING ELEMENTARY & TAFT HIGH SCHOOL! HURRY!
Property Specifics
| Single Family | |
| — | |
| Bungalow | |
| 1921 | |
| Full | |
| Brick | |
| Asphalt | |
| BUNGALOW | |
| No | |
| 0.09 |
| Cook | |
| — | |
| 0 / Not Applicable | |
| None | |
| Lake Michigan | |
| Public Sewer | |
| Central Air | |
| Natural Gas, Forced Air | |
| 09134320 | |
| 13172200160000 |
Nearby Schools
| NAME: | DISTRICT: | DISTANCE: | |
|---|---|---|---|
|
Grade School
Prussing Elementary School |
299 | — | |
|
Middle School
Prussing Elementary School |
299 | Not in DB | |
|
High School
Taft High School |
299 | Not in DB | |
Property History
| DATE: | EVENT: | PRICE: | SOURCE: |
|---|---|---|---|
| 3 Mar, 2016 | Sold | $225,000 | MRED MLS |
| 12 Feb, 2016 | Under contract | $235,000 | MRED MLS |
| 8 Feb, 2016 | Listed for sale | $235,000 | MRED MLS |
| 24 Aug, 2016 | Sold | $420,000 | MRED MLS |
| 23 Jul, 2016 | Under contract | $425,000 | MRED MLS |
| 24 May, 2016 | Listed for sale | $425,000 | MRED MLS |
Sorry, we are updating photos, please update this page in 15 minutes
Room Specifics
All Bedroom Info:
Total Bedrooms: 3
Bedrooms Above Ground: 3
Bedrooms Below Ground: 0
Total Bedrooms: 3
Bedrooms Above Ground: 3
Bedrooms Below Ground: 0
Second Bedroom Info:
Dimensions: —
Location: —Dimensions: —
Floor Type: Carpet
Third Bedroom Info:
Dimensions: —
Location: —Dimensions: —
Floor Type: Hardwood
Bathroom Info:
Full Bathrooms: 1
Partial Bathrooms: 0Full Bathrooms: 1
Bathroom Amenities: —
Bathroom in Basement: 0
Dining Room Info:
Dimensions: —
Location: —Dimensions: —
Floor Type: Carpet
Kitchen Info:
Dimensions: —
Location: —Dimensions: —
Floor Type: Vinyl
Features: Eating Area-Table Space
Living Room Info:
Dimensions: —
Location: —Dimensions: —
Floor Type: Carpet
Additional Rooms Info:
Rooms: Enclosed Porch
Basement: FullRooms: Enclosed Porch
Other Specifics
| 2 | |
| Concrete Perimeter | |
| Garage | |
| — | |
| — | |
| — | |
| Patio, Porch Screened, Storms/Screens | |
| Fenced Yard | |
| 30X125 | |
| — | |
| None | |
| Hardwood Floors, First Floor Bedroom, First Floor Full Bath | |
| Range, Portable Dishwasher, Refrigerator, Washer, Dryer | |
| Not in DB | |
| Pool, Tennis Courts, Sidewalks, Street Lights, Street Paved | |
| — | |
| — |
Tax History
| Year | Property Taxes |
|---|---|
| 2016 | $943 |
Contact Agent
Nearby Similar Homes
4431 Marmora Avenue, Chicago, Illinois 60630
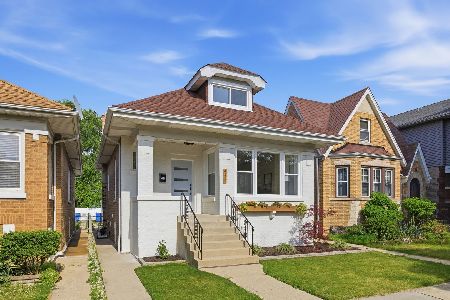
For Sale
$665,000
3 beds / 3.0 baths / 0 ft2
Single Family / Built: 1921
94
5748 Eastwood Avenue, Chicago, Illinois 60630
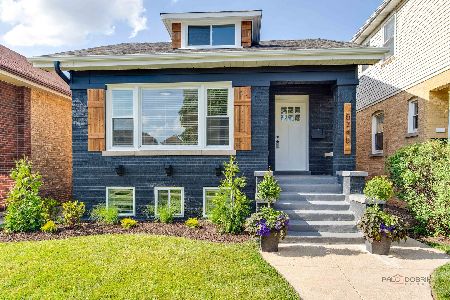
For Sale
$785,000
4 beds / 4.0 baths / 3,000 ft2
Single Family / Built: —
33
4345 Marmora Avenue, Chicago, Illinois 60634
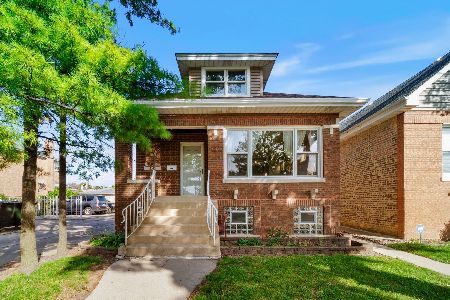
For Sale
$449,900
4 beds / 3.0 baths / 2,400 ft2
Single Family / Built: 1923
40
4334 Monitor Avenue, Chicago, Illinois 60634
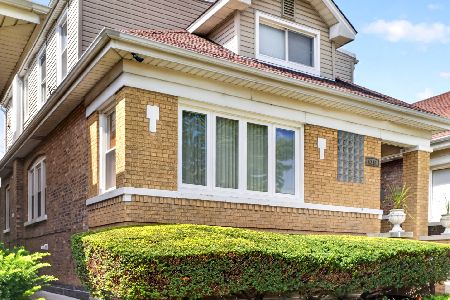
For Sale
$649,999
5 beds / 4.0 baths / 3,200 ft2
Single Family / Built: 1924
9
6039 Montrose Avenue, Chicago, Illinois 60634
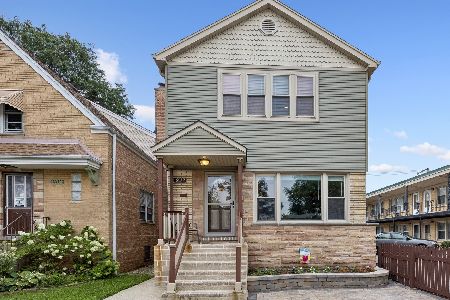
For Sale
$619,900
5 beds / 3.0 baths / 2,080 ft2
Single Family / Built: 1961
90
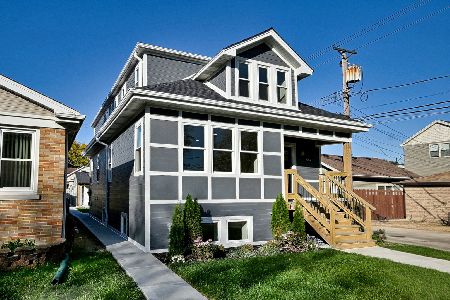
4344 Mcvicker Avenue, Chicago, Illinois 60634
For Sale
$875,000
4 beds / 4.0 baths / 3,000 ft2
Single Family / Built: 1927
17
Nearby Sold Comparables
4531 Monitor Avenue, Chicago, Illinois 60630

Sold
$324,900
4 beds / 3.0 baths / 0 ft2
Single Family / Built: 1922
4945
4527 Monitor Avenue, Chicago, Illinois 60630
Sold
$425,000
3 beds / 3.0 baths / 2,000 ft2
Single Family / Built: 1921
3827
4515 Monitor Avenue, Chicago, Illinois 60630
Sold
$209,900
6 beds / 3.0 baths / 0 ft2
Single Family / Built: —
6332
4515 Monitor Avenue, Chicago, Illinois 60630
Sold
$149,800
4 beds / 3.0 baths / 0 ft2
Single Family / Built: 1921
3916
4537 Monitor Avenue, Chicago, Illinois 60630
Sold
$389,900
4 beds / 3.0 baths / 1,900 ft2
Single Family / Built: 1922
3975
4511 Monitor Avenue, Chicago, Illinois 60630
Sold
$275,000
3 beds / 2.0 baths / 0 ft2
Single Family / Built: 1921
3324
Contact Agent
Listing Provided By
Century 21 McMullen Real Estate Inc
