

4530 Woodland Avenue, Western Springs, Illinois 60558
Subdivision > Old Town South
Sorry, we are updating photos, please update this page in 15 minutes
$360,000
|
Sold
|
|
| Status: | Closed |
| Sqft: | 2,074 |
| Cost/Sqft: | $164 |
| Beds: | 3 |
| Baths: | 3 |
| Year Built: | 1941 |
| Property Taxes: | $8,819 |
| Days On Market: | 5142 |
| Lot Size: | 0,00 |
Description
Charming brick home in great location!!! 2 blocks to train, town, shopping, park, pool. Walk to schools, rec center library, etc.. Master bedroom has a private bath! 3 BR, 3 full baths, hardwood floors, newer hvac, 1st floor family rm, 2 fireplaces, built-ins, French doors & lots of character. Covered deck and nice yard. Home offered "as-is" but has great potential! Sweat equity to rehab, expand or build new!
Property Specifics
| Single Family | |
| — | |
| — | |
| 1941 | |
| Full, Walkout | |
| Brick | |
| Asphalt | |
| — | |
| No | |
| — |
| Cook | |
| Old Town South | |
| 0 / Not Applicable | |
| None | |
| Public | |
| Public Sewer | |
| Central Air | |
| Natural Gas, Forced Air | |
| 08182454 | |
| 18064150170000 |
Nearby Schools
| NAME: | DISTRICT: | DISTANCE: | |
|---|---|---|---|
|
Grade School
John Laidlaw Elementary School |
101 | — | |
|
Middle School
Mcclure Junior High School |
101 | Not in DB | |
|
High School
Lyons Twp High School |
204 | Not in DB | |
|
Alternate Elementary School
Forest Hills Elementary School |
— | Not in DB | |
Property History
| DATE: | EVENT: | PRICE: | SOURCE: |
|---|---|---|---|
| 30 Nov, 2012 | Sold | $360,000 | MRED MLS |
| 21 Oct, 2012 | Under contract | $339,900 | MRED MLS |
| 17 Oct, 2012 | Listed for sale | $339,900 | MRED MLS |
Sorry, we are updating photos, please update this page in 15 minutes
Room Specifics
All Bedroom Info:
Total Bedrooms: 3
Bedrooms Above Ground: 3
Bedrooms Below Ground: 0
Total Bedrooms: 3
Bedrooms Above Ground: 3
Bedrooms Below Ground: 0
Second Bedroom Info:
Dimensions: —
Location: —Dimensions: —
Floor Type: Hardwood
Third Bedroom Info:
Dimensions: —
Location: —Dimensions: —
Floor Type: Hardwood
Bathroom Info:
Full Bathrooms: 3
Partial Bathrooms: 0Full Bathrooms: 3
Bathroom Amenities: —
Bathroom in Basement: 0
Dining Room Info:
Dimensions: —
Location: —Dimensions: —
Floor Type: Hardwood
Kitchen Info:
Dimensions: —
Location: —Dimensions: —
Floor Type: Ceramic Tile
Features: Eating Area-Table Space, Galley
Living Room Info:
Dimensions: —
Location: —Dimensions: —
Floor Type: Hardwood
Family Room Info:
Dimensions: —
Location: —Dimensions: —
Floor Type: Hardwood
Additional Rooms Info:
Rooms: Foyer
Basement: Full, WalkoutRooms: Foyer
Other Specifics
| 1 | |
| Concrete Perimeter | |
| Garage | |
| — | |
| — | |
| — | |
| Deck | |
| — | |
| 50 X 140 | |
| Pull Down Stair | |
| Full | |
| Hardwood Floors, First Floor Laundry, First Floor Full Bath | |
| — | |
| Not in DB | |
| Pool, Tennis Courts, Sidewalks, Street Lights | |
| — | |
| Wood Burning |
Tax History
| Year | Property Taxes |
|---|---|
| 2012 | $8,819 |
Contact Agent
Nearby Similar Homes
4328 Wolf Road, Western Springs, Illinois 60558
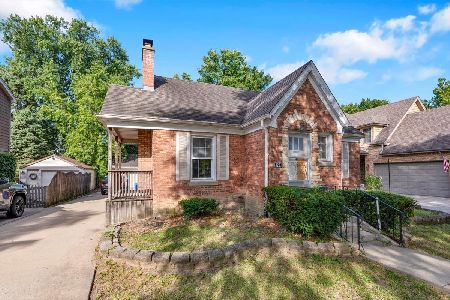
For Sale
$469,000
2 beds / 1.0 baths / 900 ft2
Single Family / Built: 1943
5
4147 Central Avenue, Western Springs, Illinois 60558
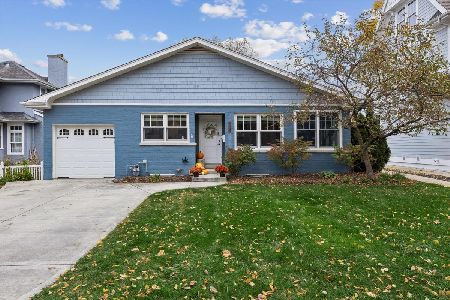
For Sale
$749,900
3 beds / 3.0 baths / 2,017 ft2
Single Family / Built: 1949
11
4616 Franklin Avenue, Western Springs, Illinois 60558
For Sale
$1,995,000
5 beds / 5.1 baths / 3,350 ft2
Single Family / Built: 2027
179
4910 Grand Avenue, Western Springs, Illinois 60558
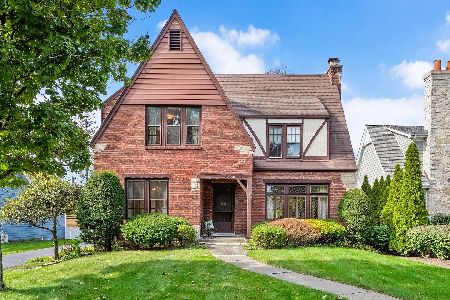
For Sale
$937,000
3 beds / 1.1 baths / 2,270 ft2
Single Family / Built: 1936
33
4140 Forest Avenue, Western Springs, Illinois 60558
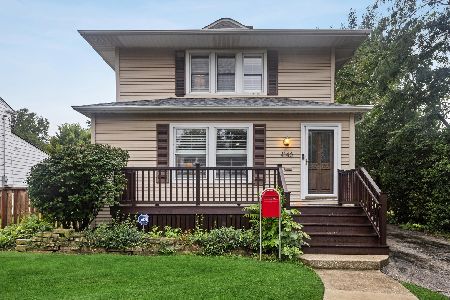
For Sale
$795,000
4 beds / 2.1 baths / 2,358 ft2
Single Family / Built: 1898
41
4142 Wolf Road, Western Springs, Illinois 60558
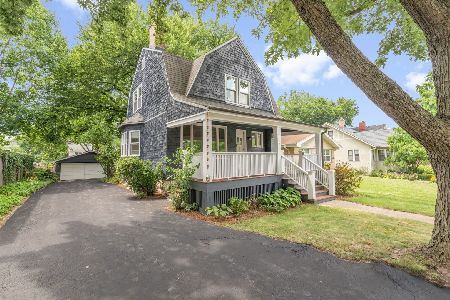
For Sale
$785,000
3 beds / 2.1 baths / 1,706 ft2
Single Family / Built: 1888
117
Nearby Sold Comparables


4537 Central Avenue, Western Springs, Illinois 60558

Sold
$399,000
2 beds / 1.1 baths / 0 ft2
Single Family / Built: 1930
6495
Contact Agent
Listing Provided By
RE/MAX Properties
