

4531 Irving Park Road, Irving Park, Chicago, Illinois 60641


$430,000
|
Sold
|
|
| Status: | Closed |
| Sqft: | 2,082 |
| Cost/Sqft: | $204 |
| Beds: | 4 |
| Baths: | 4 |
| Year Built: | 2006 |
| Property Taxes: | $7,530 |
| Days On Market: | 2359 |
| Lot Size: | 0,00 |
Description
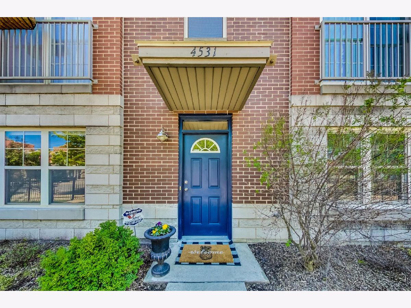
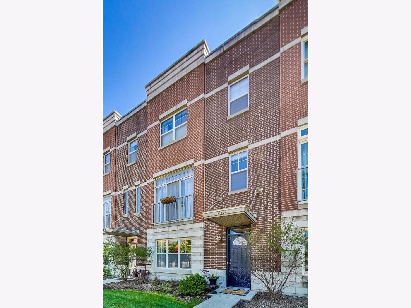
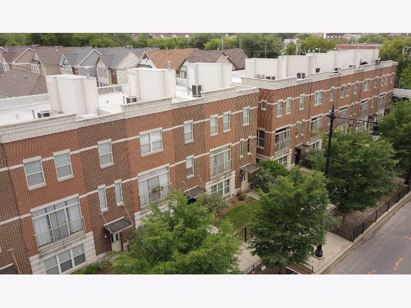
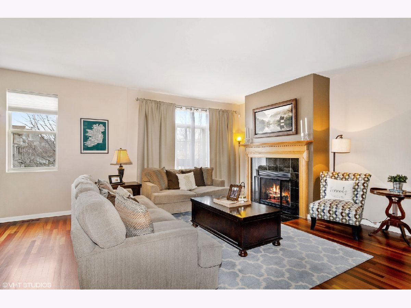
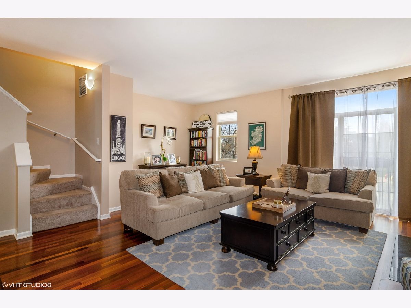
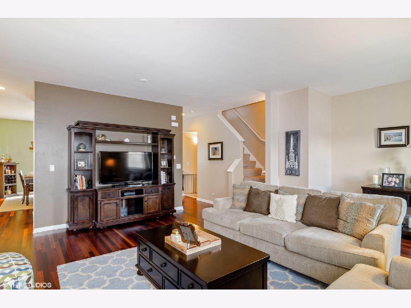
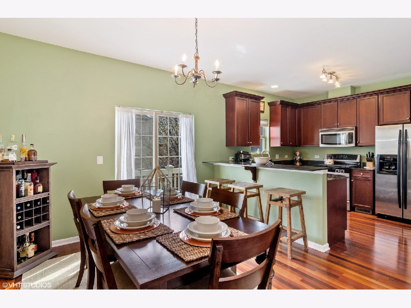
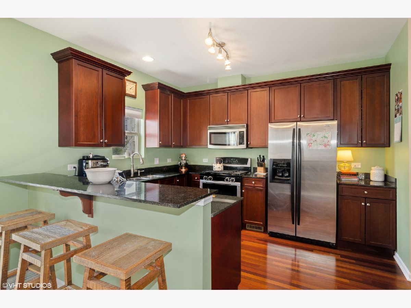
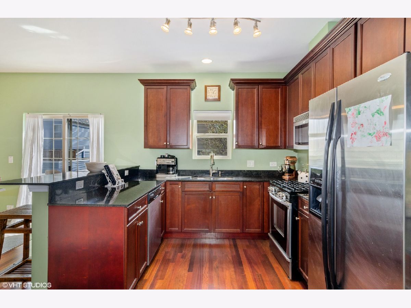
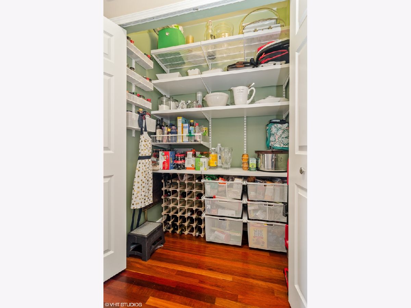
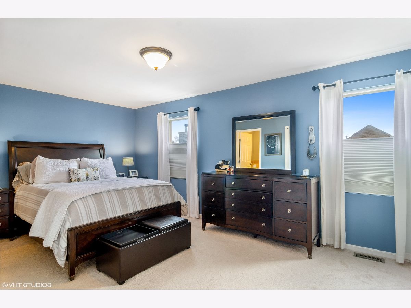
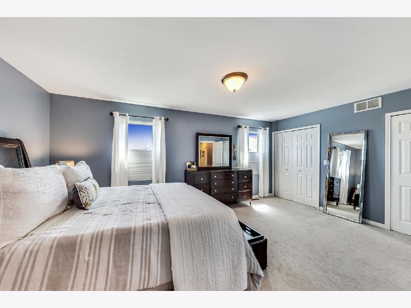
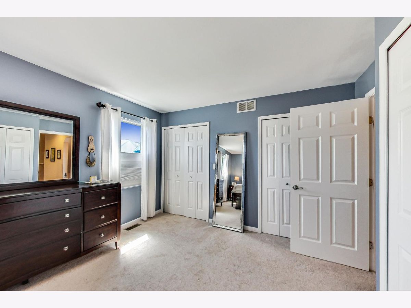
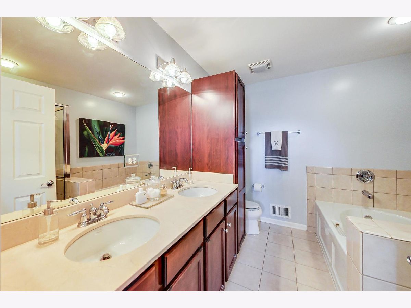
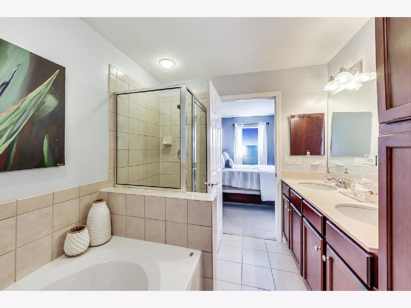
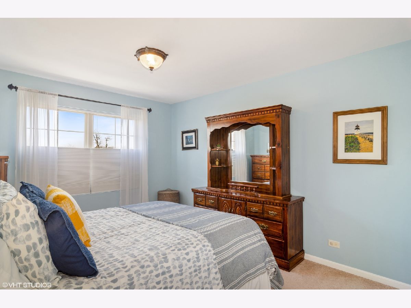
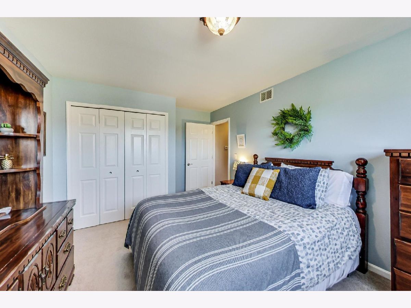
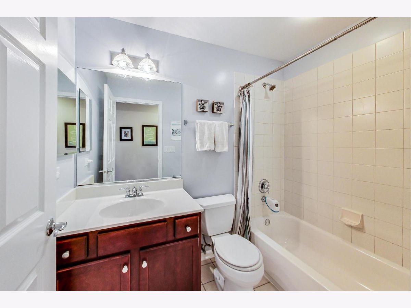
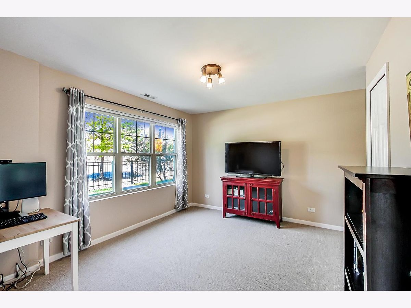
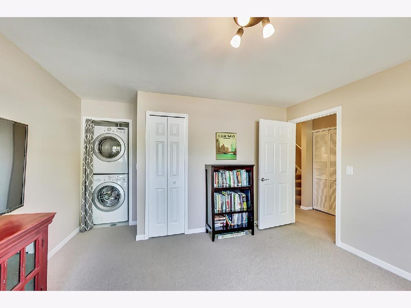
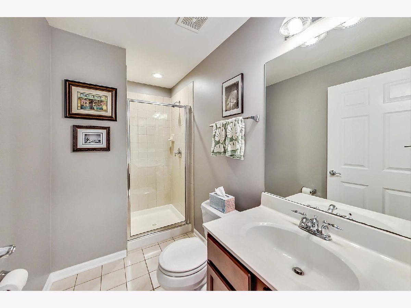
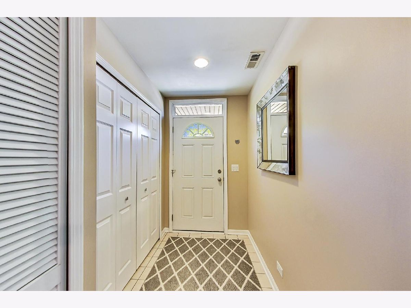
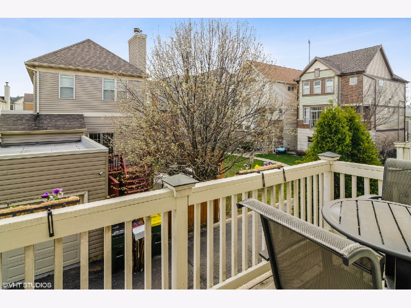
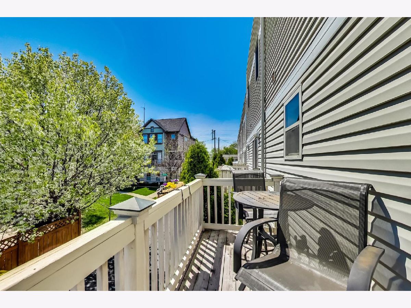
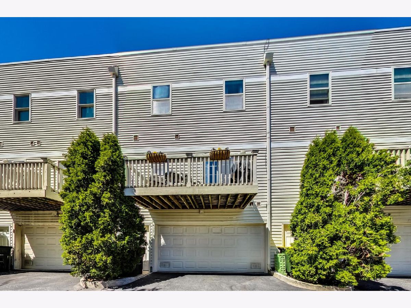
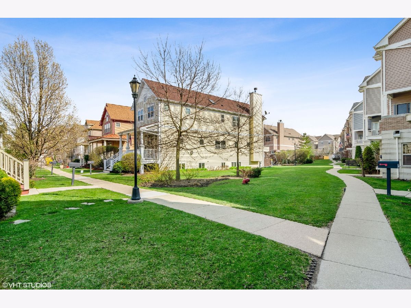
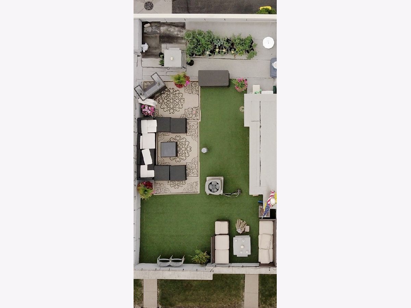
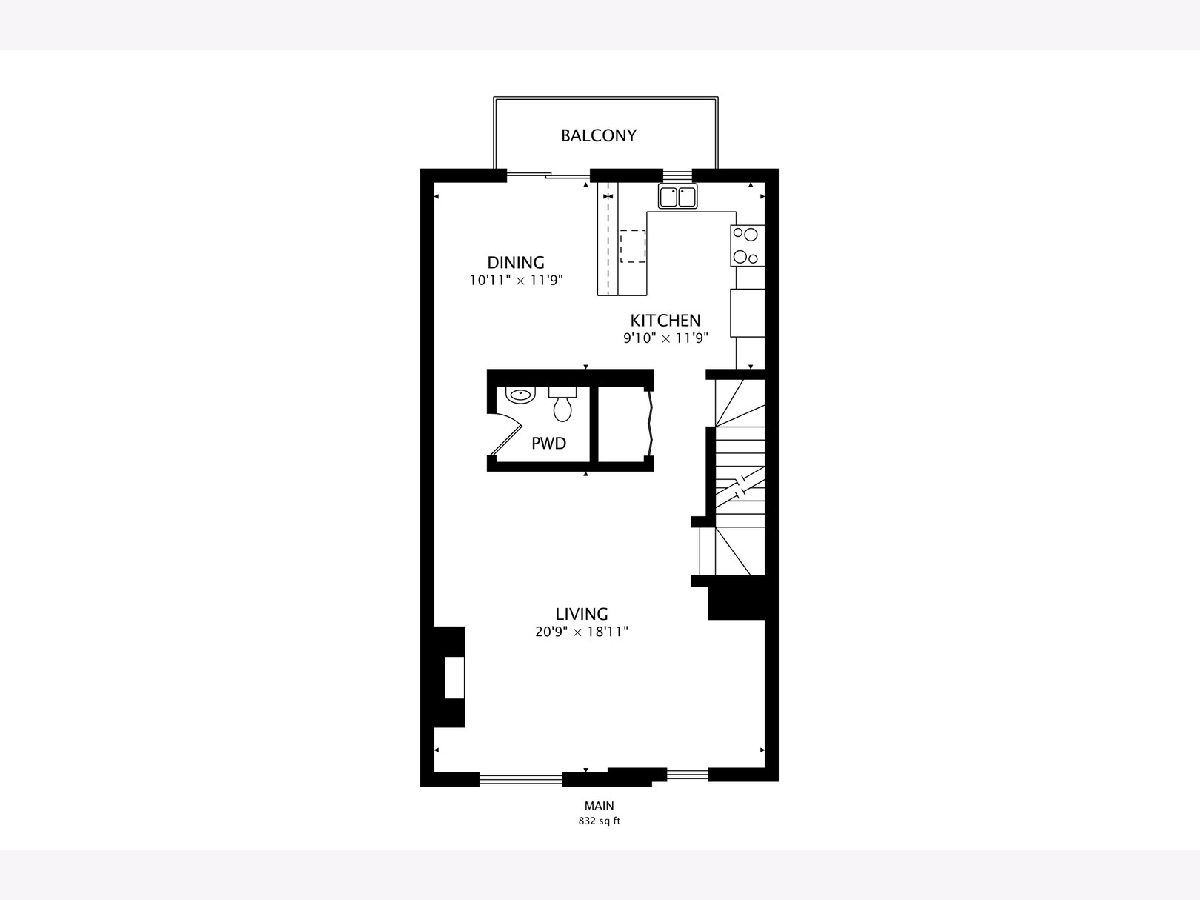
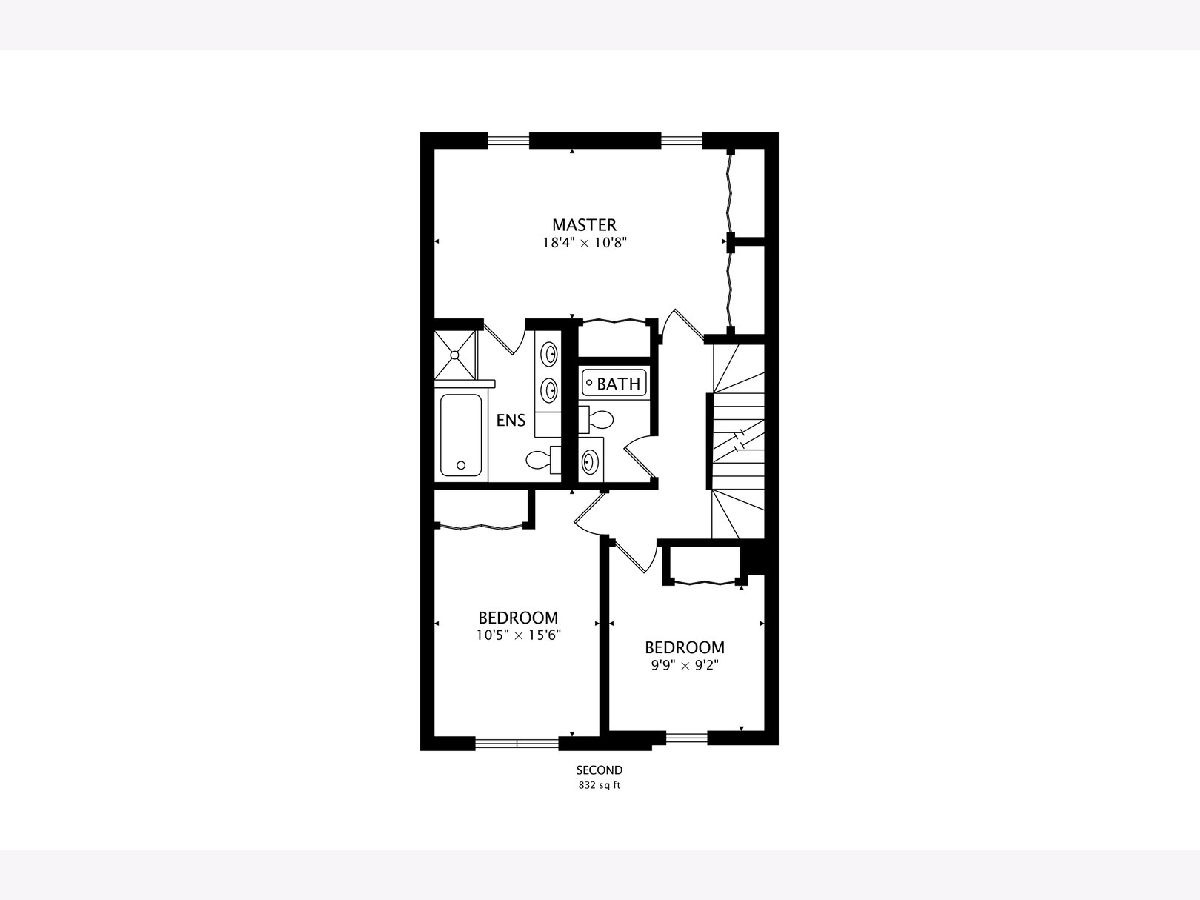
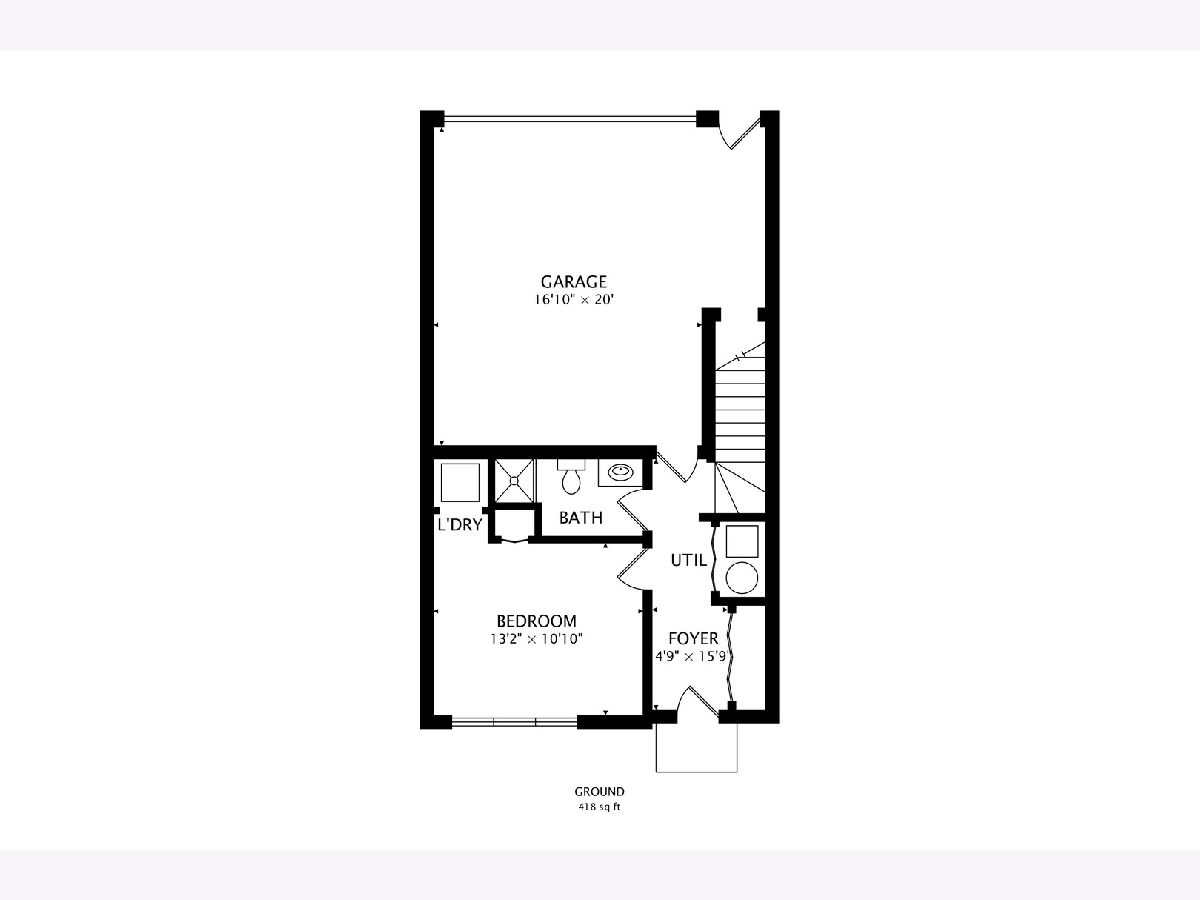
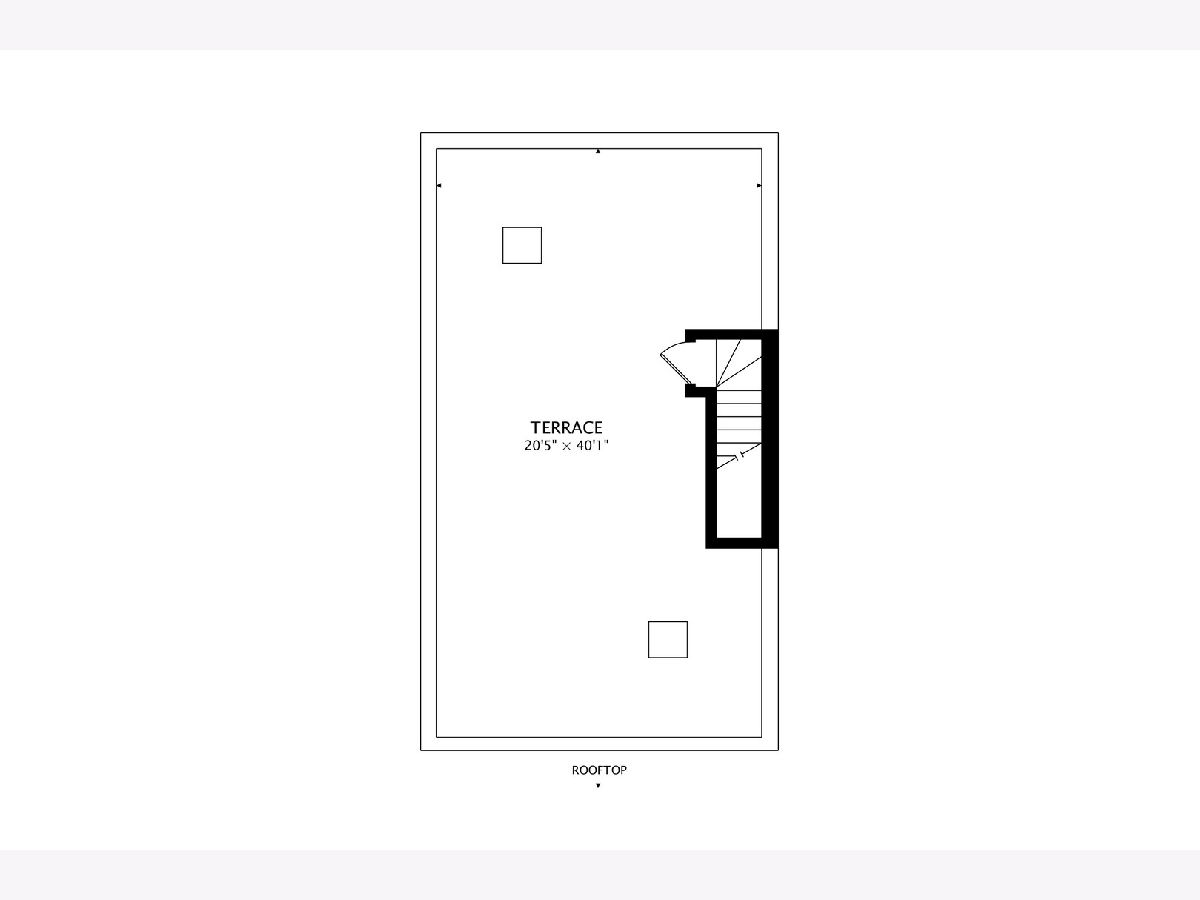
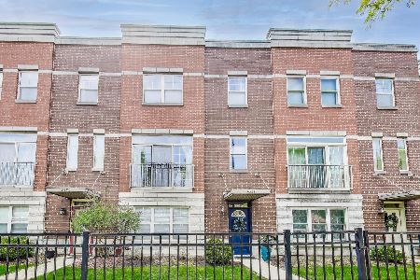
***Multiple Offers Received, Highest and Best Called For*** Spacious 3 story, 4 bed/ 3.5 bath townhome in heart of Old Irving Park. Walkable to Irving Park Blue Line as well as Irving Park and Grayland Metra stations. Convenient access to 90/94, grocery, shopping, parks, and restaurants. Stainless steel/granite kitchen with breakfast bar and dining room that opens to south facing, sunny balcony. Custom Elfa pantry provides ample storage space. Gorgeous Brazilian cherry hardwood floors on main level. Gas fireplace accents roomy living room with Juliet balcony. Lives like a single family home with 3 bedrooms on 3rd level. Sizable master suite boasts three closets, dual sinks, soaker jacuzzi tub, and separate shower. Ground level has a guest bedroom or rec/office space with adjoining full bath. Attached 2 car garage with association owned driveway and extra storage space. Interior staircase leads to additional outdoor living area on rooftop.
Property Specifics
| Condos/Townhomes | |
| 3 | |
| — | |
| 2006 | |
| None | |
| Brick | |
| Rubber | |
| — | |
| No | |
| — |
| Cook | |
| — | |
| 160 / Monthly | |
| Water, Insurance, Exterior Maintenance, Lawn Care, Scavenger, Snow Removal | |
| Lake Michigan | |
| Sewer-Storm | |
| Central Air | |
| Natural Gas | |
| 10711274 | |
| 13221020540000 |
Nearby Schools
| NAME: | DISTRICT: | DISTANCE: | |
|---|---|---|---|
|
Grade School
Belding Elementary School |
299 | — | |
|
Middle School
Belding Elementary School |
299 | Not in DB | |
|
High School
Schurz High School |
299 | Not in DB | |
Property History
| DATE: | EVENT: | PRICE: | SOURCE: |
|---|---|---|---|
| 29 Mar, 2013 | Sold | $285,000 | MRED MLS |
| 11 Feb, 2013 | Under contract | $303,900 | MRED MLS |
| 1 Feb, 2013 | Listed for sale | $303,900 | MRED MLS |
| 5 Jul, 2020 | Sold | $430,000 | MRED MLS |
| 18 May, 2020 | Under contract | $424,500 | MRED MLS |
| 11 May, 2020 | Listed for sale | $424,500 | MRED MLS |
| 5 Jun, 2025 | Sold | $654,000 | MRED MLS |
| 5 May, 2025 | Under contract | $599,000 | MRED MLS |
| 1 May, 2025 | Listed for sale | $599,000 | MRED MLS |
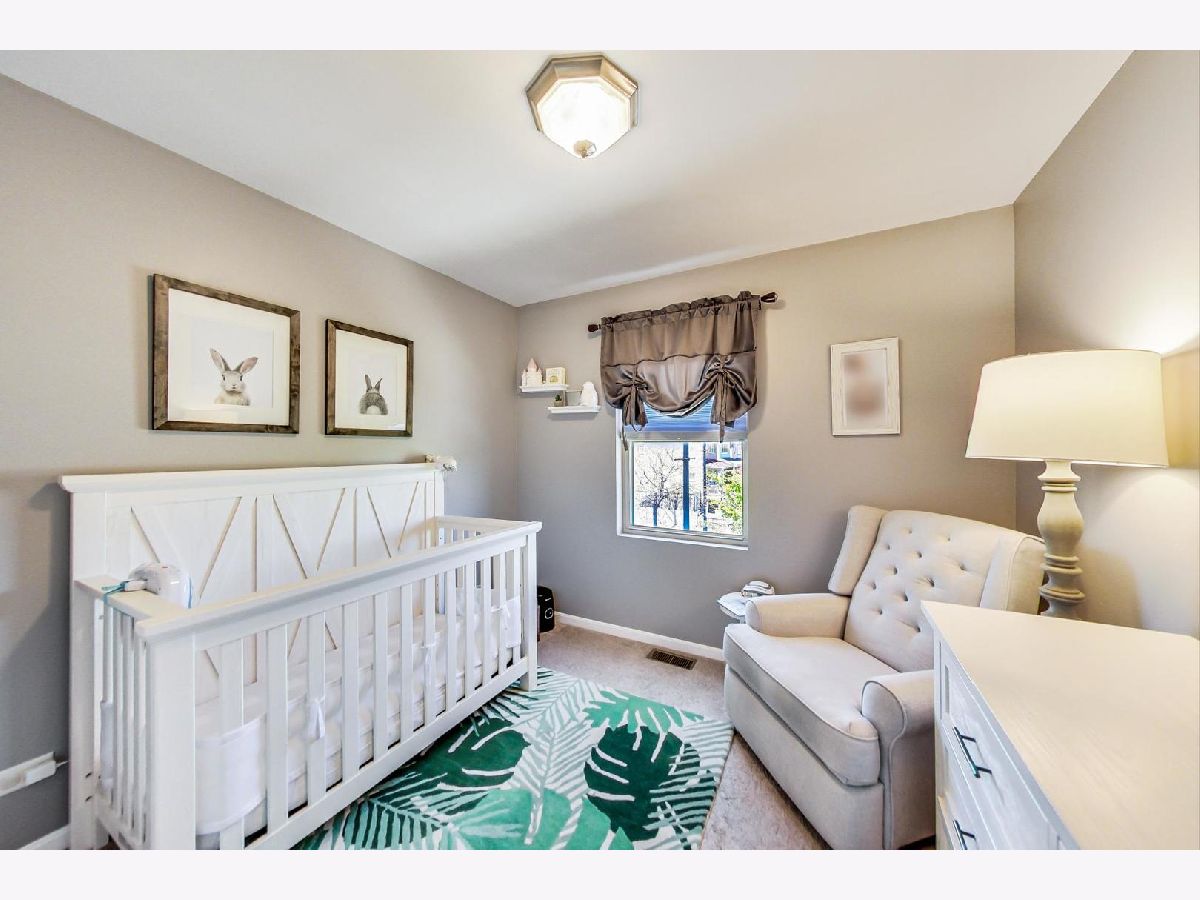
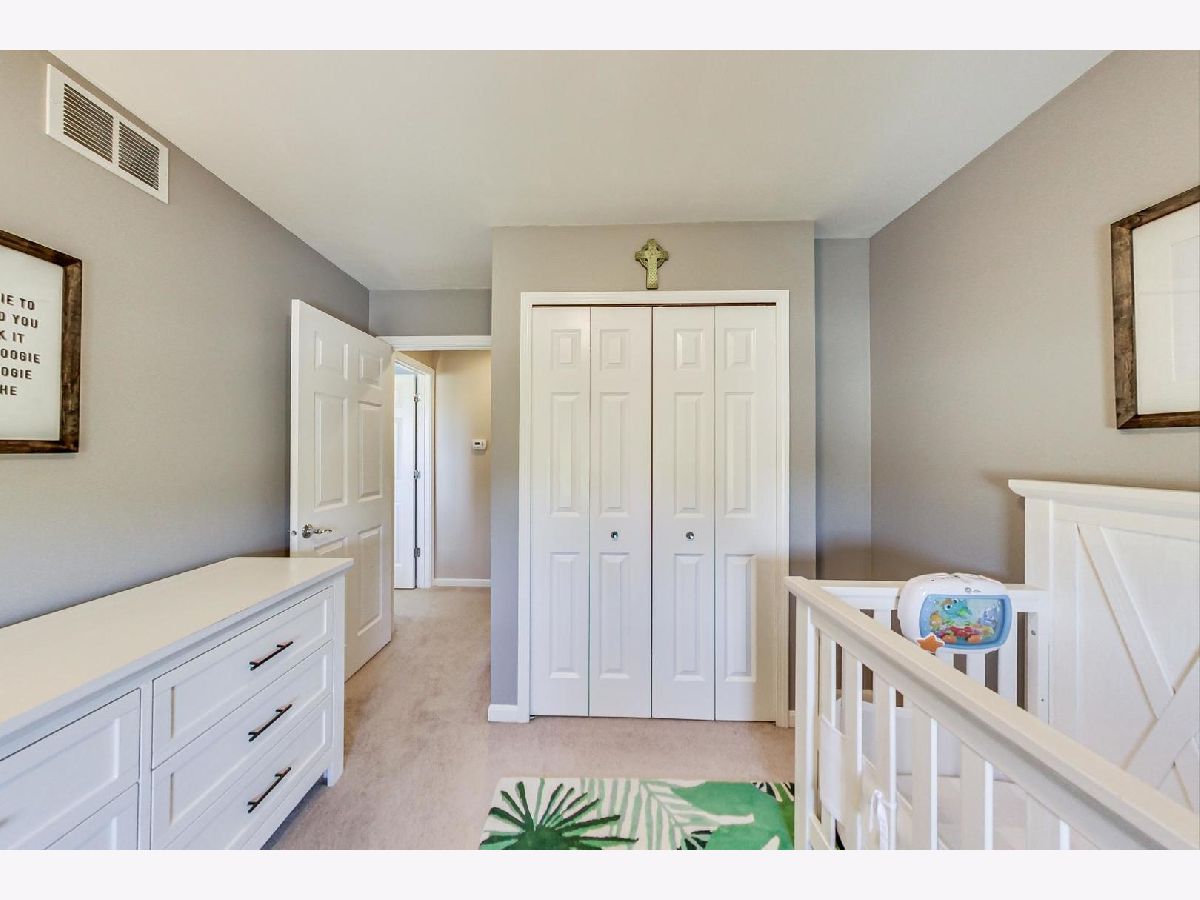
Some photos of this home have been virtually staged.
Room Specifics
Total Bedrooms: 4
Bedrooms Above Ground: 4
Bedrooms Below Ground: 0
Dimensions: —
Floor Type: Carpet
Dimensions: —
Floor Type: Carpet
Dimensions: —
Floor Type: Carpet
Full Bathrooms: 4
Bathroom Amenities: Separate Shower, Double Sink, Soaking Tub
Bathroom in Basement: 0
Dimensions: —
Floor Type: Hardwood
Dimensions: —
Floor Type: Hardwood
Features: Eating Area-Breakfast Bar, Pantry-Walk-in
Dimensions: —
Floor Type: Hardwood
Rooms: Foyer
Other Specifics
| 2 | |
| Concrete Perimeter | |
| Garage | |
| — | |
| — | |
| — | |
| Balcony, Storms/Screens | |
| — | |
| 22X62 | |
| — | |
| Full | |
| Hardwood Floors, First Floor Bedroom | |
| Range, Microwave, Dishwasher, Refrigerator, Washer, Dryer, Stainless Steel Appliance(s) | |
| Not in DB | |
| — | |
| None | |
| Gas Log, Gas Starter |
Tax History
| Year | Property Taxes |
|---|---|
| 2013 | $6,419 |
| 2020 | $7,530 |
| 2025 | $8,681 |
Contact Agent
Nearby Similar Homes
Nearby Sold Comparables

Contact Agent
Listing Provided By
@properties
