

4535 Cinnamon Court, Rockford, Illinois 61114
Subdivision > Hickory Crest
Sorry, we are updating photos, please update this page in 15 minutes
$129,900
|
Sold
|
|
| Status: | Closed |
| Sqft: | 1,872 |
| Cost/Sqft: | $69 |
| Beds: | 3 |
| Baths: | 3 |
| Year Built: | 1968 |
| Property Taxes: | $3,080 |
| Days On Market: | 3935 |
| Lot Size: | 0,19 |
Description
GREAT LOCATION and Completely RENOVATED! You won't want to miss this home with over 1800 sf of living space, 1248 above and 624 Below, with 3 bedrooms, 2.5 completely updated baths with new Ceramic Tile flooring, eat-in kitchen with ceramic tile & Stainless Steel appliances, hardwood floors throughout (expect basement), living room with wood burning fireplace, master bedroom with 2 closets & attached bath. Finished Lower Level Family Room with 2nd fireplace and additional 624 sq. ft. of laundry room and storage. Extra deep garage with access to Kitchen and large fenced backyard, patio & more.
Property Specifics
| Single Family | |
| — | |
| Ranch | |
| 1968 | |
| Full | |
| Vinyl Siding, Brick | |
| Asphalt | |
| RANCH | |
| No | |
| 0.19 |
| Winnebago | |
| Hickory Crest | |
| 0 / Not Applicable | |
| None | |
| Public | |
| Public Sewer | |
| Central Air | |
| Natural Gas, Forced Air | |
| 09134979 | |
| 1208253009 |
Nearby Schools
| NAME: | DISTRICT: | DISTANCE: | |
|---|---|---|---|
|
Grade School
Clifford P Carlson Elementary Sc |
205 | — | |
|
Middle School
Eisenhower Middle School |
205 | Not in DB | |
|
High School
Guilford High School |
205 | Not in DB | |
Property History
| DATE: | EVENT: | PRICE: | SOURCE: |
|---|---|---|---|
| 12 Jul, 2016 | Sold | $129,900 | MRED MLS |
| 31 May, 2016 | Under contract | $129,900 | MRED MLS |
| — | Last price change | $137,500 | MRED MLS |
| 8 Feb, 2016 | Listed for sale | $144,900 | MRED MLS |
Sorry, we are updating photos, please update this page in 15 minutes
Room Specifics
All Bedroom Info:
Total Bedrooms: 3
Bedrooms Above Ground: 3
Bedrooms Below Ground: 0
Total Bedrooms: 3
Bedrooms Above Ground: 3
Bedrooms Below Ground: 0
Second Bedroom Info:
Dimensions: —
Location: —Dimensions: —
Floor Type: Hardwood
Third Bedroom Info:
Dimensions: —
Location: —Dimensions: —
Floor Type: Hardwood
Bathroom Info:
Full Bathrooms: 3
Partial Bathrooms: 1Full Bathrooms: 3
Bathroom Amenities: —
Bathroom in Basement: 1
Dining Room Info:
Dimensions: —
Location: —Dimensions: —
Floor Type: Ceramic Tile
Kitchen Info:
Dimensions: —
Location: —Dimensions: —
Floor Type: Hardwood
Features: Eating Area-Table Space, Pantry-Closet
Laundry Room Info:
Dimensions: —
Location: —Dimensions: —
Floor Type: Other
Living Room Info:
Dimensions: —
Location: —Dimensions: —
Floor Type: Hardwood
Family Room Info:
Dimensions: —
Location: —Dimensions: —
Floor Type: Carpet
Additional Rooms Info:
Rooms: No additional rooms
Basement: FullRooms: No additional rooms
Other Specifics
| 2 | |
| Concrete Perimeter | |
| Garage, Space/s | |
| — | |
| — | |
| — | |
| Patio | |
| Cul-De-Sac, Fenced Yard | |
| 65X177X155X134 | |
| Unfinished | |
| — | |
| Hardwood Floors, First Floor Bedroom, First Floor Full Bath | |
| Range, Microwave, Refrigerator, Washer, Dryer, Disposal | |
| Not in DB | |
| Sidewalks, Street Lights, Street Paved | |
| — | |
| Wood Burning, Gas Log |
Tax History
| Year | Property Taxes |
|---|---|
| 2016 | $3,080 |
Contact Agent
Nearby Similar Homes
4555 Cinnamon Court, Rockford, Illinois 61114
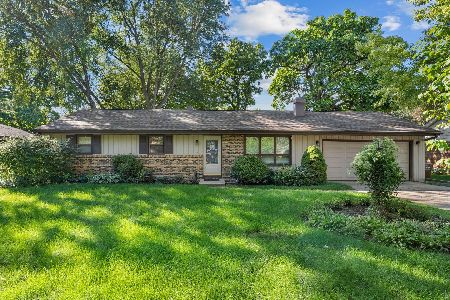
For Sale
$244,900
3 beds / 2.0 baths / 1,372 ft2
Single Family / Built: 1968
6
4031 Eaton Drive, Rockford, Illinois 61114
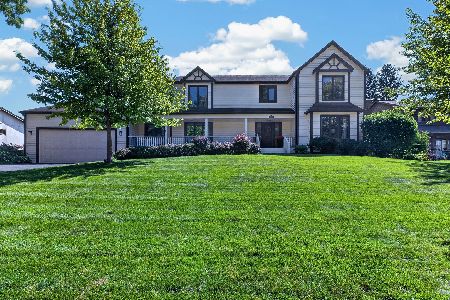
For Sale
$434,900
4 beds / 2.1 baths / 3,419 ft2
Single Family / Built: 1985
64
3307 Plaza Court, Rockford, Illinois 61114
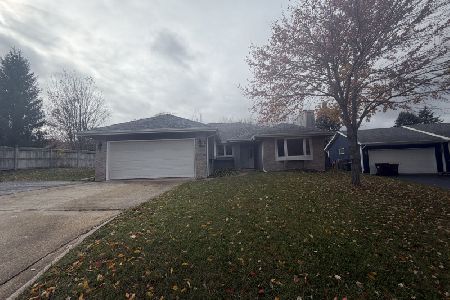
For Sale
$279,900
3 beds / 2.0 baths / 1,754 ft2
Single Family / Built: 1990
12
3686 Stubai Trail, Rockford, Illinois 61114
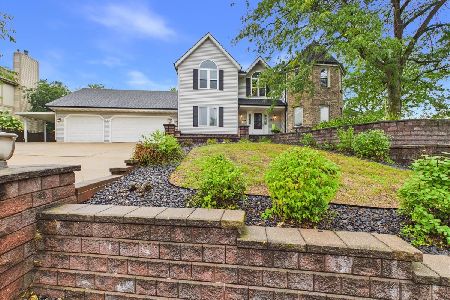
For Sale
$354,900
4 beds / 2.2 baths / 3,374 ft2
Single Family / Built: 1988
54
4007 Landstrom Road, Rockford, Illinois 61114
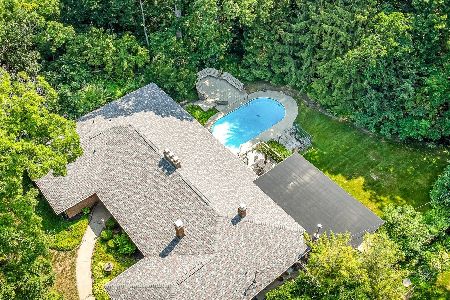
For Sale
$389,900
3 beds / 4.1 baths / 4,946 ft2
Single Family / Built: 1964
85
Nearby Sold Comparables
4530 Burningtree Drive, Rockford, Illinois 61114

Sold
$97,500
3 beds / 3.0 baths / 1,400 ft2
Single Family / Built: 1968
4556
4530 Burningtree Drive, Rockford, Illinois 61114
Sold
$118,500
3 beds / 2.1 baths / 1,400 ft2
Single Family / Built: 1968
3074
4537 Pepper Drive, Rockford, Illinois 61114
Sold
$99,750
3 beds / 1.1 baths / 1,512 ft2
Single Family / Built: 1967
6227
4418 Tallwood Avenue, Rockford, Illinois 61114
Sold
$94,000
5 beds / 2.1 baths / 1,144 ft2
Single Family / Built: 1983
3291
3020 Southbridge Road, Rockford, Illinois 61114
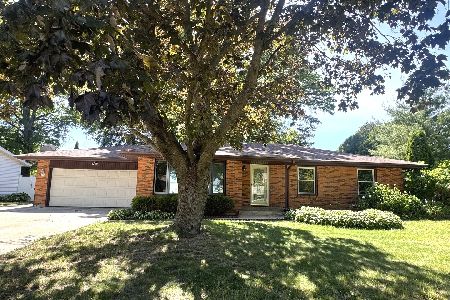
Sold
$269,000
3 beds / 3.0 baths / 1,303 ft2
Single Family / Built: 1967
155
4553 Pepper Drive, Rockford, Illinois 61114
Sold
$109,900
3 beds / 1.1 baths / 1,897 ft2
Single Family / Built: 1967
6753
Contact Agent
Listing Provided By
Baird & Warner
