

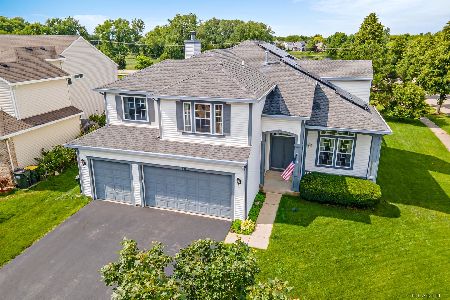
4535 Mackinac Street, Lake In The Hills, Illinois 60156
Subdivision > Heron Bay
Sorry, we are updating photos, please update this page in 15 minutes
$256,000
|
Sold
|
|
| Status: | Closed |
| Sqft: | 3,000 |
| Cost/Sqft: | $89 |
| Beds: | 4 |
| Baths: | 3 |
| Year Built: | 1997 |
| Property Taxes: | $8,537 |
| Days On Market: | 4782 |
| Lot Size: | 0,00 |
Description
Wonderful Penhurst model in Heron Bay features brick front, Open Floor plan, grand 2 story family room w/custom built in & FP. Great Mstr suite features private sitting room, huge WIC & Deluxe Mstr Bath. 1st flr features Formal Lvng/Dning Rm/Kit with SS & Huge den. Wonderful Lot w/expanded deck w/Gazebo and a 1500 sq ft bsmnt awaits your finishing touches! Desired Location, Huntley schools & close to everything! WOW
Property Specifics
| Single Family | |
| — | |
| Contemporary | |
| 1997 | |
| Full | |
| Brick | |
| Asphalt | |
| PENHURST | |
| No | |
| 0 |
| Mc Henry | |
| Heron Bay | |
| 269 / Annual | |
| Other | |
| Public | |
| Public Sewer | |
| Central Air | |
| Natural Gas, Forced Air | |
| 08451056 | |
| 1823404009 |
Nearby Schools
| NAME: | DISTRICT: | DISTANCE: | |
|---|---|---|---|
|
Grade School
Conley Elementary School |
158 | — | |
|
Middle School
Heineman Middle School |
158 | Not in DB | |
|
High School
Huntley High School |
158 | Not in DB | |
|
Alternate Elementary School
Mackeben Elementary School |
— | Not in DB | |
Property History
| DATE: | EVENT: | PRICE: | SOURCE: |
|---|---|---|---|
| 8 Nov, 2013 | Sold | $256,000 | MRED MLS |
| 1 Oct, 2013 | Under contract | $267,900 | MRED MLS |
| 20 Sep, 2013 | Listed for sale | $267,900 | MRED MLS |
Sorry, we are updating photos, please update this page in 15 minutes
Room Specifics
All Bedroom Info:
Total Bedrooms: 4
Bedrooms Above Ground: 4
Bedrooms Below Ground: 0
Total Bedrooms: 4
Bedrooms Above Ground: 4
Bedrooms Below Ground: 0
Second Bedroom Info:
Dimensions: —
Location: —Dimensions: —
Floor Type: Carpet
Third Bedroom Info:
Dimensions: —
Location: —Dimensions: —
Floor Type: Carpet
Fourth Bedroom Info:
Dimensions: —
Location: —Dimensions: —
Floor Type: Carpet
Bathroom Info:
Full Bathrooms: 3
Partial Bathrooms: 0Full Bathrooms: 3
Bathroom Amenities: Separate Shower, Handicap Shower, Double Sink
Bathroom in Basement: 0
Dining Room Info:
Dimensions: —
Location: —Dimensions: —
Floor Type: Carpet
Kitchen Info:
Dimensions: —
Location: —Dimensions: —
Floor Type: Ceramic Tile
Features: Eating Area-Table Space, Island, Pantry-Closet
Laundry Room Info:
Dimensions: —
Location: —Dimensions: —
Floor Type: Vinyl
Living Room Info:
Dimensions: —
Location: —Dimensions: —
Floor Type: Carpet
Family Room Info:
Dimensions: —
Location: —Dimensions: —
Floor Type: Hardwood
Additional Rooms Info:
Rooms: Foyer, Office, Sitting Room
Basement: FullRooms: Foyer, Office, Sitting Room
Other Specifics
| 2 | |
| Concrete Perimeter | |
| Garage | |
| — | |
| — | |
| — | |
| Deck, Gazebo | |
| Corner Lot, Fenced Yard, Landscaped | |
| 88X80X109X110 | |
| Full,Unfinished | |
| Full | |
| Hardwood Floors, First Floor Bedroom, In-Law Arrangement | |
| Range, Microwave, Dishwasher, Refrigerator, Freezer, Washer, Dryer, Disposal | |
| Not in DB | |
| Sidewalks, Street Paved | |
| — | |
| Wood Burning, Attached Fireplace Doors/Screen, Gas Log, Gas Starter |
Tax History
| Year | Property Taxes |
|---|---|
| 2013 | $8,537 |
Contact Agent
Nearby Similar Homes
5 Flowerfield Court, Lake In The Hills, Illinois 60156

For Sale
$349,900
3 beds / 1.1 baths / 2,174 ft2
Single Family / Built: 1999
22
4 Litchfield Court, Lake In The Hills, Illinois 60156

For Sale
$529,000
4 beds / 3.1 baths / 2,953 ft2
Single Family / Built: 2003
36
521 Winslow Way, Lake In The Hills, Illinois 60156
For Sale
$479,000
4 beds / 2.1 baths / 2,841 ft2
Single Family / Built: 1999
110
Nearby Sold Comparables


Contact Agent
Listing Provided By
Coldwell Banker Residential
