

4539 Central Avenue, Western Springs, Illinois 60558
Sorry, we are updating photos, please update this page in 15 minutes
$618,000
|
Sold
|
|
| Status: | Closed |
| Sqft: | 0 |
| Cost/Sqft: | — |
| Beds: | 4 |
| Baths: | 4 |
| Year Built: | 1930 |
| Property Taxes: | $9,250 |
| Days On Market: | 6039 |
| Lot Size: | 0,00 |
Description
This expanded, Arts and Crafts style 2 story overlooks Springrock Park and is only 3 blocks to the train, town, & shopping.There is a huge eat-in kitchen, 1st fl family room, lg mudroom, liv room w/fp, spacious dining rm, sunroom, mud rm, a private master suite w/skylights, and a full basement. Walk to high ranking schools, rec center, pool, library, dining, etc. This is a great value for a 4 bedroom home!
Property Specifics
| Single Family | |
| — | |
| — | |
| 1930 | |
| Full | |
| Cedar | |
| — | |
| — | |
| No | |
| — |
| Cook | |
| — | |
| 0 / Not Applicable | |
| None | |
| Public | |
| Public Sewer | |
| Central Air, Zoned | |
| Natural Gas, Forced Air, Zoned | |
| 07519274 | |
| 18064150080000 |
Nearby Schools
| NAME: | DISTRICT: | DISTANCE: | |
|---|---|---|---|
|
Grade School
John Laidlaw Elementary School |
101 | — | |
|
Middle School
Mcclure Junior High School |
101 | Not in DB | |
|
High School
Lyons Twp High School |
204 | Not in DB | |
Property History
| DATE: | EVENT: | PRICE: | SOURCE: |
|---|---|---|---|
| 3 Sep, 2010 | Sold | $618,000 | MRED MLS |
| 1 Aug, 2010 | Under contract | $639,000 | MRED MLS |
| — | Last price change | $649,000 | MRED MLS |
| 4 May, 2010 | Listed for sale | $649,000 | MRED MLS |
Sorry, we are updating photos, please update this page in 15 minutes
Room Specifics
All Bedroom Info:
Total Bedrooms: 4
Bedrooms Above Ground: 4
Bedrooms Below Ground: 0
Total Bedrooms: 4
Bedrooms Above Ground: 4
Bedrooms Below Ground: 0
Second Bedroom Info:
Dimensions: —
Location: —Dimensions: —
Floor Type: Hardwood
Third Bedroom Info:
Dimensions: —
Location: —Dimensions: —
Floor Type: Carpet
Fourth Bedroom Info:
Dimensions: —
Location: —Dimensions: —
Floor Type: Hardwood
Bathroom Info:
Full Bathrooms: 4
Partial Bathrooms: 1Full Bathrooms: 4
Bathroom Amenities: Whirlpool
Bathroom in Basement: 1
Dining Room Info:
Dimensions: —
Location: —Dimensions: —
Floor Type: Hardwood
Kitchen Info:
Dimensions: —
Location: —Dimensions: —
Floor Type: Hardwood
Features: Eating Area-Breakfast Bar, Eating Area-Table Space
Living Room Info:
Dimensions: —
Location: —Dimensions: —
Floor Type: Hardwood
Family Room Info:
Dimensions: —
Location: —Dimensions: —
Floor Type: Hardwood
Additional Rooms Info:
Rooms: Breakfast Room, Mud Room, Other Room, Recreation Room, Sun Room
Basement: FullRooms: Breakfast Room, Mud Room, Other Room, Recreation Room, Sun Room
Other Specifics
| 2 | |
| — | |
| Garage | |
| — | |
| — | |
| — | |
| Deck, Patio | |
| — | |
| 50 X 140 | |
| Full,Pull Down Stair | |
| Full | |
| Vaulted/Cathedral Ceilings, Skylight(s) | |
| Double Oven, Microwave, Dishwasher, Refrigerator, Freezer, Washer, Dryer | |
| Not in DB | |
| Pool, Sidewalks, Street Lights, Street Paved | |
| — | |
| Wood Burning |
Tax History
| Year | Property Taxes |
|---|---|
| 2010 | $9,250 |
Contact Agent
Nearby Similar Homes
4328 Wolf Road, Western Springs, Illinois 60558
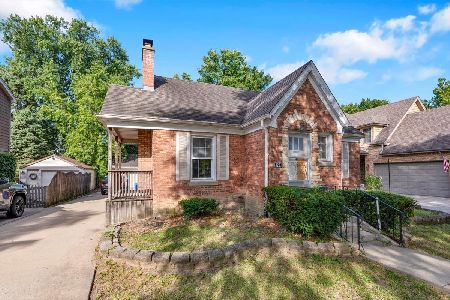
For Sale
$469,000
2 beds / 1.0 baths / 900 ft2
Single Family / Built: 1943
5
4147 Central Avenue, Western Springs, Illinois 60558
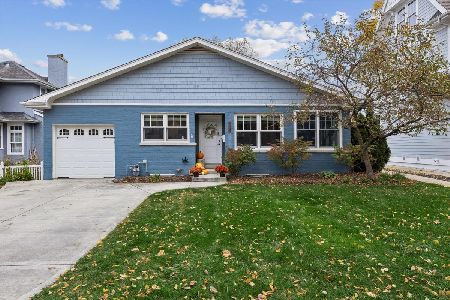
For Sale
$749,900
3 beds / 3.0 baths / 2,017 ft2
Single Family / Built: 1949
11
4910 Grand Avenue, Western Springs, Illinois 60558
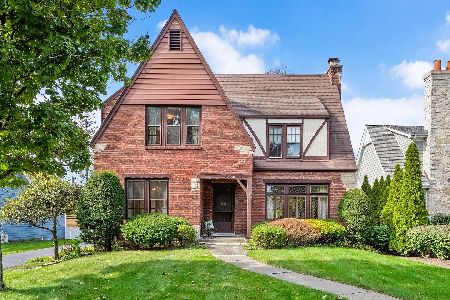
For Sale
$937,000
3 beds / 1.1 baths / 2,270 ft2
Single Family / Built: 1936
33
4140 Forest Avenue, Western Springs, Illinois 60558
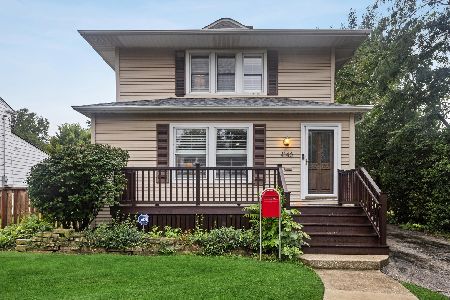
For Sale
$795,000
4 beds / 2.1 baths / 2,358 ft2
Single Family / Built: 1898
41
4616 Franklin Avenue, Western Springs, Illinois 60558
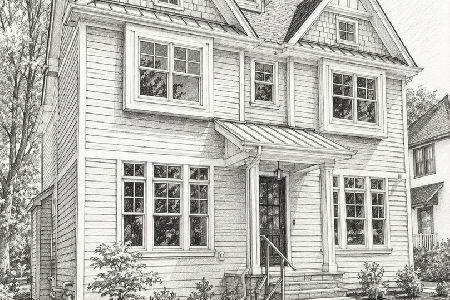
For Sale
$1,995,000
5 beds / 5.1 baths / 3,350 ft2
Single Family / Built: 2027
179
4142 Wolf Road, Western Springs, Illinois 60558
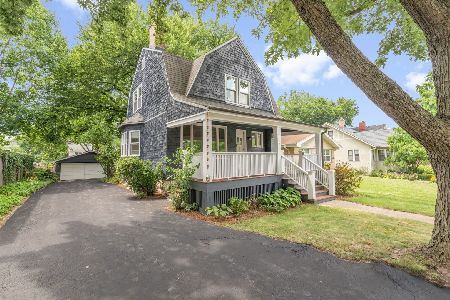
For Sale
$785,000
3 beds / 2.1 baths / 1,706 ft2
Single Family / Built: 1888
117
Nearby Sold Comparables
4537 Central Avenue, Western Springs, Illinois 60558

Sold
$399,000
2 beds / 1.1 baths / 0 ft2
Single Family / Built: 1930
6495
4545 Central Avenue, Western Springs, Illinois 60558
Sold
$799,000
5 beds / 3.2 baths / 2,436 ft2
Single Family / Built: 1925
2867
4525 Central Avenue, Western Springs, Illinois 60558
Sold
$1,499,000
4 beds / 4.1 baths / 3,648 ft2
Single Family / Built: 2016
2869

Contact Agent
Listing Provided By
RE/MAX Properties
