

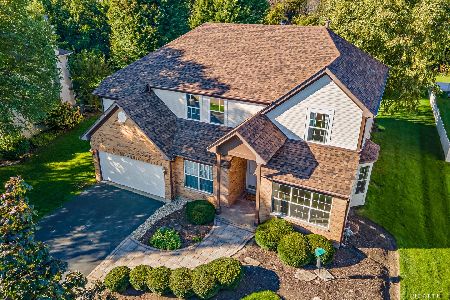
454 Revere Drive, Crystal Lake, Illinois 60012
Subdivision > Walk Up At The Park
Sorry, we are updating photos, please update this page in 15 minutes
$302,000
|
Sold
|
|
| Status: | Closed |
| Sqft: | 3,489 |
| Cost/Sqft: | $90 |
| Beds: | 5 |
| Baths: | 3 |
| Year Built: | 2003 |
| Property Taxes: | $9,551 |
| Days On Market: | 4025 |
| Lot Size: | 0,43 |
Description
MLS#09064775. Wonderful home with open floor plan on a premier lot that backs up to an open area. Soaring windows in the two story family room with a fireplace. Huge kitchen with granite island and walk-in pantry. Sunny, full walkout basement with bathroom rough in. Master bedroom includes a spacious sitting area.
Property Specifics
| Single Family | |
| — | |
| Colonial | |
| 2003 | |
| Full, Walkout | |
| Vinyl Siding | |
| Asphalt | |
| — | |
| No | |
| 0.43 |
| Mc Henry | |
| Walk Up At The Park | |
| 185 / Annual | |
| Other | |
| Public | |
| Public Sewer | |
| Central Air | |
| Natural Gas, Forced Air | |
| 09064775 | |
| 1432127009 |
Nearby Schools
| NAME: | DISTRICT: | DISTANCE: | |
|---|---|---|---|
|
Grade School
Husmann Elementary School |
47 | — | |
|
Middle School
Hannah Beardsley Middle School |
47 | Not in DB | |
|
High School
Prairie Ridge High School |
155 | Not in DB | |
Property History
| DATE: | EVENT: | PRICE: | SOURCE: |
|---|---|---|---|
| 11 Jan, 2016 | Sold | $302,000 | MRED MLS |
| 27 Nov, 2015 | Under contract | $315,000 | MRED MLS |
| 15 Oct, 2015 | Listed for sale | $315,000 | MRED MLS |
Sorry, we are updating photos, please update this page in 15 minutes
Room Specifics
All Bedroom Info:
Total Bedrooms: 5
Bedrooms Above Ground: 5
Bedrooms Below Ground: 0
Total Bedrooms: 5
Bedrooms Above Ground: 5
Bedrooms Below Ground: 0
Second Bedroom Info:
Dimensions: —
Location: —Dimensions: —
Floor Type: Carpet
Third Bedroom Info:
Dimensions: —
Location: —Dimensions: —
Floor Type: Carpet
Fourth Bedroom Info:
Dimensions: —
Location: —Dimensions: —
Floor Type: Carpet
Bathroom Info:
Full Bathrooms: 3
Partial Bathrooms: 1Full Bathrooms: 3
Bathroom Amenities: Double Sink, Garden Tub
Bathroom in Basement: 0
Dining Room Info:
Dimensions: —
Location: —Dimensions: —
Floor Type: Carpet
Kitchen Info:
Dimensions: —
Location: —Dimensions: —
Floor Type: Vinyl
Features: Eating Area-Table Space, Pantry-Walk-in
Laundry Room Info:
Dimensions: —
Location: —Dimensions: —
Floor Type: Vinyl
Living Room Info:
Dimensions: —
Location: —Dimensions: —
Floor Type: Carpet
Family Room Info:
Dimensions: —
Location: —Dimensions: —
Floor Type: Carpet
Additional Rooms Info:
Rooms: Bedroom 5, Den, Eating Area
Basement: Full, WalkoutRooms: Bedroom 5, Den, Eating Area
Other Specifics
| 3 | |
| Concrete Perimeter | |
| Garage | |
| — | |
| — | |
| — | |
| Porch, Storms/Screens | |
| Corner Lot | |
| 80 X 151 | |
| Pull Down Stair | |
| Full | |
| Vaulted/Cathedral Ceilings, First Floor Laundry | |
| Range, Microwave, Dishwasher, Refrigerator, Washer, Dryer, Disposal | |
| Not in DB | |
| Tennis Courts, Sidewalks, Street Lights | |
| — | |
| Wood Burning, Gas Starter |
Tax History
| Year | Property Taxes |
|---|---|
| 2016 | $9,551 |
Contact Agent
Nearby Similar Homes
452 Spring Ridge Drive, Crystal Lake, Illinois 60012

For Sale
$465,000
4 beds / 3.1 baths / 3,324 ft2
Single Family / Built: 1997
16
485 Spring Ridge Drive, Crystal Lake, Illinois 60012

For Sale
$475,000
4 beds / 2.1 baths / 2,278 ft2
Single Family / Built: 2001
3
124 Carmella Drive, Crystal Lake, Illinois 60012

For Sale
$465,000
4 beds / 3.1 baths / 2,687 ft2
Single Family / Built: 2001
38
447 Talismon Court, Crystal Lake, Illinois 60012

For Sale
$435,000
4 beds / 2.1 baths / 2,172 ft2
Single Family / Built: 2005
133
285 Shipland Drive, Crystal Lake, Illinois 60012

For Sale
$435,000
4 beds / 3.1 baths / 2,560 ft2
Single Family / Built: 1995
77
412 Reserve Drive, Crystal Lake, Illinois 60012
For Sale
$525,000
5 beds / 3.0 baths / 3,680 ft2
Single Family / Built: 2002
21
Nearby Sold Comparables
446 Revere Drive, Crystal Lake, Illinois 60012

Sold
$349,900
4 beds / 2.1 baths / 0 ft2
Single Family / Built: 2001
7068
245 Talismon, Crystal Lake, Illinois 60012
Sold
$244,900
3 beds / 2.0 baths / 0 ft2
Single Family / Built: 2003
6667
442 Revere Drive, Crystal Lake, Illinois 60012

Sold
$474,999
5 beds / 3.1 baths / 3,268 ft2
Single Family / Built: 2001
708
49 Carmella Drive, Crystal Lake, Illinois 60012
Sold
$230,000
4 beds / 2.1 baths / 2,300 ft2
Single Family / Built: 2001
4655
229 Talismon Drive, Crystal Lake, Illinois 60012
Sold
$292,900
4 beds / 2.1 baths / 2,796 ft2
Single Family / Built: 2004
2709
283 Talismon Drive, Crystal Lake, Illinois 60012
Sold
$210,000
4 beds / 2.1 baths / 0 ft2
Single Family / Built: 2003
5881
Contact Agent
Listing Provided By
Metro Realty Inc.
