

455 Rothbury Drive, Bolingbrook, Illinois 60440
Subdivision > Winston Woods
Sorry, we are updating photos, please update this page in 15 minutes
$228,000
|
Sold
|
|
| Status: | Closed |
| Sqft: | 0 |
| Cost/Sqft: | — |
| Beds: | 3 |
| Baths: | 2 |
| Year Built: | — |
| Property Taxes: | $4,162 |
| Days On Market: | 7193 |
| Lot Size: | 0,00 |
Description
Huge Tri-level w/finished sub basement w/den or 4th bedroom. Home has updated kitchen and bathrooms, newer roof, shed. Freshly painted throughout! New carpet! Ceramic tile in kitchen and bathrooms! Huge fenced backyard. Motivated sellers. Must SEE to Appreciate! Buyer agent MUST acompany clients for ALL showings!!
Property Specifics
| Single Family | |
| — | |
| Tri-Level | |
| — | |
| Partial | |
| Aluminum/Vinyl/Steel Siding, Brick, Frame, Concrete | |
| Asphalt | |
| — | |
| No | |
| 0 |
| Will | |
| Winston Woods | |
| 0 / Not Applicable | |
| None | |
| Lake Michigan | |
| Public Sewer | |
| Central Air | |
| Natural Gas | |
| 06414116 | |
| 1202112120030000 |
Nearby Schools
| NAME: | DISTRICT: | DISTANCE: | |
|---|---|---|---|
|
Grade School
Jonas |
365U | — | |
|
Middle School
Humphr |
365U | Not in DB | |
|
High School
Boling |
365U | Not in DB | |
Property History
| DATE: | EVENT: | PRICE: | SOURCE: |
|---|---|---|---|
| 15 Jun, 2007 | Sold | $228,000 | MRED MLS |
| 22 May, 2007 | Under contract | $227,900 | MRED MLS |
| — | Last price change | $229,900 | MRED MLS |
| 19 Feb, 2007 | Listed for sale | $229,900 | MRED MLS |
Sorry, we are updating photos, please update this page in 15 minutes
Room Specifics
All Bedroom Info:
Total Bedrooms: 3
Bedrooms Above Ground: 3
Bedrooms Below Ground: 0
Total Bedrooms: 3
Bedrooms Above Ground: 3
Bedrooms Below Ground: 0
Second Bedroom Info:
Dimensions: —
Location: —Dimensions: —
Floor Type: Carpet
Third Bedroom Info:
Dimensions: —
Location: —Dimensions: —
Floor Type: Carpet
Bathroom Info:
Full Bathrooms: 2
Partial Bathrooms: 1Full Bathrooms: 2
Bathroom Amenities: —
Bathroom in Basement: 0
Dining Room Info:
Dimensions: —
Location: —Dimensions: —
Floor Type: Carpet
Kitchen Info:
Dimensions: —
Location: —Dimensions: —
Floor Type: Ceramic Tile
Features: Pantry-Closet
Living Room Info:
Dimensions: —
Location: —Dimensions: —
Floor Type: Carpet
Family Room Info:
Dimensions: —
Location: —Dimensions: —
Floor Type: Ceramic Tile
Additional Rooms Info:
Rooms: Den, Exercise Room, Game Room, Office, Utility Room-1st Floor
Basement: PartialRooms: Den, Exercise Room, Game Room, Office, Utility Room-1st Floor
Other Specifics
| 1 | |
| Concrete Perimeter | |
| Garage | |
| — | |
| — | |
| — | |
| Patio | |
| Fenced Yard | |
| 50X75 | |
| — | |
| — | |
| — | |
| Range, Dishwasher, Refrigerator, Washer, Dryer, Disposal | |
| Not in DB | |
| Sidewalks, Street Lights, Street Paved | |
| — | |
| — |
Tax History
| Year | Property Taxes |
|---|---|
| 2007 | $4,162 |
Contact Agent
Nearby Similar Homes
460 Falcon Ridge Way, Bolingbrook, Illinois 60440
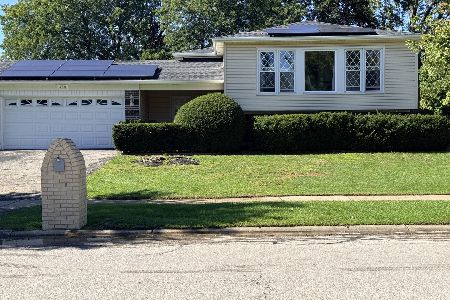
For Sale
$432,600
3 beds / 3.0 baths / 2,964 ft2
Single Family / Built: 1974
18
504 Nassau Avenue, Bolingbrook, Illinois 60440
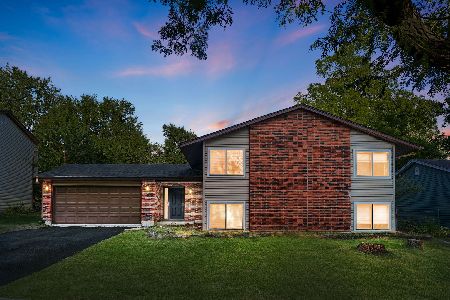
For Sale
$359,900
5 beds / 3.0 baths / 2,050 ft2
Single Family / Built: 1975
50
412 Nassau Avenue, Bolingbrook, Illinois 60440
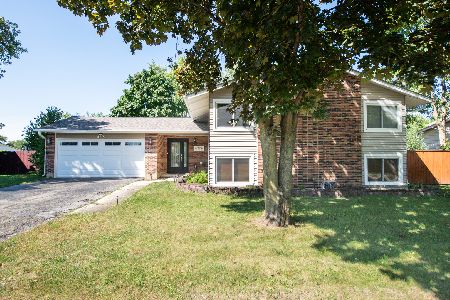
For Sale
$425,900
5 beds / 3.0 baths / 2,050 ft2
Single Family / Built: 1974
40
521 King Arthur Way, Bolingbrook, Illinois 60440
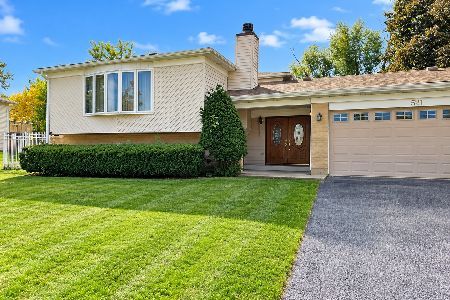
For Sale
$395,000
6 beds / 3.0 baths / 2,964 ft2
Single Family / Built: 1974
18
404 Assembly Drive, Bolingbrook, Illinois 60440
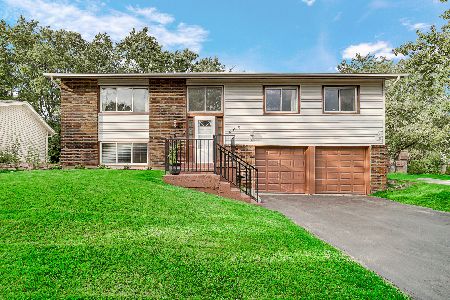
For Sale
$374,900
5 beds / 2.0 baths / 2,300 ft2
Single Family / Built: 1971
23
8 Keystone Court, Bolingbrook, Illinois 60440
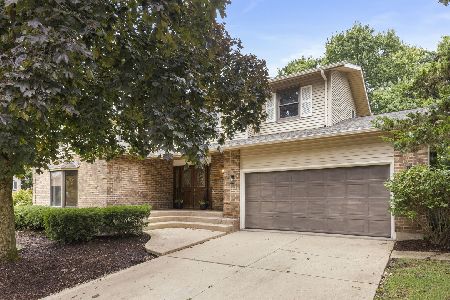
For Sale
$450,000
5 beds / 2.1 baths / 2,494 ft2
Single Family / Built: 1977
37
Nearby Sold Comparables


Contact Agent
Listing Provided By
Realty Executives Premiere
