

4550 59th Street, West Elsdon, Chicago, Illinois 60629


$299,000
|
Sold
|
|
| Status: | Closed |
| Sqft: | 1,093 |
| Cost/Sqft: | $274 |
| Beds: | 3 |
| Baths: | 2 |
| Year Built: | 1959 |
| Property Taxes: | $3,693 |
| Days On Market: | 1885 |
| Lot Size: | 0,10 |
Description
Welcome home to your beautiful 4 bedroom, 2 bathroom Brick Raised Ranch home in the West Elsdon area. Beautiful living room with hardwoods floors thru-out. Lovely updated kitchen with wood cabinets, corian countertops, and stainless steel appliances. Three nice size bedrooms on the main level with hardwood floors. The lower level is a full finished basement with a lovely family room, bedroom, and bath. Located within walking distance from the orange line, schools, shopping, and restaurants. Absolutely nothing to do but move in and enjoy your new home!
Property Specifics
| Single Family | |
| — | |
| — | |
| 1959 | |
| Full | |
| Brick | |
| — | |
| — | |
| No | |
| 0.1 |
| Cook | |
| — | |
| — / Not Applicable | |
| None | |
| Lake Michigan | |
| Public Sewer | |
| Central Air | |
| Natural Gas, Forced Air | |
| 11214189 | |
| 19151250280000 |
Property History
| DATE: | EVENT: | PRICE: | SOURCE: |
|---|---|---|---|
| 1 Nov, 2021 | Sold | $299,000 | MRED MLS |
| 15 Sep, 2021 | Under contract | $299,000 | MRED MLS |
| 9 Sep, 2021 | Listed for sale | $274,900 | MRED MLS |


Room Specifics
All Bedroom Info:
Total Bedrooms: 4
Bedrooms Above Ground: 3
Bedrooms Below Ground: 1
Total Bedrooms: 4
Bedrooms Above Ground: 3
Bedrooms Below Ground: 1
Second Bedroom Info:
Dimensions: —
Location: —Dimensions: —
Floor Type: Hardwood
Third Bedroom Info:
Dimensions: —
Location: —Dimensions: —
Floor Type: Hardwood
Bathroom Info:
Full Bathrooms: 2
Partial Bathrooms: 0Full Bathrooms: 2
Bathroom Amenities: —
Bathroom in Basement: 1
Kitchen Info:
Dimensions: —
Location: —Dimensions: —
Floor Type: Hardwood
Features: Eating Area-Table Space
Living Room Info:
Dimensions: —
Location: —Dimensions: —
Floor Type: Hardwood
Additional Rooms Info:
Rooms: No additional rooms
Basement: FullRooms: No additional rooms
Other Specifics
| 2 | |
| — | |
| Garage | |
| — | |
| — | |
| — | |
| — | |
| — | |
| 125.1 X 33.4 | |
| — | |
| None | |
| — | |
| Range, Microwave, Dishwasher, Refrigerator, Washer, Dryer | |
| Not in DB | |
| — | |
| — | |
| — |
Tax History
| Year | Property Taxes |
|---|---|
| 2021 | $3,693 |
Contact Agent
Nearby Similar Homes
5828 Kilbourn Avenue, Chicago, Illinois 60629

For Sale
$359,000
4 beds / 2.1 baths / 0 ft2
Single Family / Built: —
92
5548 Kilbourn Avenue, Chicago, Illinois 60629

For Sale
$355,000
3 beds / 2.0 baths / 0 ft2
Single Family / Built: 1948
59
4308 59th Street, Chicago, Illinois 60629

For Sale
$385,000
4 beds / 3.0 baths / 1,160 ft2
Single Family / Built: 1955
58
6351 Kilbourn Avenue, Chicago, Illinois 60629
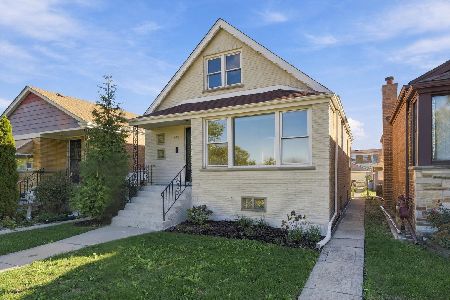
For Sale
$425,000
4 beds / 2.0 baths / 992 ft2
Single Family / Built: 1957
18
6221 Tripp Avenue, Chicago, Illinois 60629
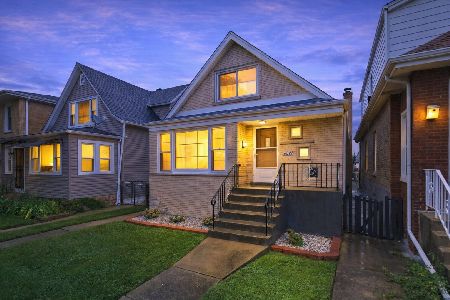
For Sale
$319,900
3 beds / 1.0 baths / 1,188 ft2
Single Family / Built: 1960
37
5421 Kildare Avenue, Chicago, Illinois 60632
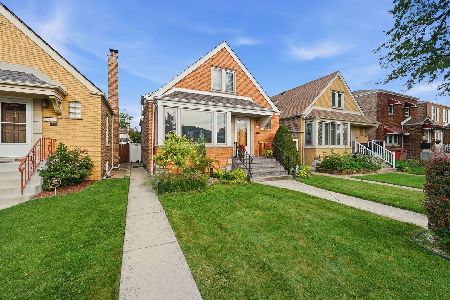
For Sale
$398,000
4 beds / 2.0 baths / 0 ft2
Single Family / Built: —
65
Nearby Sold Comparables
5906 Kolmar Avenue, Chicago, Illinois 60629

Sold
$224,900
3 beds / 1.0 baths / 1,095 ft2
Single Family / Built: 1951
2756
5838 Kolmar Avenue, Chicago, Illinois 60629
Sold
$165,900
4 beds / 2.1 baths / 0 ft2
Single Family / Built: 1955
5287
5912 Kolmar Avenue, Chicago, Illinois 60629

Sold
$399,500
4 beds / 3.0 baths / 3,000 ft2
Single Family / Built: 1902
1606
5828 Kolmar Avenue, Chicago, Illinois 60629
Sold
$99,900
3 beds / 2.0 baths / 1,250 ft2
Single Family / Built: 1948
5554
5918 Kolmar Avenue, Chicago, Illinois 60629
Sold
$234,900
5 beds / 2.0 baths / 2,100 ft2
Single Family / Built: 1900
2489
5918 Kolmar Avenue, Chicago, Illinois 60629

Sold
$269,900
5 beds / 2.0 baths / 1,430 ft2
Single Family / Built: 1900
2374
Contact Agent
Listing Provided By
RE/MAX MI CASA
