

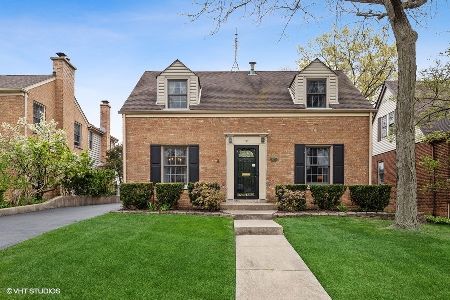
456 York Street, Elmhurst, Illinois 60126
Sorry, we are updating photos, please update this page in 15 minutes
$560,000
|
Sold
|
|
| Status: | Closed |
| Sqft: | 2,619 |
| Cost/Sqft: | $221 |
| Beds: | 3 |
| Baths: | 3 |
| Year Built: | 2005 |
| Property Taxes: | $11,187 |
| Days On Market: | 4792 |
| Lot Size: | 0,00 |
Description
AMENITIES & LOCATION MAKE THIS 2005 BUILT YOUR NEXT FAMILY HOME. SPACIOUS OPEN DR. AHEAD OF ITS TIME THIS KIT. HAS A CLEAN CONTEMPORARY FEEL W/CUSTOM CAB., TOP STAINLESS APPL., VEG SINK, LARGE ISLAND & SEATING AREA, WINE BAR, GRANITE & BACKSPLASH. SEP. BRK RM. FR W/SURROUND SOUND GAS FP, FLAT SCREEN READY.LUXURY MASTER W/STEAM & JACUZZI. LOFT COULD BE 4TH BR. BSMT READY W/ROUGH-IN.TRANQUIL YARD.IN TOWN & PR PATH
Property Specifics
| Single Family | |
| — | |
| Traditional | |
| 2005 | |
| Full | |
| Brick, EIFS (e.g. Dryvit). | |
| Asphalt | |
| — | |
| No | |
| — |
| Du Page | |
| — | |
| 0 / Not Applicable | |
| None | |
| Lake Michigan | |
| Public Sewer | |
| Central Air | |
| Natural Gas, Forced Air, Sep Heating Systems - 2+ | |
| 08458182 | |
| 0611217022 |
Nearby Schools
| NAME: | DISTRICT: | DISTANCE: | |
|---|---|---|---|
|
Grade School
Hawthorne Elementary School |
205 | — | |
|
Middle School
Sandburg Middle School |
205 | Not in DB | |
|
High School
York Community High School |
205 | Not in DB | |
Property History
| DATE: | EVENT: | PRICE: | SOURCE: |
|---|---|---|---|
| 14 Feb, 2014 | Sold | $560,000 | MRED MLS |
| 6 Jan, 2014 | Under contract | $579,000 | MRED MLS |
| — | Last price change | $599,900 | MRED MLS |
| 2 Oct, 2013 | Listed for sale | $639,000 | MRED MLS |
Sorry, we are updating photos, please update this page in 15 minutes
Room Specifics
All Bedroom Info:
Total Bedrooms: 3
Bedrooms Above Ground: 3
Bedrooms Below Ground: 0
Total Bedrooms: 3
Bedrooms Above Ground: 3
Bedrooms Below Ground: 0
Second Bedroom Info:
Dimensions: —
Location: —Dimensions: —
Floor Type: Hardwood
Third Bedroom Info:
Dimensions: —
Location: —Dimensions: —
Floor Type: Hardwood
Bathroom Info:
Full Bathrooms: 3
Partial Bathrooms: 1Full Bathrooms: 3
Bathroom Amenities: Whirlpool, Separate Shower, Steam Shower, Double Sink, Full Body Spray Shower
Bathroom in Basement: 0
Dining Room Info:
Dimensions: —
Location: —Dimensions: —
Floor Type: Hardwood
Kitchen Info:
Dimensions: —
Location: —Dimensions: —
Floor Type: Ceramic Tile
Features: Eating Area-Breakfast Bar, Eating Area-Table Space, Island
Laundry Room Info:
Dimensions: —
Location: —Dimensions: —
Floor Type: Ceramic Tile
Family Room Info:
Dimensions: —
Location: —Dimensions: —
Floor Type: Hardwood
Additional Rooms Info:
Rooms: Breakfast Room, Loft
Basement: FullRooms: Breakfast Room, Loft
Other Specifics
| 2 | |
| — | |
| Garage | |
| — | |
| — | |
| — | |
| Patio, Brick Paver Patio, Storms/Screens | |
| — | |
| 50X150 | |
| — | |
| Full | |
| Hardwood Floors, First Floor Laundry | |
| Double Oven, Microwave, Dishwasher, Refrigerator, Washer, Dryer, Disposal, Trash Compactor, Stainless Steel Appliance(s), Wine Refrigerator | |
| Not in DB | |
| Sidewalks, Street Lights, Street Paved | |
| — | |
| Attached Fireplace Doors/Screen |
Tax History
| Year | Property Taxes |
|---|---|
| 2014 | $11,187 |
Contact Agent
Nearby Similar Homes
469 York Street, Elmhurst, Illinois 60126
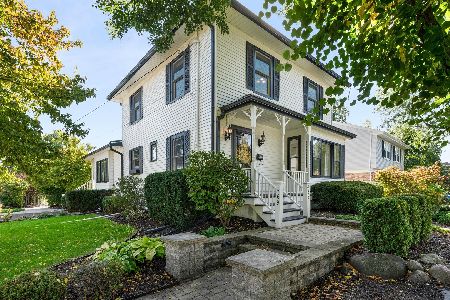
For Sale
$1,039,000
3 beds / 2.1 baths / 2,803 ft2
Single Family / Built: 1911
26
447 Arlington Avenue, Elmhurst, Illinois 60126
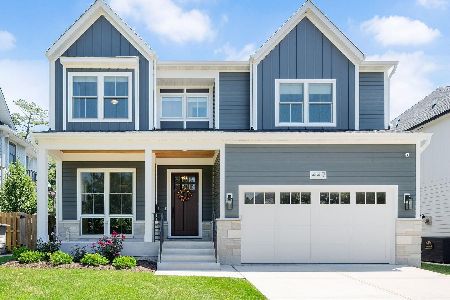
For Sale
$1,999,000
5 beds / 5.1 baths / 4,100 ft2
Single Family / Built: 2024
39
170 South Street, Elmhurst, Illinois 60126

For Sale
$2,295,000
5 beds / 5.1 baths / 5,425 ft2
Single Family / Built: 2012
149
548 Arlington Avenue, Elmhurst, Illinois 60126

For Sale
$1,149,000
4 beds / 3.1 baths / 4,122 ft2
Single Family / Built: 2004
2
Elmhurst, Illinois 60126
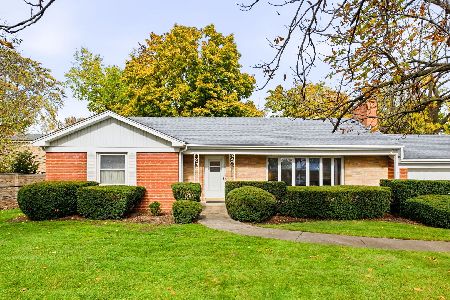
For Sale
$1,000,000
3 beds / 2.1 baths / 1,885 ft2
Single Family / Built: 1952
13
186 South Street, Elmhurst, Illinois 60126
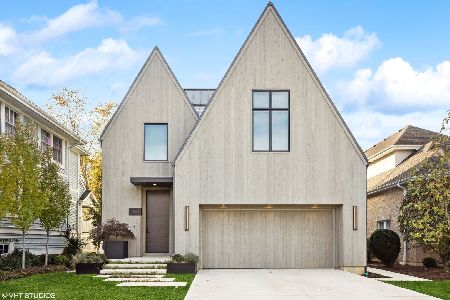
For Sale
$3,500,000
4 beds / 4.2 baths / 5,196 ft2
Single Family / Built: 2021
75
Nearby Sold Comparables
458 York Street, Elmhurst, Illinois 60126

Sold
$448,000
3 beds / 2.1 baths / 2,229 ft2
Single Family / Built: 1929
4287
448 York Street, Elmhurst, Illinois 60126
Sold
$499,900
4 beds / 2.0 baths / 2,017 ft2
Single Family / Built: 1953
4486
460 York Street, Elmhurst, Illinois 60126
Sold
$375,000
3 beds / 1.1 baths / 1,837 ft2
Single Family / Built: 1941
2743
114 Eggleston Avenue, Elmhurst, Illinois 60126

Sold
$529,900
4 beds / 3.0 baths / 1,365 ft2
Single Family / Built: 1951
1537
466 York Street, Elmhurst, Illinois 60126
Sold
$225,000
2 beds / 2.0 baths / 0 ft2
Single Family / Built: 1952
6005
453 Washington Street, Elmhurst, Illinois 60126
Sold
$579,900
3 beds / 1.1 baths / 1,861 ft2
Single Family / Built: 1944
2026
Contact Agent
Listing Provided By
Berkshire Hathaway HomeServices KoenigRubloff
