

458 York Street, Elmhurst, Illinois 60126
Sorry, we are updating photos, please update this page in 15 minutes
$430,000
|
Sold
|
|
| Status: | Closed |
| Sqft: | 2,229 |
| Cost/Sqft: | $201 |
| Beds: | 3 |
| Baths: | 3 |
| Year Built: | 1929 |
| Property Taxes: | $9,045 |
| Days On Market: | 4287 |
| Lot Size: | 0,00 |
Description
EXPANDED FOR TODAY'S LIFESTYLE. LIGHT FILLED CLASSIC CHICAGO BUNGALOW IN WALK TO TOWN ELMHURST LOCATION BOASTING OVER 2200 SQFT OF LIVING SPACE. HARDWOOD FLOORS THROUGHOUT 1ST FLOOR. UPDATED EAT IN KITCHEN WITH MAPLE CABINETS & SOLID SURFACE COUNTERS. 1ST FLOOR FAMILY ROOM OVERLOOKING GARDEN. PRVT MSTR WITH SITTING AREA AND EN-SUITE. LASTLY, FINISHED BASEMENT WITH CUSTOM DRY BAR, BONUS RM, & 4TH BEDROOM.
Property Specifics
| Single Family | |
| — | |
| Traditional | |
| 1929 | |
| Full | |
| Brick | |
| — | |
| — | |
| No | |
| — |
| Du Page | |
| — | |
| 0 / Not Applicable | |
| None | |
| Lake Michigan | |
| Sewer-Storm | |
| Central Air | |
| Natural Gas, Forced Air | |
| 08842430 | |
| 0611217023 |
Nearby Schools
| NAME: | DISTRICT: | DISTANCE: | |
|---|---|---|---|
|
Grade School
Hawthorne Elementary School |
205 | — | |
|
Middle School
Sandburg Middle School |
205 | Not in DB | |
|
High School
York Community High School |
205 | Not in DB | |
Property History
| DATE: | EVENT: | PRICE: | SOURCE: |
|---|---|---|---|
| 5 Jun, 2015 | Sold | $430,000 | MRED MLS |
| 26 Mar, 2015 | Under contract | $448,000 | MRED MLS |
| 19 Feb, 2015 | Listed for sale | $448,000 | MRED MLS |
Sorry, we are updating photos, please update this page in 15 minutes
Room Specifics
All Bedroom Info:
Total Bedrooms: 4
Bedrooms Above Ground: 3
Bedrooms Below Ground: 1
Total Bedrooms: 4
Bedrooms Above Ground: 3
Bedrooms Below Ground: 1
Second Bedroom Info:
Dimensions: —
Location: —Dimensions: —
Floor Type: Carpet
Third Bedroom Info:
Dimensions: —
Location: —Dimensions: —
Floor Type: Carpet
Fourth Bedroom Info:
Dimensions: —
Location: —Dimensions: —
Floor Type: Carpet
Bathroom Info:
Full Bathrooms: 3
Partial Bathrooms: 1Full Bathrooms: 3
Bathroom Amenities: Whirlpool, Separate Shower, Double Sink
Bathroom in Basement: 0
Dining Room Info:
Dimensions: —
Location: —Dimensions: —
Floor Type: Hardwood
Kitchen Info:
Dimensions: —
Location: —Dimensions: —
Floor Type: Hardwood
Features: Eating Area-Table Space
Living Room Info:
Dimensions: —
Location: —Dimensions: —
Floor Type: Hardwood
Family Room Info:
Dimensions: —
Location: —Dimensions: —
Floor Type: Hardwood
Additional Rooms Info:
Rooms: Bonus Room, Recreation Room, Sitting Room
Basement: FullRooms: Bonus Room, Recreation Room, Sitting Room
Other Specifics
| 1 | |
| — | |
| Garage | |
| — | |
| — | |
| — | |
| Patio, Brick Paver Patio, Storms/Screens | |
| — | |
| 50 X 150 | |
| — | |
| Full | |
| Vaulted/Cathedral Ceilings, Bar-Dry, Hardwood Floors, First Floor Bedroom, First Floor Full Bath | |
| Range, Microwave, Dishwasher, Refrigerator | |
| Not in DB | |
| Sidewalks, Street Lights, Street Paved | |
| — | |
| Gas Log |
Tax History
| Year | Property Taxes |
|---|---|
| 2015 | $9,045 |
Contact Agent
Nearby Similar Homes
469 York Street, Elmhurst, Illinois 60126
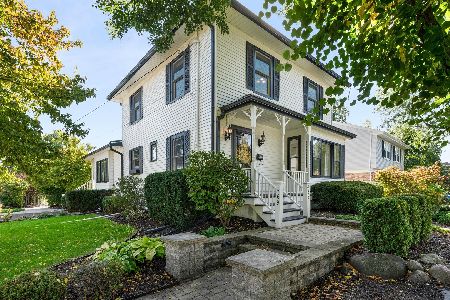
For Sale
$1,039,000
3 beds / 2.1 baths / 2,803 ft2
Single Family / Built: 1911
26
447 Arlington Avenue, Elmhurst, Illinois 60126
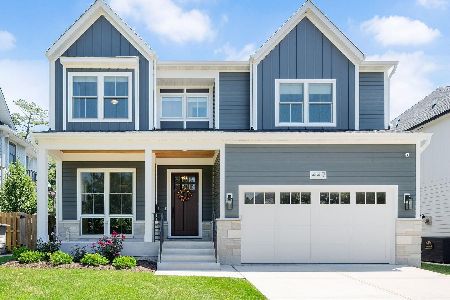
For Sale
$1,999,000
5 beds / 5.1 baths / 4,100 ft2
Single Family / Built: 2024
39
170 South Street, Elmhurst, Illinois 60126

For Sale
$2,295,000
5 beds / 5.1 baths / 5,425 ft2
Single Family / Built: 2012
149
548 Arlington Avenue, Elmhurst, Illinois 60126

For Sale
$1,149,000
4 beds / 3.1 baths / 4,122 ft2
Single Family / Built: 2004
2
186 South Street, Elmhurst, Illinois 60126
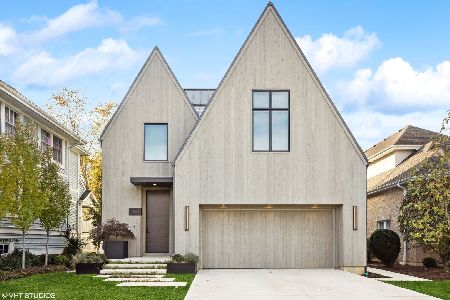
For Sale
$3,500,000
4 beds / 4.2 baths / 5,196 ft2
Single Family / Built: 2021
75
Elmhurst, Illinois 60126
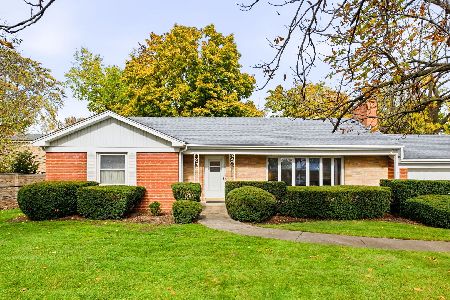
For Sale
$1,000,000
3 beds / 2.1 baths / 1,885 ft2
Single Family / Built: 1952
13
Nearby Sold Comparables
456 York Street, Elmhurst, Illinois 60126

Sold
$579,000
3 beds / 2.1 baths / 2,619 ft2
Single Family / Built: 2005
4792
460 York Street, Elmhurst, Illinois 60126
Sold
$375,000
3 beds / 1.1 baths / 1,837 ft2
Single Family / Built: 1941
2743
466 York Street, Elmhurst, Illinois 60126
Sold
$225,000
2 beds / 2.0 baths / 0 ft2
Single Family / Built: 1952
6005
448 York Street, Elmhurst, Illinois 60126
Sold
$499,900
4 beds / 2.0 baths / 2,017 ft2
Single Family / Built: 1953
4486
114 Eggleston Avenue, Elmhurst, Illinois 60126

Sold
$529,900
4 beds / 3.0 baths / 1,365 ft2
Single Family / Built: 1951
1537
474 York Street, Elmhurst, Illinois 60126
Sold
$334,900
3 beds / 3.0 baths / 0 ft2
Single Family / Built: 1942
6047
Contact Agent
Listing Provided By
@properties
