

4560 Shady Lane, Morris, Illinois 60450


$539,000
|
Sold
|
|
| Status: | Closed |
| Sqft: | 0 |
| Cost/Sqft: | — |
| Beds: | 4 |
| Baths: | 2 |
| Year Built: | 1990 |
| Property Taxes: | $7,117 |
| Days On Market: | 1956 |
| Lot Size: | 5,14 |
Description
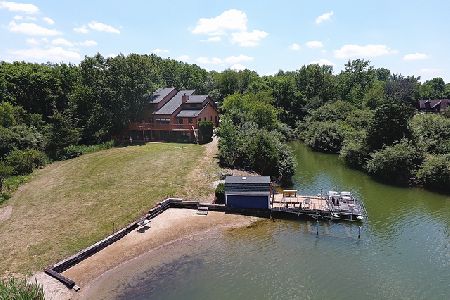
This secluded open floor plan ranch is nestled in woods with beautiful views of the lake. Completely remodeled and ready for all your entertaining! Enjoy your mornings sitting on your cedar gabled porch with your cup of coffee to watch the wildlife. Spend your afternoons enjoying the lake access for swimming and fishing or just enjoy the evening views of the lake. Back deck includes an outdoor kitchen. Updated interior includes all new interior doors and lower patio doors. All new interior water fixtures and new lighting. Bathroom remodel along with bedroom wood flooring. Whole home reverse osmosis system. Many more new details. Call now for your private showing!
Property Specifics
| Single Family | |
| — | |
| Ranch | |
| 1990 | |
| Full, Walkout | |
| Vinyl Siding | |
| Asphalt | |
| — | |
| Yes | |
| 5.14 |
| Grundy | |
| — | |
| 0 / Not Applicable | |
| None | |
| Private Well | |
| Septic-Private | |
| Central Air | |
| Propane | |
| 11189246 | |
| 0617251003 |
Nearby Schools
| NAME: | DISTRICT: | DISTANCE: | |
|---|---|---|---|
|
High School
Morris Community High School |
101 | Not in DB | |
Property History
| DATE: | EVENT: | PRICE: | SOURCE: |
|---|---|---|---|
| 18 Jul, 2013 | Sold | $265,000 | MRED MLS |
| 3 Jun, 2013 | Under contract | $319,900 | MRED MLS |
| 7 Feb, 2013 | Listed for sale | $319,900 | MRED MLS |
| 1 Mar, 2016 | Sold | $340,000 | MRED MLS |
| 21 Jan, 2016 | Under contract | $349,999 | MRED MLS |
| 17 Jan, 2016 | Listed for sale | $349,999 | MRED MLS |
| 13 Aug, 2021 | Sold | $539,000 | MRED MLS |
| 2 Jul, 2021 | Under contract | $539,000 | MRED MLS |
| 2 Jul, 2021 | Listed for sale | $539,000 | MRED MLS |


Room Specifics
All Bedroom Info:
Total Bedrooms: 4
Bedrooms Above Ground: 4
Bedrooms Below Ground: 0
Total Bedrooms: 4
Bedrooms Above Ground: 4
Bedrooms Below Ground: 0
Second Bedroom Info:
Dimensions: —
Location: —Dimensions: —
Floor Type: Hardwood
Third Bedroom Info:
Dimensions: —
Location: —Dimensions: —
Floor Type: Carpet
Fourth Bedroom Info:
Dimensions: —
Location: —Dimensions: —
Floor Type: Carpet
Bathroom Info:
Full Bathrooms: 2
Partial Bathrooms: 0Full Bathrooms: 2
Bathroom Amenities: —
Bathroom in Basement: 1
Kitchen Info:
Dimensions: —
Location: —Dimensions: —
Floor Type: Ceramic Tile
Features: Eating Area-Breakfast Bar
Living Room Info:
Dimensions: —
Location: —Dimensions: —
Floor Type: Ceramic Tile
Additional Rooms Info:
Rooms: Foyer, Recreation Room
Basement: Full, WalkoutRooms: Foyer, Recreation Room
Other Specifics
| 2 | |
| Concrete Perimeter | |
| Garage | |
| — | |
| — | |
| — | |
| Storms/Screens | |
| Lake Front, Water Rights, Wooded | |
| 270X945X280X810 | |
| — | |
| Full | |
| Heated Floors, First Floor Bedroom, First Floor Full Bath | |
| Range, Microwave, Dishwasher, Refrigerator, Washer, Dryer | |
| Not in DB | |
| Lake, Water Rights, Street Paved | |
| — | |
| Wood Burning |
Tax History
| Year | Property Taxes |
|---|---|
| 2013 | $2,889 |
| 2016 | $5,316 |
| 2021 | $7,117 |
Contact Agent
Nearby Similar Homes
Nearby Sold Comparables
4560 Shady Lane, Morris, Illinois 60450

Sold
$319,900
2 beds / 1.0 baths / 1,344 ft2
Single Family / Built: 1990
5023
4560 Shady Lane, Morris, Illinois 60450
Sold
$349,999
4 beds / 2.0 baths / 0 ft2
Single Family / Built: 1990
3949
4610 Shady Lane, Morris, Illinois 60450

Sold
$705,000
4 beds / 3.1 baths / 2,230 ft2
Single Family / Built: 1991
573
4500 Shady Lane, Morris, Illinois 60450
Sold
$550,000
4 beds / 4.1 baths / 3,400 ft2
Single Family / Built: 1989
2349
4635 Prairie Vista Court, Morris, Illinois 60450
Sold
$548,000
5 beds / 4.1 baths / 3,506 ft2
Single Family / Built: 1999
2736
4460 Shady Lane, Morris, Illinois 60450
Sold
$534,900
3 beds / 2.1 baths / 2,400 ft2
Single Family / Built: 2004
5005
Contact Agent
Listing Provided By
Coldwell Banker Real Estate Group
