

4560 Shady Lane, Morris, Illinois 60450
Sorry, we are updating photos, please update this page in 15 minutes
$340,000
|
Sold
|
|
| Status: | Closed |
| Sqft: | 0 |
| Cost/Sqft: | — |
| Beds: | 4 |
| Baths: | 2 |
| Year Built: | 1990 |
| Property Taxes: | $5,316 |
| Days On Market: | 3949 |
| Lot Size: | 5,14 |
Description
Nestled in the woods on a lake on 5 acres! 4 bdrm ranch home with a full walk out basement ! Gorgeous updates with an open floor plan. Oak kit cabinets w/breakfast bar. Eating area with view of the lake. Living room with a wood burning fireplace. 4 bedrooms and 2 full bath Full walk out basement. 2 car attached garage has overhead door in the back !! truly a must see...
Property Specifics
| Single Family | |
| — | |
| Ranch | |
| 1990 | |
| Full, Walkout | |
| Vinyl Siding | |
| Asphalt | |
| — | |
| Yes | |
| 5.14 |
| Grundy | |
| — | |
| 0 / Not Applicable | |
| None | |
| Private Well | |
| Septic-Private | |
| Central Air | |
| Propane | |
| 09118225 | |
| 0617251003 |
Nearby Schools
| NAME: | DISTRICT: | DISTANCE: | |
|---|---|---|---|
|
Grade School
White Oak Elementary School |
54 | — | |
|
Middle School
Shabbona Middle School |
54 | Not in DB | |
|
High School
Morris Community High School |
101 | Not in DB | |
Property History
| DATE: | EVENT: | PRICE: | SOURCE: |
|---|---|---|---|
| 18 Jul, 2013 | Sold | $265,000 | MRED MLS |
| 3 Jun, 2013 | Under contract | $319,900 | MRED MLS |
| 7 Feb, 2013 | Listed for sale | $319,900 | MRED MLS |
| 1 Mar, 2016 | Sold | $340,000 | MRED MLS |
| 21 Jan, 2016 | Under contract | $349,999 | MRED MLS |
| 17 Jan, 2016 | Listed for sale | $349,999 | MRED MLS |
| 13 Aug, 2021 | Sold | $539,000 | MRED MLS |
| 2 Jul, 2021 | Under contract | $539,000 | MRED MLS |
| 2 Jul, 2021 | Listed for sale | $539,000 | MRED MLS |
Sorry, we are updating photos, please update this page in 15 minutes
Room Specifics
All Bedroom Info:
Total Bedrooms: 4
Bedrooms Above Ground: 4
Bedrooms Below Ground: 0
Total Bedrooms: 4
Bedrooms Above Ground: 4
Bedrooms Below Ground: 0
Second Bedroom Info:
Dimensions: —
Location: —Dimensions: —
Floor Type: Carpet
Third Bedroom Info:
Dimensions: —
Location: —Dimensions: —
Floor Type: Carpet
Fourth Bedroom Info:
Dimensions: —
Location: —Dimensions: —
Floor Type: Carpet
Bathroom Info:
Full Bathrooms: 2
Partial Bathrooms: 0Full Bathrooms: 2
Bathroom Amenities: —
Bathroom in Basement: 0
Kitchen Info:
Dimensions: —
Location: —Dimensions: —
Floor Type: Ceramic Tile
Features: Eating Area-Breakfast Bar
Living Room Info:
Dimensions: —
Location: —Dimensions: —
Floor Type: Ceramic Tile
Additional Rooms Info:
Rooms: Foyer, Recreation Room
Basement: Full, WalkoutRooms: Foyer, Recreation Room
Other Specifics
| 2 | |
| Concrete Perimeter | |
| Garage | |
| — | |
| — | |
| — | |
| Storms/Screens | |
| Lake Front, Water Rights, Wooded | |
| 270' X 945' X 280' X 810' | |
| — | |
| Full | |
| Heated Floors, First Floor Bedroom, First Floor Full Bath | |
| Range, Microwave, Dishwasher, Refrigerator, Washer, Dryer | |
| Not in DB | |
| Water Rights, Street Lights, Street Paved | |
| — | |
| Wood Burning |
Tax History
| Year | Property Taxes |
|---|---|
| 2013 | $2,889 |
| 2016 | $5,316 |
| 2021 | $7,117 |
Contact Agent
Nearby Similar Homes
Nearby Sold Comparables
4560 Shady Lane, Morris, Illinois 60450

Sold
$319,900
2 beds / 1.0 baths / 1,344 ft2
Single Family / Built: 1990
5023
4560 Shady Lane, Morris, Illinois 60450
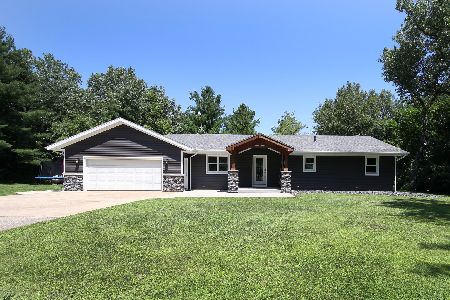
Sold
$539,000
4 beds / 2.0 baths / 0 ft2
Single Family / Built: 1990
1956
4610 Shady Lane, Morris, Illinois 60450

Sold
$705,000
4 beds / 3.1 baths / 2,230 ft2
Single Family / Built: 1991
573
4500 Shady Lane, Morris, Illinois 60450
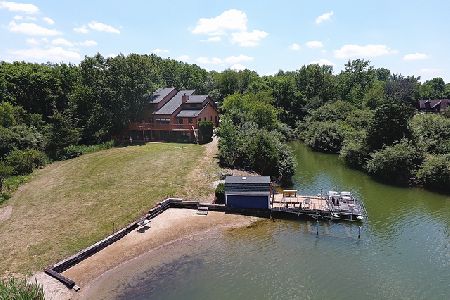
Sold
$550,000
4 beds / 4.1 baths / 3,400 ft2
Single Family / Built: 1989
2349
4635 Prairie Vista Court, Morris, Illinois 60450
Sold
$548,000
5 beds / 4.1 baths / 3,506 ft2
Single Family / Built: 1999
2736
4460 Shady Lane, Morris, Illinois 60450
Sold
$534,900
3 beds / 2.1 baths / 2,400 ft2
Single Family / Built: 2004
5005
Contact Agent
Listing Provided By
Kale Realty
