

457 Sleeping Bear Trail, Gilberts, Illinois 60136
Subdivision > Indian Trails
Sorry, we are updating photos, please update this page in 15 minutes
$240,000
|
Sold
|
|
| Status: | Closed |
| Sqft: | 1,964 |
| Cost/Sqft: | $137 |
| Beds: | 3 |
| Baths: | 4 |
| Year Built: | 1990 |
| Property Taxes: | $6,397 |
| Days On Market: | 5532 |
| Lot Size: | 0,74 |
Description
SOLITUDE & SERENITY can be yours in this contemporary ranch on 3/4 acre! 1st flr Great Rm w/vaulted ceiling & skylites offers open floor plan for relaxed lifestyle. Spacious MBR suite w/luxury bath. Newer Peachtree windows, granite kitch counters, architectural roof, concrete drive & deck! Oak doors & trim, cstm wood blinds. Fin bsmt w/full bath,2 large BR's,family rm & large strg rm! Heated garage, nice landscaping.
Property Specifics
| Single Family | |
| — | |
| Ranch | |
| 1990 | |
| Full | |
| Brick | |
| Asphalt | |
| — | |
| No | |
| 0.74 |
| Kane | |
| Indian Trails | |
| 0 / Not Applicable | |
| None | |
| Community Well | |
| Septic-Private | |
| Central Air | |
| Natural Gas, Forced Air | |
| 07910894 | |
| 0224479015 |
Property History
| DATE: | EVENT: | PRICE: | SOURCE: |
|---|---|---|---|
| 8 Feb, 2012 | Sold | $240,000 | MRED MLS |
| 23 Dec, 2011 | Under contract | $269,900 | MRED MLS |
| 23 Sep, 2011 | Listed for sale | $269,900 | MRED MLS |
Sorry, we are updating photos, please update this page in 15 minutes
Room Specifics
All Bedroom Info:
Total Bedrooms: 5
Bedrooms Above Ground: 3
Bedrooms Below Ground: 2
Total Bedrooms: 5
Bedrooms Above Ground: 3
Bedrooms Below Ground: 2
Second Bedroom Info:
Dimensions: —
Location: —Dimensions: —
Floor Type: Carpet
Third Bedroom Info:
Dimensions: —
Location: —Dimensions: —
Floor Type: Carpet
Fourth Bedroom Info:
Dimensions: —
Location: —Dimensions: —
Floor Type: Carpet
Bathroom Info:
Full Bathrooms: 4
Partial Bathrooms: 1Full Bathrooms: 4
Bathroom Amenities: Separate Shower, Double Sink
Bathroom in Basement: 1
Dining Room Info:
Dimensions: —
Location: —Dimensions: —
Floor Type: Carpet
Kitchen Info:
Dimensions: —
Location: —Dimensions: —
Floor Type: Vinyl
Features: Eating Area-Table Space
Laundry Room Info:
Dimensions: —
Location: —Dimensions: —
Floor Type: Vinyl
Living Room Info:
Dimensions: —
Location: —Dimensions: —
Floor Type: Carpet
Family Room Info:
Dimensions: —
Location: —Dimensions: —
Floor Type: Carpet
Additional Rooms Info:
Rooms: Bedroom 5, Storage
Basement: FullRooms: Bedroom 5, Storage
Other Specifics
| 3 | |
| Concrete Perimeter | |
| Garage | |
| — | |
| — | |
| — | |
| Deck | |
| — | |
| 284X52X240X232 | |
| — | |
| Full | |
| Vaulted/Cathedral Ceilings, Skylight(s), First Floor Bedroom | |
| Range, Dishwasher, Refrigerator | |
| Not in DB | |
| Street Paved | |
| — | |
| Attached Fireplace Doors/Screen, Gas Log |
Tax History
| Year | Property Taxes |
|---|---|
| 2012 | $6,397 |
Contact Agent
Nearby Similar Homes
178 Easton Drive, Gilberts, Illinois 60136
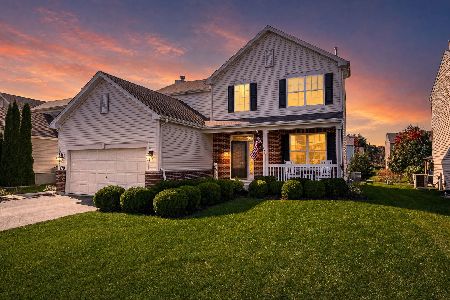
For Sale
$485,000
4 beds / 2.1 baths / 2,236 ft2
Single Family / Built: 2014
31
Nearby Sold Comparables
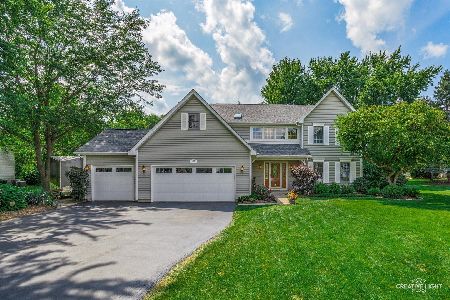
180 Red Hawk, Gilberts, Illinois 60136

Sold
$289,900
4 beds / 2.1 baths / 3,030 ft2
Single Family / Built: 1990
5396
180 Red Hawk, Gilberts, Illinois 60136
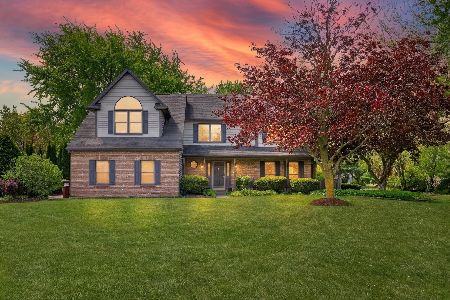
Sold
$549,900
4 beds / 2.1 baths / 2,846 ft2
Single Family / Built: 1990
198


Contact Agent
Listing Provided By
RE/MAX Horizon
