

4574 Sapphire Drive, Hoffman Estates, Illinois 60192
Subdivision > Castleford
Sorry, we are updating photos, please update this page in 15 minutes
$257,500
|
Sold
|
|
| Status: | Closed |
| Sqft: | 1,600 |
| Cost/Sqft: | $166 |
| Beds: | 3 |
| Baths: | 3 |
| Year Built: | 1988 |
| Property Taxes: | $7,597 |
| Days On Market: | 2780 |
| Lot Size: | 0,00 |
Description
Great opportunity to own a true 3 bedroom townhome with full finished basement in Fremd High School! Open floor plan with efficient kitchen! Newer SS appliances! Beautiful hardwood floors! Newer windows! Freshly painted interior! Back yard overlooks Olmstead Parks green space! Master Bedroom with private bath and walk in closet. Convenient Second floor laundry facilities! Smartly finished basement with great storage! Walk to Jewel and other stores! Can do a quick closing!
Property Specifics
| Condos/Townhomes | |
| 2 | |
| — | |
| 1988 | |
| Full | |
| Brick | |
| Asphalt | |
| FAIRFAX | |
| No | |
| — |
| Cook | |
| Castleford | |
| 241 / Monthly | |
| Insurance, Exterior Maintenance, Lawn Care, Snow Removal | |
| Lake Michigan | |
| Public Sewer | |
| Central Air | |
| Natural Gas, Forced Air | |
| 10319723 | |
| 02191440090000 |
Nearby Schools
| NAME: | DISTRICT: | DISTANCE: | |
|---|---|---|---|
|
Grade School
Frank C Whiteley Elementary Scho |
15 | — | |
|
Middle School
Plum Grove Junior High School |
15 | Not in DB | |
|
High School
Wm Fremd High School |
211 | Not in DB | |
Property History
| DATE: | EVENT: | PRICE: | SOURCE: |
|---|---|---|---|
| 20 Jun, 2012 | Sold | $172,500 | MRED MLS |
| 31 Jan, 2012 | Under contract | $189,500 | MRED MLS |
| 1 Sep, 2011 | Listed for sale | $189,500 | MRED MLS |
| 1 Dec, 2016 | Sold | $242,500 | MRED MLS |
| 20 Oct, 2016 | Under contract | $244,500 | MRED MLS |
| 22 Sep, 2016 | Listed for sale | $244,500 | MRED MLS |
| 14 Jun, 2019 | Sold | $257,500 | MRED MLS |
| 5 Apr, 2019 | Under contract | $264,900 | MRED MLS |
| 25 Mar, 2019 | Listed for sale | $264,900 | MRED MLS |
| 22 Dec, 2023 | Sold | $345,555 | MRED MLS |
| 12 Nov, 2023 | Under contract | $335,000 | MRED MLS |
| 9 Nov, 2023 | Listed for sale | $335,000 | MRED MLS |
Some photos of this home have been virtually staged.
Sorry, we are updating photos, please update this page in 15 minutesRoom Specifics
All Bedroom Info:
Total Bedrooms: 3
Bedrooms Above Ground: 3
Bedrooms Below Ground: 0
Total Bedrooms: 3
Bedrooms Above Ground: 3
Bedrooms Below Ground: 0
Second Bedroom Info:
Dimensions: —
Location: —Dimensions: —
Floor Type: Carpet
Third Bedroom Info:
Dimensions: —
Location: —Dimensions: —
Floor Type: Carpet
Bathroom Info:
Full Bathrooms: 3
Partial Bathrooms: 1Full Bathrooms: 3
Bathroom Amenities: Garden Tub
Bathroom in Basement: 0
Dining Room Info:
Dimensions: —
Location: —Dimensions: —
Floor Type: Hardwood
Kitchen Info:
Dimensions: —
Location: —Dimensions: —
Floor Type: Hardwood
Features: Eating Area-Breakfast Bar, Galley
Laundry Room Info:
Dimensions: —
Location: —Dimensions: —
Floor Type: Other
Living Room Info:
Dimensions: —
Location: —Dimensions: —
Floor Type: Hardwood
Additional Rooms Info:
Rooms: Recreation Room
Basement: FullRooms: Recreation Room
Other Specifics
| 2 | |
| Concrete Perimeter | |
| Garage | |
| — | |
| — | |
| — | |
| Patio, Storms/Screens | |
| Common Grounds | |
| COMMON GROUNDS | |
| — | |
| Full | |
| Hardwood Floors, Second Floor Laundry, Storage | |
| Range, Dishwasher, Refrigerator, Washer, Dryer, Disposal | |
| Not in DB | |
| — | |
| Park | |
| — |
Tax History
| Year | Property Taxes |
|---|---|
| 2012 | $4,389 |
| 2016 | $6,067 |
| 2019 | $7,597 |
| 2023 | $6,987 |
Contact Agent
Nearby Similar Homes
1540 Regan Court, Hoffman Estates, Illinois 60192
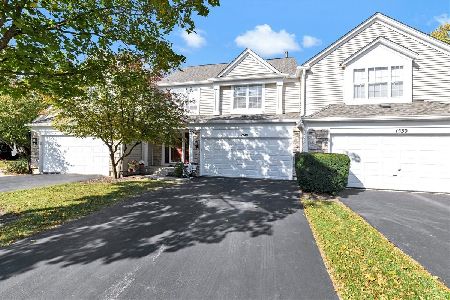
For Sale
$429,900
3 beds / 3.1 baths / 1,632 ft2
Condos/Townhomes / Built: 1992
16
4587 Olmstead Drive, Hoffman Estates, Illinois 60192
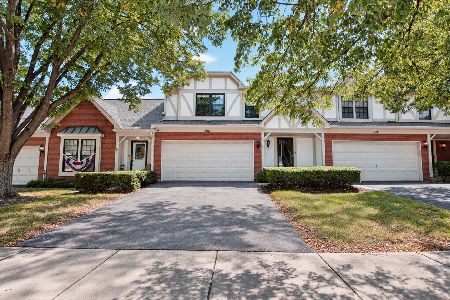
For Sale
$399,900
3 beds / 2.1 baths / 1,843 ft2
Condos/Townhomes / Built: 1988
33
4806 Turnberry Drive, Hoffman Estates, Illinois 60010
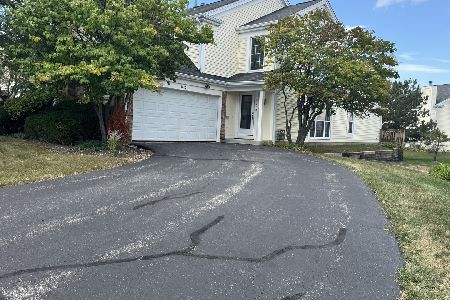
For Sale
$399,986
3 beds / 2.1 baths / 1,976 ft2
Condos/Townhomes / Built: 1989
50
Hoffman Estates, Illinois 60010
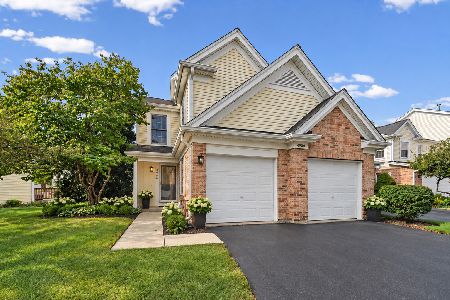
For Sale
$420,000
2 beds / 2.1 baths / 2,052 ft2
Condos/Townhomes / Built: 1993
31
Nearby Sold Comparables

Contact Agent
Listing Provided By
RE/MAX Unlimited Northwest
