

4580 Rolling Hills Drive, Lake In The Hills, Illinois 60156
Subdivision > Concord Hills
Sorry, we are updating photos, please update this page in 15 minutes
$214,240
|
Sold
|
|
| Status: | Closed |
| Sqft: | 1,836 |
| Cost/Sqft: | $117 |
| Beds: | 3 |
| Baths: | 3 |
| Year Built: | 1994 |
| Property Taxes: | $6,533 |
| Days On Market: | 2945 |
| Lot Size: | 0,09 |
Description
OWNER SAYS SELL! GREAT PRICE ON THIS 3 BEDROOM HOME FEATURES BRIGHT & OPEN FLOOR PLAN WITH BAMBOO WOOD FLOORS THROUGHOUT MAIN LEVEL. LIVING & DINING ROOM HAVE SOARING VAULTED CEILINGS. FAMILY ROOM W GORGEOUS CUSTOM FIREPLACE AND BUILT-INS OPENS TO THE UPDATED KITCHEN FEATURING WHITE CABINETS AND NEW GRANITE, SINK AND FAUCET. NEW INTERIOR PAINT AND NEW CARPETING. FINISHED BASEMENT WITH CERAMIC FLOORS. BACKYARD IS FULLY FENCED. DESIRABLE CUL-DE-SAC LOCATION. HIGHLY RATED HUNTLEY SCHOOLS! SOLD AS-IS
Property Specifics
| Single Family | |
| — | |
| — | |
| 1994 | |
| Partial | |
| Vinyl Siding | |
| Asphalt | |
| BRISTOL | |
| No | |
| 0.09 |
| Mc Henry | |
| Concord Hills | |
| 0 / Not Applicable | |
| None | |
| Public | |
| Sewer-Storm | |
| Central Air | |
| Natural Gas, Forced Air | |
| 10099426 | |
| 1823276010 |
Nearby Schools
| NAME: | DISTRICT: | DISTANCE: | |
|---|---|---|---|
|
Grade School
Mackeben Elementary School |
158 | — | |
|
Middle School
Heineman Middle School |
158 | Not in DB | |
|
High School
Huntley High School |
158 | Not in DB | |
|
Alternate Elementary School
Conley Elementary School |
— | Not in DB | |
Property History
| DATE: | EVENT: | PRICE: | SOURCE: |
|---|---|---|---|
| 15 Oct, 2007 | Sold | $248,000 | MRED MLS |
| 31 Aug, 2007 | Under contract | $249,900 | MRED MLS |
| 23 Jul, 2007 | Listed for sale | $249,900 | MRED MLS |
| 13 Dec, 2018 | Sold | $214,240 | MRED MLS |
| 29 Oct, 2018 | Under contract | $215,000 | MRED MLS |
| 1 Oct, 2018 | Listed for sale | $215,000 | MRED MLS |
Sorry, we are updating photos, please update this page in 15 minutes
Room Specifics
All Bedroom Info:
Total Bedrooms: 3
Bedrooms Above Ground: 3
Bedrooms Below Ground: 0
Total Bedrooms: 3
Bedrooms Above Ground: 3
Bedrooms Below Ground: 0
Second Bedroom Info:
Dimensions: —
Location: —Dimensions: —
Floor Type: Carpet
Third Bedroom Info:
Dimensions: —
Location: —Dimensions: —
Floor Type: Carpet
Bathroom Info:
Full Bathrooms: 3
Partial Bathrooms: 1Full Bathrooms: 3
Bathroom Amenities: Double Sink
Bathroom in Basement: 0
Dining Room Info:
Dimensions: —
Location: —Dimensions: —
Floor Type: Hardwood
Kitchen Info:
Dimensions: —
Location: —Dimensions: —
Floor Type: Hardwood
Features: Eating Area-Table Space, Pantry-Closet
Laundry Room Info:
Dimensions: —
Location: —Dimensions: —
Floor Type: Vinyl
Living Room Info:
Dimensions: —
Location: —Dimensions: —
Floor Type: Hardwood
Family Room Info:
Dimensions: —
Location: —Dimensions: —
Floor Type: Hardwood
Additional Rooms Info:
Rooms: Office, Recreation Room
Basement: PartialRooms: Office, Recreation Room
Other Specifics
| 2 | |
| — | |
| Garage | |
| — | |
| — | |
| — | |
| Patio, Storms/Screens | |
| Cul-De-Sac, Fenced Yard | |
| 105X36X63X75 | |
| — | |
| Full | |
| Vaulted/Cathedral Ceilings, Hardwood Floors, First Floor Laundry | |
| Range, Microwave, Dishwasher, Refrigerator, Washer, Dryer, Disposal | |
| Not in DB | |
| Sidewalks, Street Lights, Street Paved | |
| — | |
| Gas Starter |
Tax History
| Year | Property Taxes |
|---|---|
| 2007 | $4,857 |
| 2018 | $6,533 |
Contact Agent
Nearby Similar Homes
5 Flowerfield Court, Lake In The Hills, Illinois 60156
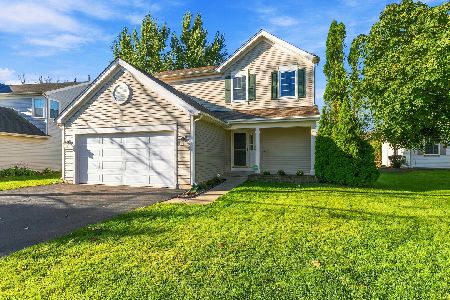
For Sale
$349,900
3 beds / 1.1 baths / 2,174 ft2
Single Family / Built: 1999
22
4 Litchfield Court, Lake In The Hills, Illinois 60156
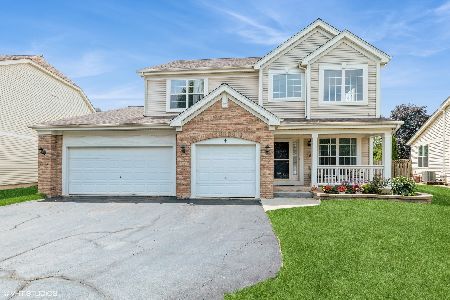
For Sale
$529,000
4 beds / 3.1 baths / 2,953 ft2
Single Family / Built: 2003
36
Nearby Sold Comparables
4570 Rolling Hills Drive, Lake In The Hills, Illinois 60156

Sold
$246,000
4 beds / 2.1 baths / 1,776 ft2
Single Family / Built: 1994
2823
4590 Rolling Hills Drive, Lake In The Hills, Illinois 60156
Sold
$194,900
3 beds / 2.1 baths / 1,441 ft2
Single Family / Built: 1995
3627
4550 Rolling Hills Drive, Lake In The Hills, Illinois 60156
Sold
$185,500
3 beds / 2.1 baths / 2,211 ft2
Single Family / Built: 1995
5080
4540 Rolling Hills Drive, Lake In The Hills, Illinois 60156

Sold
$375,000
3 beds / 2.1 baths / 1,917 ft2
Single Family / Built: 1995
717
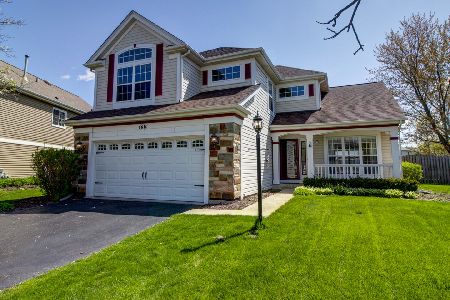
Contact Agent
Listing Provided By
RE/MAX Unlimited Northwest
