

4585 Olmstead Drive, Hoffman Estates, Illinois 60192
Subdivision > Castleford


$220,000
|
Sold
|
|
| Status: | Closed |
| Sqft: | 1,570 |
| Cost/Sqft: | $146 |
| Beds: | 2 |
| Baths: | 2 |
| Year Built: | 1987 |
| Property Taxes: | $6,044 |
| Days On Market: | 1879 |
| Lot Size: | 0,00 |
Description
Move in ready 2 Bedroom, 2 car garage, 1.1 Bath townhouse in the Castleford subdivision of Hoffman Estates with award winning William Fremd High School! Spacious open floor plan with vaulted ceilings. Kitchen features granite countertops and stainless steel appliances. Well maintained throughout with newer furnace and A/C and large bedroom sizes with deep closets. Convenient 2nd floor laundry located next to master. Situated within close proximity to elementary school, park with playground/tennis courts/baseball field, and shopping.
Property Specifics
| Condos/Townhomes | |
| 2 | |
| — | |
| 1987 | |
| None | |
| Brick, Cedar | |
| Asphalt | |
| — | |
| No | |
| — |
| Cook | |
| Castleford | |
| 241 / Monthly | |
| Insurance, Exterior Maintenance, Lawn Care, Snow Removal | |
| Lake Michigan | |
| Public Sewer | |
| Central Air | |
| Natural Gas, Forced Air | |
| 11216277 | |
| 02191370140000 |
Nearby Schools
| NAME: | DISTRICT: | DISTANCE: | |
|---|---|---|---|
|
Grade School
Frank C Whiteley Elementary Scho |
15 | — | |
|
Middle School
Plum Grove Junior High School |
15 | Not in DB | |
|
High School
Wm Fremd High School |
211 | Not in DB | |
Property History
| DATE: | EVENT: | PRICE: | SOURCE: |
|---|---|---|---|
| 22 Jun, 2015 | Under contract | $0 | MRED MLS |
| 13 Jun, 2015 | Listed for sale | $0 | MRED MLS |
| 5 Sep, 2019 | Under contract | $0 | MRED MLS |
| 15 Aug, 2019 | Listed for sale | $0 | MRED MLS |
| 4 Nov, 2021 | Sold | $220,000 | MRED MLS |
| 28 Sep, 2021 | Under contract | $229,000 | MRED MLS |
| 11 Sep, 2021 | Listed for sale | $229,000 | MRED MLS |


Room Specifics
All Bedroom Info:
Total Bedrooms: 2
Bedrooms Above Ground: 2
Bedrooms Below Ground: 0
Total Bedrooms: 2
Bedrooms Above Ground: 2
Bedrooms Below Ground: 0
Second Bedroom Info:
Dimensions: —
Location: —Dimensions: —
Floor Type: Carpet
Bathroom Info:
Full Bathrooms: 2
Partial Bathrooms: 1Full Bathrooms: 2
Bathroom Amenities: —
Bathroom in Basement: 0
Dining Room Info:
Dimensions: —
Location: —Dimensions: —
Floor Type: Wood Laminate
Kitchen Info:
Dimensions: —
Location: —Dimensions: —
Floor Type: Ceramic Tile
Features: Eating Area-Breakfast Bar
Laundry Room Info:
Dimensions: —
Location: —Dimensions: —
Floor Type: Ceramic Tile
Living Room Info:
Dimensions: —
Location: —Dimensions: —
Floor Type: Wood Laminate
Additional Rooms Info:
Rooms: No additional rooms
Basement: NoneRooms: No additional rooms
Other Specifics
| 2 | |
| Concrete Perimeter | |
| Garage | |
| — | |
| — | |
| — | |
| Patio, Porch | |
| Common Grounds, Park Adjacent | |
| 2610 | |
| — | |
| Full | |
| Vaulted/Cathedral Ceilings, Skylight(s), Hardwood Floors, Laundry Hook-Up in Unit, Storage | |
| Range, Microwave, Dishwasher, Refrigerator, Washer, Dryer, Disposal | |
| Not in DB | |
| — | |
| Bike Room/Bike Trails, Park, Tennis Court(s) | |
| — |
Tax History
| Year | Property Taxes |
|---|---|
| 2021 | $6,044 |
Contact Agent
Nearby Similar Homes
4587 Olmstead Drive, Hoffman Estates, Illinois 60192
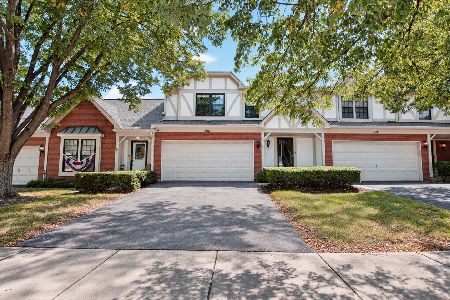
For Sale
$399,900
3 beds / 2.1 baths / 1,843 ft2
Condos/Townhomes / Built: 1988
33
1540 Regan Court, Hoffman Estates, Illinois 60192
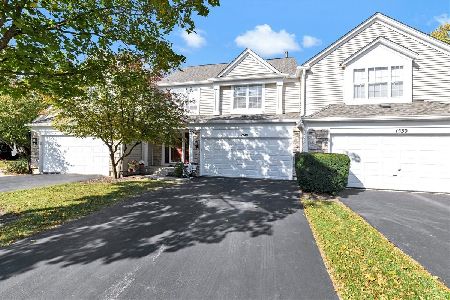
For Sale
$429,900
3 beds / 3.1 baths / 1,632 ft2
Condos/Townhomes / Built: 1992
16
4806 Turnberry Drive, Hoffman Estates, Illinois 60010
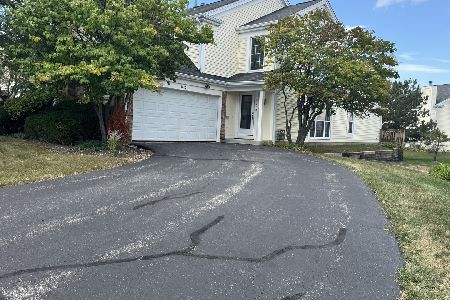
For Sale
$399,986
3 beds / 2.1 baths / 1,976 ft2
Condos/Townhomes / Built: 1989
50
Hoffman Estates, Illinois 60010
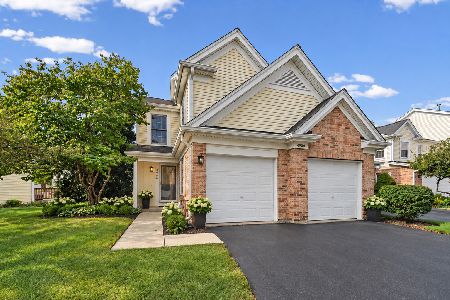
For Sale
$420,000
2 beds / 2.1 baths / 2,052 ft2
Condos/Townhomes / Built: 1993
31
1707 Pratt Court, Hoffman Estates, Illinois 60192
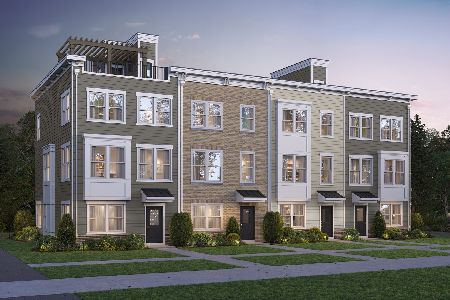
For Sale
$630,000
4 beds / 3.1 baths / 1,980 ft2
Condos/Townhomes / Built: 2026
11
Nearby Sold Comparables
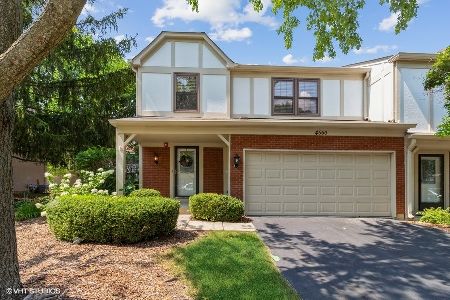
4589 Olmstead Drive, Hoffman Estates, Illinois 60194

Sold
$109,900
1 beds / 1.1 baths / 1,314 ft2
Condos/Townhomes / Built: 1987
5393
Contact Agent
Listing Provided By
@properties
