

459 7th Avenue, Des Plaines, Illinois 60016
Subdivision > Des Plaines Terrace
Sorry, we are updating photos, please update this page in 15 minutes
$275,000
|
Sold
|
|
| Status: | Closed |
| Sqft: | 0 |
| Cost/Sqft: | — |
| Beds: | 4 |
| Baths: | 3 |
| Year Built: | 1965 |
| Property Taxes: | $4,779 |
| Days On Market: | 6665 |
| Lot Size: | 0,00 |
Description
BEST VALUE, LOWEST PRICED 4 BEDRM, 2.5 BATH SPLIT LEVEL W/SUB. THE ONLY SPLIT LEVEL W/A 4 CAR GARAGE ON THE MARKET. NEW ROOF' 07, UPDATED KITCHEN, SIDING AND WINDOWS IN '02. EAT-IN KITCHEN, SEP DINING RM. LIVING RM W/VAULTED CEILINGS AND FP. NICE SIZE FAMILY RM AND REC RM. THE BIG ITEMS HAVE BEEN DONE, BRING YOUR FINISHING TOUCHES TO MAKE THE GREAT VALUE YOUR NEW HOME.
Property Specifics
| Single Family | |
| — | |
| Tri-Level | |
| 1965 | |
| Full, Partial | |
| Aluminum/Vinyl/Steel Siding, Brick | |
| Asphalt | |
| — | |
| No | |
| — |
| Cook | |
| Des Plaines Terrace | |
| 0 / Not Applicable | |
| None | |
| Lake Michigan | |
| Sewer-Storm | |
| Central Air | |
| Forced Air | |
| 06977264 | |
| 09072190240000 |
Nearby Schools
| NAME: | DISTRICT: | DISTANCE: | |
|---|---|---|---|
|
Grade School
Cumberland Elementary School |
62 | — | |
|
Middle School
Chippewa Middle School |
62 | Not in DB | |
|
High School
Maine West High School |
207 | Not in DB | |
Property History
| DATE: | EVENT: | PRICE: | SOURCE: |
|---|---|---|---|
| 15 Dec, 2008 | Sold | $275,000 | MRED MLS |
| 3 Nov, 2008 | Under contract | $305,900 | MRED MLS |
| — | Last price change | $319,900 | MRED MLS |
| 28 Jul, 2008 | Listed for sale | $339,900 | MRED MLS |
Sorry, we are updating photos, please update this page in 15 minutes
Room Specifics
All Bedroom Info:
Total Bedrooms: 4
Bedrooms Above Ground: 4
Bedrooms Below Ground: 0
Total Bedrooms: 4
Bedrooms Above Ground: 4
Bedrooms Below Ground: 0
Second Bedroom Info:
Dimensions: —
Location: —Dimensions: —
Floor Type: Hardwood
Third Bedroom Info:
Dimensions: —
Location: —Dimensions: —
Floor Type: Hardwood
Fourth Bedroom Info:
Dimensions: —
Location: —Dimensions: —
Floor Type: Hardwood
Bathroom Info:
Full Bathrooms: 3
Partial Bathrooms: 1Full Bathrooms: 3
Bathroom Amenities: —
Bathroom in Basement: 0
Dining Room Info:
Dimensions: —
Location: —Dimensions: —
Floor Type: Wood Laminate
Kitchen Info:
Dimensions: —
Location: —Dimensions: —
Floor Type: Wood Laminate
Features: Eating Area-Table Space
Living Room Info:
Dimensions: —
Location: —Dimensions: —
Floor Type: Other
Family Room Info:
Dimensions: —
Location: —Dimensions: —
Floor Type: Carpet
Additional Rooms Info:
Rooms: Recreation Room
Basement: Full, PartialRooms: Recreation Room
Other Specifics
| 4 | |
| Concrete Perimeter | |
| Garage | |
| — | |
| — | |
| — | |
| Patio | |
| Fenced Yard | |
| 65 X 117 | |
| — | |
| Full | |
| — | |
| Dishwasher, Refrigerator, Freezer, Washer, Dryer, Disposal | |
| Not in DB | |
| Pool, Tennis Courts | |
| — | |
| — |
Tax History
| Year | Property Taxes |
|---|---|
| 2008 | $4,779 |
Contact Agent
Nearby Similar Homes
314 Wolf Road, Des Plaines, Illinois 60016

For Sale
$439,900
3 beds / 2.0 baths / 1,698 ft2
Single Family / Built: 1941
11


420 Berkshire Lane, Des Plaines, Illinois 60016
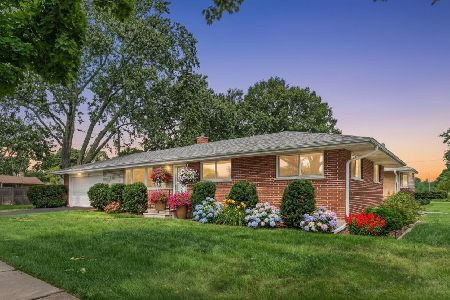
For Sale
$459,900
3 beds / 2.0 baths / 1,963 ft2
Single Family / Built: 1959
41
330 Cornell Avenue, Des Plaines, Illinois 60016

For Sale
$499,000
3 beds / 1.1 baths / 2,407 ft2
Single Family / Built: 1982
25
1420 Green Lane, Mount Prospect, Illinois 60056

For Sale
$565,000
4 beds / 2.1 baths / 1,885 ft2
Single Family / Built: 1958
46
Nearby Sold Comparables
570 Waikiki Drive, Des Plaines, Illinois 60016

Sold
$255,000
3 beds / 1.1 baths / 1,604 ft2
Single Family / Built: 1967
3605
570 Waikiki Drive, Des Plaines, Illinois 60016

Sold
$374,999
4 beds / 2.0 baths / 1,604 ft2
Single Family / Built: 1967
2035
460 6 Th Avenue, Des Plaines, Illinois 60016
Sold
$199,900
3 beds / 2.0 baths / 1,700 ft2
Single Family / Built: 1965
4715
460 6th Avenue, Des Plaines, Illinois 60016
Sold
$314,900
4 beds / 2.0 baths / 1,900 ft2
Single Family / Built: 1965
3745
460 6th Avenue, Des Plaines, Illinois 60016

Sold
$349,900
4 beds / 2.0 baths / 2,000 ft2
Single Family / Built: 1965
2295
590 Waikiki Drive, Des Plaines, Illinois 60016
Sold
$299,900
3 beds / 2.0 baths / 1,604 ft2
Single Family / Built: 1966
3009
Contact Agent
Listing Provided By
Coldwell Banker Residential
