

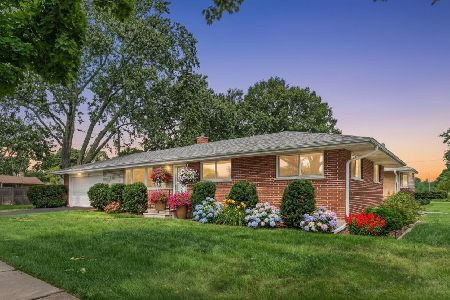
570 Waikiki Drive, Des Plaines, Illinois 60016
Sorry, we are updating photos, please update this page in 15 minutes
$242,000
|
Sold
|
|
| Status: | Closed |
| Sqft: | 1,604 |
| Cost/Sqft: | $159 |
| Beds: | 3 |
| Baths: | 2 |
| Year Built: | 1967 |
| Property Taxes: | $7,681 |
| Days On Market: | 3605 |
| Lot Size: | 0,18 |
Description
This unique 3 bedroom 1.1 Bath Tri-level house in Des Plaines, offers a great floor plan with modern appliance kitchen, Separate dining area. Newer bay window in living room, Vaulted/Cathedral ceilings. Hardwood Floors in Dining room, family room and all bedrooms, freshly painted through out. Updated baths, newer roof, hot water heater, furnace and windows. Nice sliding door off family room to patio. 2 .5 car garage and great yard. Fantastic location! Walking distance to School, pool and 3 parks. Close to metra, and Randhurst shopping mall!! ..It's all here.
Property Specifics
| Single Family | |
| — | |
| Tri-Level | |
| 1967 | |
| Partial | |
| Aluminum Siding, Brick | |
| Asphalt | |
| TRI-LEVEL | |
| No | |
| 0.18 |
| Cook | |
| — | |
| 0 / Not Applicable | |
| None | |
| Lake Michigan | |
| Public Sewer | |
| Central Air | |
| Natural Gas, Forced Air | |
| 09404649 | |
| 09072190220000 |
Property History
| DATE: | EVENT: | PRICE: | SOURCE: |
|---|---|---|---|
| 17 Jan, 2017 | Sold | $242,000 | MRED MLS |
| 18 Dec, 2016 | Under contract | $255,000 | MRED MLS |
| 13 Dec, 2016 | Listed for sale | $255,000 | MRED MLS |
| 26 May, 2021 | Sold | $366,000 | MRED MLS |
| 26 Apr, 2021 | Under contract | $374,999 | MRED MLS |
| — | Last price change | $379,000 | MRED MLS |
| 1 Apr, 2021 | Listed for sale | $379,000 | MRED MLS |
Sorry, we are updating photos, please update this page in 15 minutes
Room Specifics
All Bedroom Info:
Total Bedrooms: 3
Bedrooms Above Ground: 3
Bedrooms Below Ground: 0
Total Bedrooms: 3
Bedrooms Above Ground: 3
Bedrooms Below Ground: 0
Second Bedroom Info:
Dimensions: —
Location: —Dimensions: —
Floor Type: Hardwood
Third Bedroom Info:
Dimensions: —
Location: —Dimensions: —
Floor Type: Hardwood
Bathroom Info:
Full Bathrooms: 2
Partial Bathrooms: 1Full Bathrooms: 2
Bathroom Amenities: —
Bathroom in Basement: 0
Dining Room Info:
Dimensions: —
Location: —Dimensions: —
Floor Type: Hardwood
Kitchen Info:
Dimensions: —
Location: —Dimensions: —
Floor Type: Ceramic Tile
Features: Eating Area-Table Space
Laundry Room Info:
Dimensions: —
Location: —Dimensions: —
Floor Type: Other
Living Room Info:
Dimensions: —
Location: —Dimensions: —
Floor Type: Carpet
Family Room Info:
Dimensions: —
Location: —Dimensions: —
Floor Type: Hardwood
Additional Rooms Info:
Rooms: No additional rooms
Basement: PartialRooms: No additional rooms
Other Specifics
| 2 | |
| Concrete Perimeter | |
| Garage | |
| — | |
| — | |
| — | |
| Patio | |
| Fenced Yard | |
| 55X136 | |
| Unfinished | |
| None | |
| Vaulted/Cathedral Ceilings, Hardwood Floors | |
| Range, Dishwasher, Refrigerator, Washer, Dryer, Disposal | |
| Not in DB | |
| — | |
| — | |
| — |
Tax History
| Year | Property Taxes |
|---|---|
| 2017 | $7,681 |
| 2021 | $5,588 |
Contact Agent
Nearby Similar Homes
314 Wolf Road, Des Plaines, Illinois 60016

For Sale
$439,900
3 beds / 2.0 baths / 1,698 ft2
Single Family / Built: 1941
11


420 Berkshire Lane, Des Plaines, Illinois 60016
For Sale
$459,900
3 beds / 2.0 baths / 1,963 ft2
Single Family / Built: 1959
41
330 Cornell Avenue, Des Plaines, Illinois 60016

For Sale
$499,000
3 beds / 1.1 baths / 2,407 ft2
Single Family / Built: 1982
25
1420 Green Lane, Mount Prospect, Illinois 60056

For Sale
$565,000
4 beds / 2.1 baths / 1,885 ft2
Single Family / Built: 1958
46
Nearby Sold Comparables
570 Waikiki Drive, Des Plaines, Illinois 60016

Sold
$374,999
4 beds / 2.0 baths / 1,604 ft2
Single Family / Built: 1967
2035
590 Waikiki Drive, Des Plaines, Illinois 60016

Sold
$299,900
3 beds / 2.0 baths / 1,604 ft2
Single Family / Built: 1966
3009
459 7th Avenue, Des Plaines, Illinois 60016
Sold
$305,900
4 beds / 2.1 baths / 0 ft2
Single Family / Built: 1965
6665
600 Waikiki Drive, Des Plaines, Illinois 60016
Sold
$274,900
3 beds / 2.1 baths / 0 ft2
Single Family / Built: 1964
4669
600 Waikiki Drive, Des Plaines, Illinois 60016
Sold
$399,000
3 beds / 2.1 baths / 1,850 ft2
Single Family / Built: 1965
2623
460 6 Th Avenue, Des Plaines, Illinois 60016
Sold
$199,900
3 beds / 2.0 baths / 1,700 ft2
Single Family / Built: 1965
4715
Contact Agent
Listing Provided By
Century 21 Lullo
