

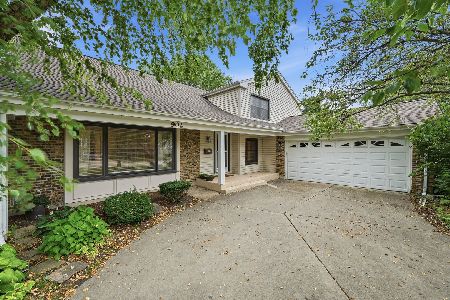
459 Cunningham Drive, Palatine, Illinois 60074
Sorry, we are updating photos, please update this page in 15 minutes
$412,500
|
Sold
|
|
| Status: | Closed |
| Sqft: | 2,400 |
| Cost/Sqft: | $173 |
| Beds: | 4 |
| Baths: | 3 |
| Year Built: | 1973 |
| Property Taxes: | $7,366 |
| Days On Market: | 4286 |
| Lot Size: | 0,23 |
Description
Truly impressive inside & out! Upgraded w/quality finishes...HW floors, solid 6 panel drs, crown molding, wainscoting, detailed window/door casings & recessed lighting. Beautifully designed kit features pass-thru bar/island, Silestone counters, SS appliances, 5 burner stove & tile backsplash. Walk-in closets & ceiling fans in BR's. Rec rm, workshop + storage space in BSMT. Lovely park-like fenced yard w/paver patio.
Property Specifics
| Single Family | |
| — | |
| — | |
| 1973 | |
| Partial | |
| Brick, Other | |
| Asphalt | |
| CUSTOM | |
| No | |
| 0.23 |
| Cook | |
| — | |
| 0 / Not Applicable | |
| None | |
| Lake Michigan | |
| Public Sewer | |
| Central Air | |
| Natural Gas, Forced Air | |
| 08834057 | |
| 02114150200000 |
Nearby Schools
| NAME: | DISTRICT: | DISTANCE: | |
|---|---|---|---|
|
Grade School
Virginia Lake Elementary School |
15 | — | |
|
Middle School
Walter R Sundling Junior High Sc |
15 | Not in DB | |
|
High School
Palatine High School |
211 | Not in DB | |
Property History
| DATE: | EVENT: | PRICE: | SOURCE: |
|---|---|---|---|
| 12 Jul, 2011 | Sold | $378,000 | MRED MLS |
| 2 Jun, 2011 | Under contract | $408,000 | MRED MLS |
| 19 May, 2011 | Listed for sale | $408,000 | MRED MLS |
| 21 May, 2015 | Sold | $412,500 | MRED MLS |
| 19 Feb, 2015 | Under contract | $415,000 | MRED MLS |
| 9 Feb, 2015 | Listed for sale | $415,000 | MRED MLS |
Sorry, we are updating photos, please update this page in 15 minutes
Room Specifics
All Bedroom Info:
Total Bedrooms: 4
Bedrooms Above Ground: 4
Bedrooms Below Ground: 0
Total Bedrooms: 4
Bedrooms Above Ground: 4
Bedrooms Below Ground: 0
Second Bedroom Info:
Dimensions: —
Location: —Dimensions: —
Floor Type: Hardwood
Third Bedroom Info:
Dimensions: —
Location: —Dimensions: —
Floor Type: Hardwood
Fourth Bedroom Info:
Dimensions: —
Location: —Dimensions: —
Floor Type: Hardwood
Bathroom Info:
Full Bathrooms: 3
Partial Bathrooms: 1Full Bathrooms: 3
Bathroom Amenities: Whirlpool, Separate Shower
Bathroom in Basement: 0
Dining Room Info:
Dimensions: —
Location: —Dimensions: —
Floor Type: Hardwood
Kitchen Info:
Dimensions: —
Location: —Dimensions: —
Floor Type: Hardwood
Features: Eating Area-Table Space, Island, Pantry-Closet
Laundry Room Info:
Dimensions: —
Location: —Dimensions: —
Floor Type: Ceramic Tile
Living Room Info:
Dimensions: —
Location: —Dimensions: —
Floor Type: Hardwood
Family Room Info:
Dimensions: —
Location: —Dimensions: —
Floor Type: Hardwood
Additional Rooms Info:
Rooms: Eating Area, Recreation Room, Utility Room-Lower Level
Basement: PartialRooms: Eating Area, Recreation Room, Utility Room-Lower Level
Other Specifics
| 2 | |
| Concrete Perimeter | |
| Garage | |
| — | |
| — | |
| — | |
| Patio, Porch, Brick Paver Patio, Storms/Screens | |
| Fenced Yard | |
| 75X134 | |
| Unfinished | |
| Full | |
| Hardwood Floors, First Floor Laundry | |
| Range, Microwave, Dishwasher, Refrigerator, Disposal | |
| Not in DB | |
| Sidewalks, Street Lights, Street Paved | |
| — | |
| Wood Burning, Attached Fireplace Doors/Screen |
Tax History
| Year | Property Taxes |
|---|---|
| 2011 | $7,012 |
| 2015 | $7,366 |
Contact Agent
Nearby Similar Homes
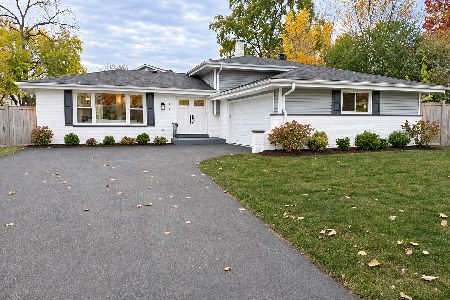
572 Delgado Drive, Palatine, Illinois 60074
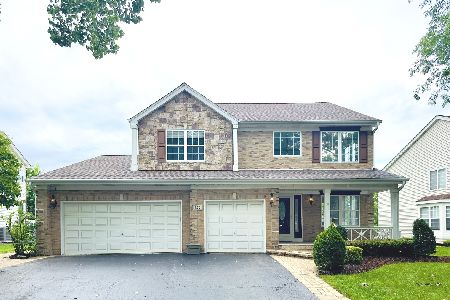
For Sale
$665,000
5 beds / 2.2 baths / 3,055 ft2
Single Family / Built: 1998
59
687 Lenox Lane, Palatine, Illinois 60074
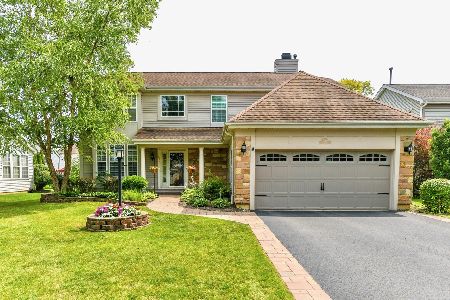
For Sale
$675,000
4 beds / 2.1 baths / 2,304 ft2
Single Family / Built: 1998
47
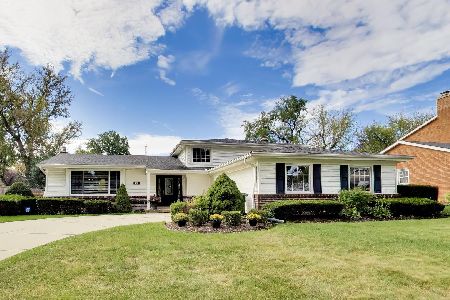
Nearby Sold Comparables
Palatine, Illinois 60067

Sold
$408,000
4 beds / 2.1 baths / 2,400 ft2
Single Family / Built: 1973
5648

470 Balsam Lane, Palatine, Illinois 60074

Sold
$489,000
4 beds / 2.1 baths / 2,434 ft2
Single Family / Built: 1970
2096
470 Balsam Lane, Palatine, Illinois 60074
Sold
$315,000
4 beds / 2.1 baths / 2,434 ft2
Single Family / Built: 1970
2616
Contact Agent
Listing Provided By
Baird & Warner
