

459 Parkside Drive, Palatine, Illinois 60067
Subdivision > Parkside On The Green
Sorry, we are updating photos, please update this page in 15 minutes
$290,000
|
Sold
|
|
| Status: | Closed |
| Sqft: | 0 |
| Cost/Sqft: | — |
| Beds: | 2 |
| Baths: | 3 |
| Year Built: | 1990 |
| Property Taxes: | $5,905 |
| Days On Market: | 6408 |
| Lot Size: | 0,00 |
Description
LOOKING FOR PRIVACY & COMFORT OF A SINGLE FAMILY HOME IN A MAINTENANCE FREE ENVIRONMENT? THIS IS IT!PRIVATE CUL-DE-SAC LOCATION,VOLUME CEILINGS & FRESHLY PAINTED INTERIOR.BEAUTIFULLY FINISHED BSMT FEATURES FAM RM,2ND KIT,3RD BDRM,1/2 BATH & NEWER CARPET.FABULOUS MASTER SUITE W/WIC,DUAL SINK VANITY,WHIRLPOOL & SEPARATE SHOWER.WRAP AROUND DECK AFFORDS PRIVACY.CLOSE TO SHOPS,EXPRESSWAYS,PARK,POOL & AWARD WINNING SCHOOLS
Property Specifics
| Single Family | |
| — | |
| Ranch | |
| 1990 | |
| Full | |
| Aluminum/Vinyl/Steel Siding, Brick | |
| Asphalt | |
| — | |
| No | |
| 0 |
| Cook | |
| Parkside On The Green | |
| 175 / Monthly | |
| Lawn Care, Snow Removal | |
| Lake Michigan | |
| Sewer-Storm | |
| Central Air | |
| Natural Gas, Forced Air | |
| 07182526 | |
| 02271110820000 |
Nearby Schools
| NAME: | DISTRICT: | DISTANCE: | |
|---|---|---|---|
|
Grade School
Pleasant Hill Elementary School |
15 | — | |
|
Middle School
Plum Grove Junior High School |
15 | Not in DB | |
|
High School
Wm Fremd High School |
211 | Not in DB | |
Property History
| DATE: | EVENT: | PRICE: | SOURCE: |
|---|---|---|---|
| 22 Sep, 2009 | Sold | $290,000 | MRED MLS |
| 30 Aug, 2009 | Under contract | $299,000 | MRED MLS |
| — | Last price change | $330,000 | MRED MLS |
| 8 Apr, 2009 | Listed for sale | $350,000 | MRED MLS |
Sorry, we are updating photos, please update this page in 15 minutes
Room Specifics
All Bedroom Info:
Total Bedrooms: 3
Bedrooms Above Ground: 2
Bedrooms Below Ground: 1
Total Bedrooms: 3
Bedrooms Above Ground: 2
Bedrooms Below Ground: 1
Second Bedroom Info:
Dimensions: —
Location: —Dimensions: —
Floor Type: Carpet
Third Bedroom Info:
Dimensions: —
Location: —Dimensions: —
Floor Type: Carpet
Bathroom Info:
Full Bathrooms: 3
Partial Bathrooms: 1Full Bathrooms: 3
Bathroom Amenities: Whirlpool, Separate Shower, Double Sink
Bathroom in Basement: 1
Dining Room Info:
Dimensions: —
Location: —Dimensions: —
Floor Type: Carpet
Kitchen Info:
Dimensions: —
Location: —Dimensions: —
Floor Type: Vinyl
Features: Eating Area-Table Space
Living Room Info:
Dimensions: —
Location: —Dimensions: —
Floor Type: Carpet
Family Room Info:
Dimensions: —
Location: —Dimensions: —
Floor Type: Carpet
Additional Rooms Info:
Rooms: Kitchen, Other Room, Utility Room-1st Floor
Basement: FullRooms: Kitchen, Other Room, Utility Room-1st Floor
Other Specifics
| 2 | |
| Concrete Perimeter | |
| Garage | |
| — | |
| — | |
| — | |
| Deck | |
| Cul-De-Sac | |
| 90X57X45X97 | |
| Unfinished | |
| Full | |
| Vaulted/Cathedral Ceilings, In-Law Arrangement | |
| Range, Microwave, Dishwasher, Refrigerator, Washer, Dryer, Disposal | |
| Not in DB | |
| — | |
| — | |
| Gas Log, Gas Starter |
Tax History
| Year | Property Taxes |
|---|---|
| 2009 | $5,905 |
Contact Agent
Nearby Similar Homes
5131 Emerson Avenue, Rolling Meadows, Illinois 60067
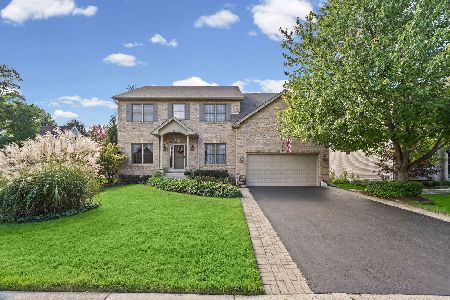
For Sale
$825,000
3 beds / 4.1 baths / 2,862 ft2
Single Family / Built: 1996
2
743 Bennett Avenue, Palatine, Illinois 60067
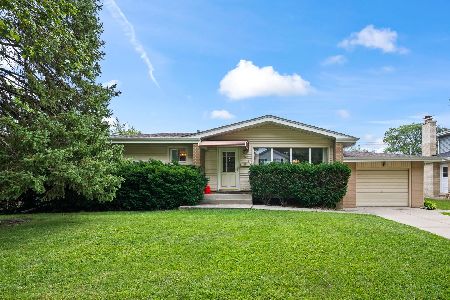
For Sale
$375,000
3 beds / 2.0 baths / 1,118 ft2
Single Family / Built: 1957
50
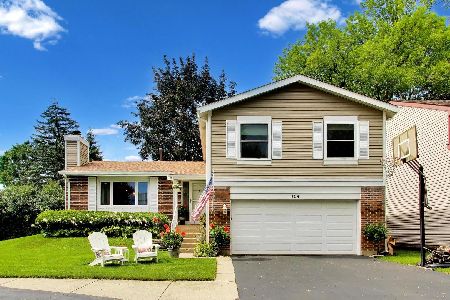
5710 Silentbrook Lane, Rolling Meadows, Illinois 60008
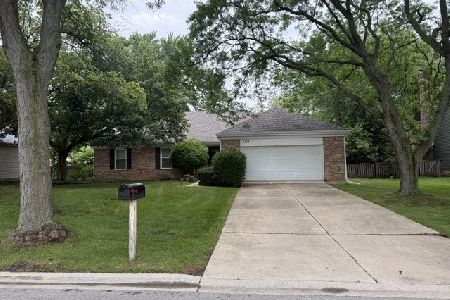
For Sale
$584,000
3 beds / 3.0 baths / 2,200 ft2
Single Family / Built: 1979
22
278 Illinois Avenue, Palatine, Illinois 60067
For Sale
$739,000
4 beds / 2.1 baths / 2,570 ft2
Single Family / Built: 2025
571
5722 Windsor Court, Rolling Meadows, Illinois 60008
For Sale
$775,000
5 beds / 2.1 baths / 3,024 ft2
Single Family / Built: 2002
23
Nearby Sold Comparables
461 Parkside Drive, Palatine, Illinois 60067

Sold
$425,000
3 beds / 3.1 baths / 2,100 ft2
Single Family / Built: 1991
3851
401 Parkside Drive, Palatine, Illinois 60067
Sold
$335,000
3 beds / 2.1 baths / 1,950 ft2
Single Family / Built: 1991
5304
401 Parkside Drive, Palatine, Illinois 60067

Sold
$439,000
3 beds / 2.1 baths / 1,950 ft2
Single Family / Built: 1991
1296
405 Parkside Drive, Palatine, Illinois 60067
Sold
$305,000
2 beds / 3.0 baths / 0 ft2
Single Family / Built: 1990
6018
457 Parkside Drive, Palatine, Illinois 60067
Sold
$285,000
2 beds / 2.1 baths / 1,350 ft2
Single Family / Built: 1991
4652
457 Parkside Drive, Palatine, Illinois 60067
Sold
$330,000
2 beds / 2.1 baths / 1,350 ft2
Single Family / Built: 1991
3736
Contact Agent
Listing Provided By
Coldwell Banker Residential Brokerage
