

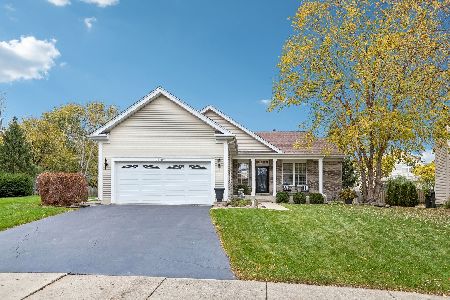
459 Red Rock, Lakemoor, Illinois 60050
Subdivision > Lakemoor Farms
Sorry, we are updating photos, please update this page in 15 minutes
$225,000
|
Sold
|
|
| Status: | Closed |
| Sqft: | 2,200 |
| Cost/Sqft: | $107 |
| Beds: | 3 |
| Baths: | 4 |
| Year Built: | 2000 |
| Property Taxes: | $7,276 |
| Days On Market: | 5737 |
| Lot Size: | 0,25 |
Description
Just perfect! This home will wow you! 3BR 3.1 w full fin bsmt. First floor study that could be 4th BR. Stone frpl with lots of hrdwd floors, huge eating area that could also be dining room. Large kitchen, THREE CAR GARAGE with added attic storage. Finished lower level w rec area,and full bath. Pottery Barn colors that are soft and neutral. All this on cul de sac location. Great neighborhood!! Don't miss it!
Property Specifics
| Single Family | |
| — | |
| Traditional | |
| 2000 | |
| Full | |
| Vinyl Siding | |
| Asphalt | |
| — | |
| No | |
| 0.25 |
| Mc Henry | |
| Lakemoor Farms | |
| 150 / Annual | |
| None | |
| Public | |
| Public Sewer | |
| Central Air | |
| Natural Gas, Forced Air | |
| 07740033 | |
| 1032427025 |
Nearby Schools
| NAME: | DISTRICT: | DISTANCE: | |
|---|---|---|---|
|
Grade School
Hilltop Elementary School |
15 | — | |
|
Middle School
Mchenry Middle School |
15 | Not in DB | |
|
High School
Mchenry High School-east Campus |
156 | Not in DB | |
Property History
| DATE: | EVENT: | PRICE: | SOURCE: |
|---|---|---|---|
| 27 Sep, 2011 | Sold | $225,000 | MRED MLS |
| 10 Aug, 2011 | Under contract | $234,900 | MRED MLS |
| 24 Feb, 2011 | Listed for sale | $234,900 | MRED MLS |
| 28 Sep, 2015 | Sold | $199,000 | MRED MLS |
| 22 Aug, 2015 | Under contract | $199,900 | MRED MLS |
| — | Last price change | $214,900 | MRED MLS |
| 29 Jun, 2015 | Listed for sale | $222,500 | MRED MLS |
Sorry, we are updating photos, please update this page in 15 minutes
Room Specifics
All Bedroom Info:
Total Bedrooms: 3
Bedrooms Above Ground: 3
Bedrooms Below Ground: 0
Total Bedrooms: 3
Bedrooms Above Ground: 3
Bedrooms Below Ground: 0
Second Bedroom Info:
Dimensions: —
Location: —Dimensions: —
Floor Type: Carpet
Third Bedroom Info:
Dimensions: —
Location: —Dimensions: —
Floor Type: Carpet
Bathroom Info:
Full Bathrooms: 4
Partial Bathrooms: 1Full Bathrooms: 4
Bathroom Amenities: Whirlpool, Separate Shower, Double Sink
Bathroom in Basement: 1
Kitchen Info:
Dimensions: —
Location: —Dimensions: —
Floor Type: Hardwood
Features: Eating Area-Table Space, Pantry-Closet
Laundry Room Info:
Dimensions: —
Location: —Dimensions: —
Floor Type: Ceramic Tile
Family Room Info:
Dimensions: —
Location: —Dimensions: —
Floor Type: Hardwood
Additional Rooms Info:
Rooms: Eating Area, Mud Room, Recreation Room, Study
Basement: FullRooms: Eating Area, Mud Room, Recreation Room, Study
Other Specifics
| 3 | |
| — | |
| Garage | |
| — | |
| — | |
| — | |
| Deck, Hot Tub | |
| Cul-De-Sac, Fenced Yard | |
| 70X102X101X128 | |
| — | |
| Full | |
| Vaulted/Cathedral Ceilings, Hot Tub, Hardwood Floors, Second Floor Laundry | |
| Range, Microwave, Dishwasher, Refrigerator, Washer, Dryer | |
| Not in DB | |
| — | |
| — | |
| Wood Burning, Gas Starter |
Tax History
| Year | Property Taxes |
|---|---|
| 2011 | $7,276 |
| 2015 | $8,995 |
Contact Agent
Nearby Similar Homes
403 Maplewood Drive, Lakemoor, Illinois 60051
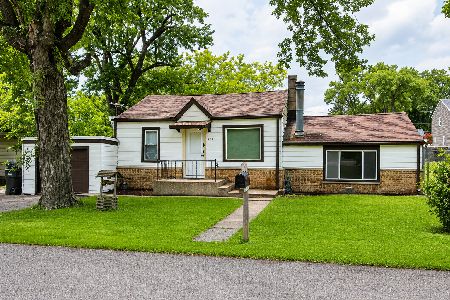
For Sale
$175,000
1 beds / 1.0 baths / 1,032 ft2
Single Family / Built: 1947
133
423 Lily Lane, Lakemoor, Illinois 60051
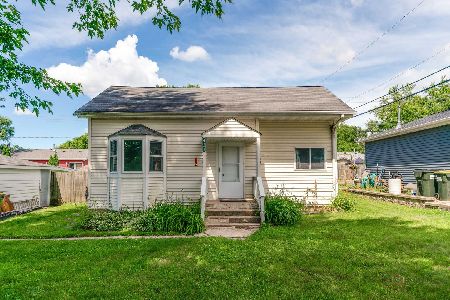
For Sale
$220,000
3 beds / 1.0 baths / 644 ft2
Single Family / Built: 1932
136
310 Lily Lane, Lakemoor, Illinois 60051
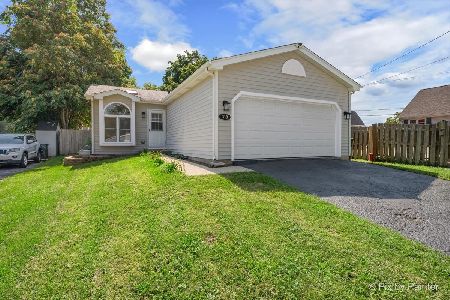
For Sale
$289,900
3 beds / 2.0 baths / 957 ft2
Single Family / Built: 1992
75
520 Elaine Terrace, Lakemoor, Illinois 60051

For Sale
$789,000
4 beds / 2.1 baths / 2,800 ft2
Single Family / Built: 2026
61
521 Elaine Terrace, Lakemoor, Illinois 60051
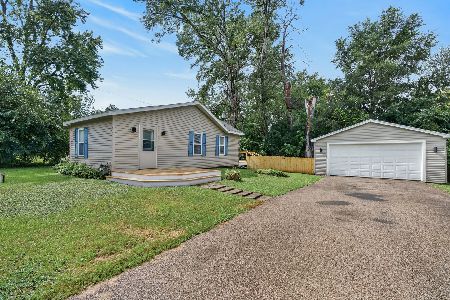
For Sale
$248,500
2 beds / 1.0 baths / 785 ft2
Single Family / Built: 1938
54
28908 Honeysuckle Court, Lakemoor, Illinois 60051
For Sale
$387,000
3 beds / 3.0 baths / 1,366 ft2
Single Family / Built: 2003
6
Nearby Sold Comparables
456 Deer Run Road, Lakemoor, Illinois 60051

Sold
$195,400
3 beds / 2.1 baths / 2,184 ft2
Single Family / Built: 2001
3092
456 Deer Run Road, Lakemoor, Illinois 60051
Sold
$243,500
4 beds / 2.1 baths / 2,184 ft2
Single Family / Built: 2001
2910
Contact Agent
Listing Provided By
RE/MAX of Barrington
