

45W368 Freedom Court, Hampshire, Illinois 60140
Subdivision > Burlington Hills
Sorry, we are updating photos, please update this page in 15 minutes
$310,000
|
Sold
|
|
| Status: | Closed |
| Sqft: | 3,232 |
| Cost/Sqft: | $102 |
| Beds: | 4 |
| Baths: | 4 |
| Year Built: | 1995 |
| Property Taxes: | $10,535 |
| Days On Market: | 4388 |
| Lot Size: | 3,40 |
Description
AWESOME & UPDATED custom home on 3+ ACRES w/GORGEOUS Views of the Countryside!!! Boasting over 4300 sf w/the beautifully finished basement, this home will WOW even the most discriminating!! Hardwood floors, skylights, gourmet chef's kitchen, 4-5 bedrooms & neutral decor thru-out! BEST PART: Bring the RV, Boats, Horses OR build your barn/outbuilding! Fences allowed!! No covenants & restrictions!! Convenient location!
Property Specifics
| Single Family | |
| — | |
| — | |
| 1995 | |
| Full | |
| Aluminum Siding | |
| Asphalt | |
| — | |
| No | |
| 3.4 |
| Kane | |
| Burlington Hills | |
| 0 / Not Applicable | |
| None | |
| Private Well | |
| Septic-Private | |
| Central Air | |
| Natural Gas, Forced Air | |
| 08768867 | |
| 0424251005 |
Property History
| DATE: | EVENT: | PRICE: | SOURCE: |
|---|---|---|---|
| 17 Apr, 2015 | Sold | $310,000 | MRED MLS |
| 11 Mar, 2015 | Under contract | $329,900 | MRED MLS |
| — | Last price change | $330,000 | MRED MLS |
| 4 Nov, 2014 | Listed for sale | $339,900 | MRED MLS |
| 7 Aug, 2019 | Sold | $400,500 | MRED MLS |
| 9 Jul, 2019 | Under contract | $419,900 | MRED MLS |
| — | Last price change | $429,000 | MRED MLS |
| 11 Apr, 2019 | Listed for sale | $429,000 | MRED MLS |
Sorry, we are updating photos, please update this page in 15 minutes
Room Specifics
All Bedroom Info:
Total Bedrooms: 4
Bedrooms Above Ground: 4
Bedrooms Below Ground: 0
Total Bedrooms: 4
Bedrooms Above Ground: 4
Bedrooms Below Ground: 0
Second Bedroom Info:
Dimensions: —
Location: —Dimensions: —
Floor Type: Carpet
Third Bedroom Info:
Dimensions: —
Location: —Dimensions: —
Floor Type: Carpet
Fourth Bedroom Info:
Dimensions: —
Location: —Dimensions: —
Floor Type: Carpet
Bathroom Info:
Full Bathrooms: 4
Partial Bathrooms: 2Full Bathrooms: 4
Bathroom Amenities: Separate Shower, Double Sink
Bathroom in Basement: 1
Dining Room Info:
Dimensions: —
Location: —Dimensions: —
Floor Type: Hardwood
Kitchen Info:
Dimensions: —
Location: —Dimensions: —
Floor Type: Hardwood
Features: Eating Area-Table Space, Island
Laundry Room Info:
Dimensions: —
Location: —Dimensions: —
Floor Type: Ceramic Tile
Living Room Info:
Dimensions: —
Location: —Dimensions: —
Floor Type: Hardwood
Family Room Info:
Dimensions: —
Location: —Dimensions: —
Floor Type: Hardwood
Additional Rooms Info:
Rooms: Bonus Room, Office, Recreation Room, Sitting Room, Theatre Room
Basement: FullRooms: Bonus Room, Office, Recreation Room, Sitting Room, Theatre Room
Other Specifics
| 3 | |
| Concrete Perimeter | |
| Garage | |
| — | |
| — | |
| — | |
| Deck, Storms/Screens | |
| Cul-De-Sac, Horses Allowed, Landscaped | |
| 76X637X241X596X320 | |
| — | |
| Full | |
| Skylight(s), Hardwood Floors, Wood Laminate Floors, First Floor Laundry | |
| Range, Microwave, Dishwasher, Refrigerator, Washer, Dryer | |
| Not in DB | |
| Street Paved | |
| — | |
| Wood Burning Stove |
Tax History
| Year | Property Taxes |
|---|---|
| 2015 | $10,535 |
| 2019 | $8,797 |
Contact Agent
Nearby Similar Homes
45W169 Hillview Lane, Hampshire, Illinois 60140
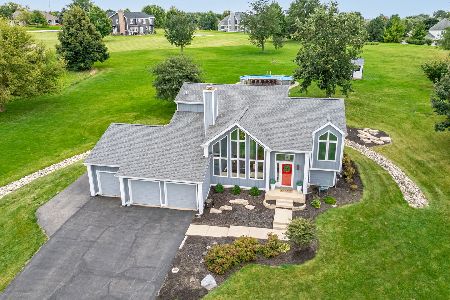
For Sale
$575,000
3 beds / 2.1 baths / 2,513 ft2
Single Family / Built: 1995
4
Nearby Sold Comparables
45W381 Pioneer Lane, Hampshire, Illinois 60140

Sold
$549,000
4 beds / 5.1 baths / 4,000 ft2
Single Family / Built: 1994
3216
45W405 Pioneer Lane, Hampshire, Illinois 60140
Sold
$289,900
4 beds / 2.1 baths / 2,964 ft2
Single Family / Built: 1998
3068
45W301 Freedom Court, Hampshire, Illinois 60140
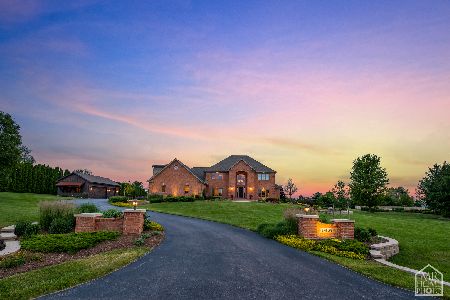
Sold
$679,000
5 beds / 4.1 baths / 4,717 ft2
Single Family / Built: 1998
2341
45W301 Freedom Court, Hampshire, Illinois 60140
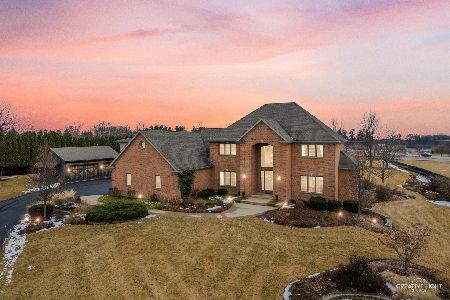
Sold
$849,900
5 beds / 4.1 baths / 4,717 ft2
Single Family / Built: 1998
621
45W368 Freedom Court, Hampshire, Illinois 60140
Sold
$419,900
4 beds / 2.2 baths / 3,232 ft2
Single Family / Built: 1995
2769
Contact Agent
Listing Provided By
Coldwell Banker Residential
