

45W169 Hillview Lane, Hampshire, Illinois 60140


$575,000
|
For Sale
|
|
| Status: | New |
| Sqft: | 2,513 |
| Cost/Sqft: | $229 |
| Beds: | 3 |
| Baths: | 3 |
| Year Built: | 1995 |
| Property Taxes: | $8,966 |
| Lot Size: | 2,02 |
Description
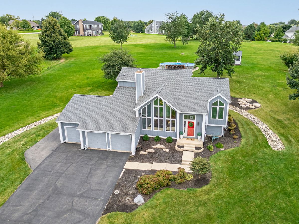
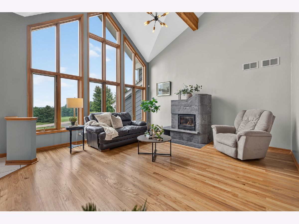
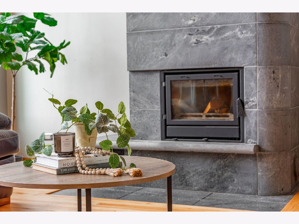
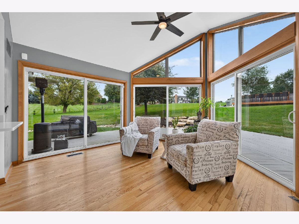
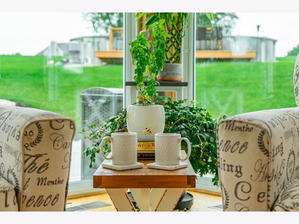
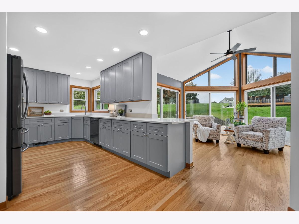
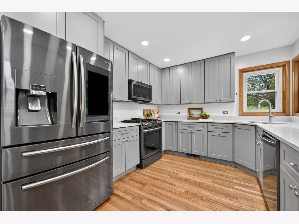
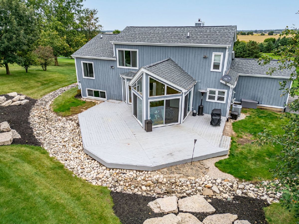
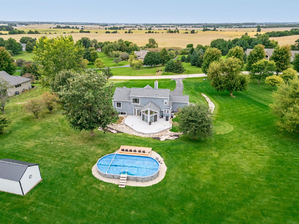
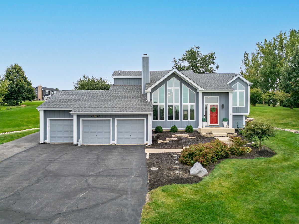
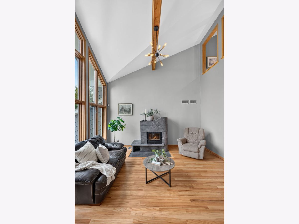
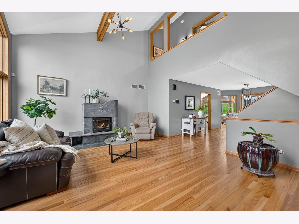
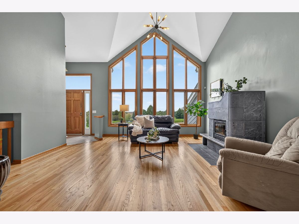
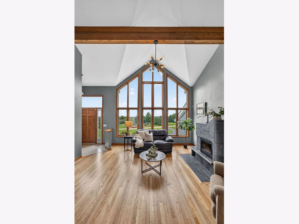
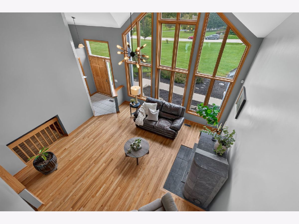
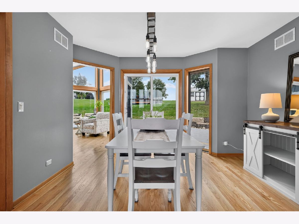
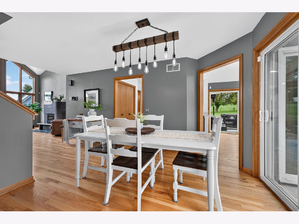
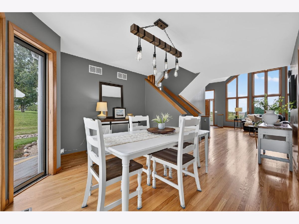
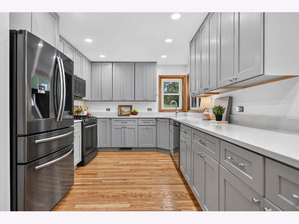
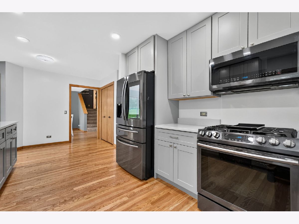
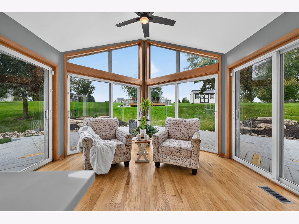
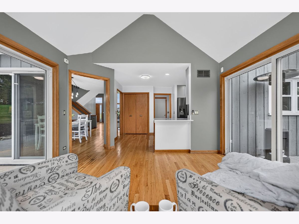
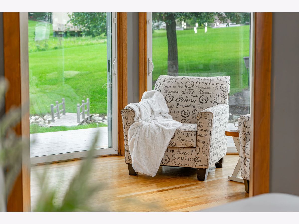
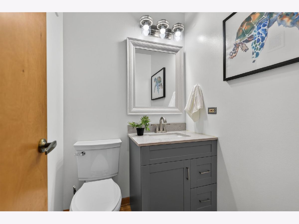
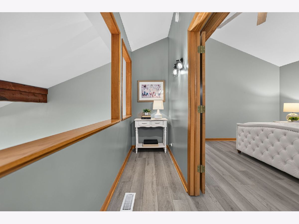
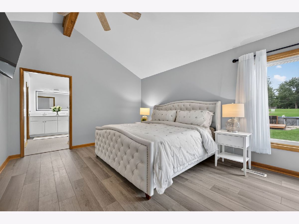
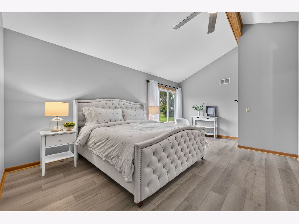
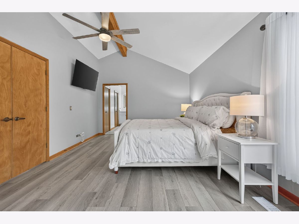
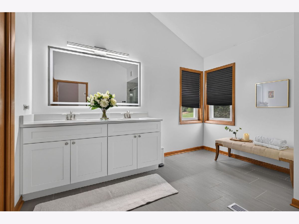
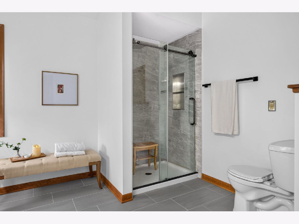
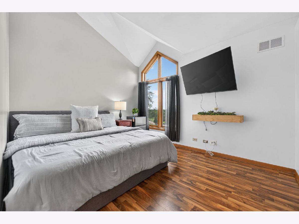
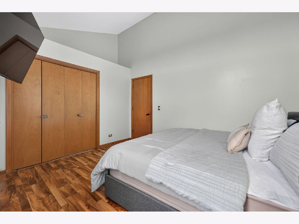
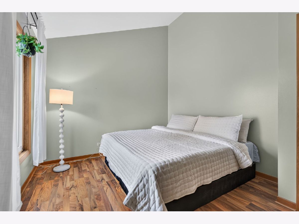
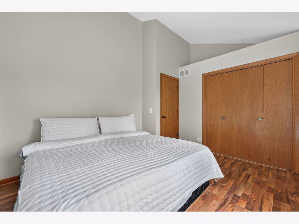
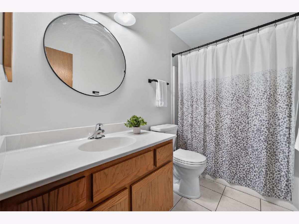
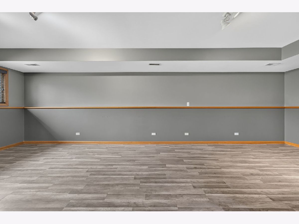
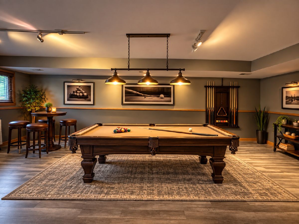
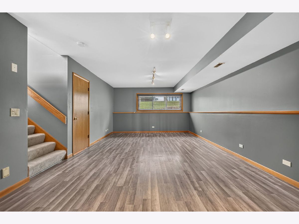
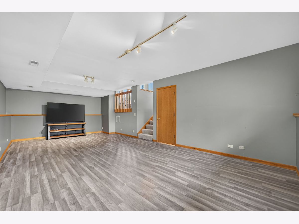
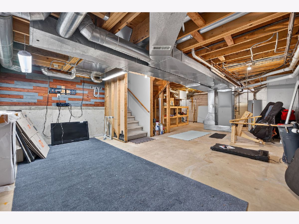
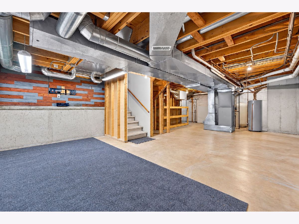
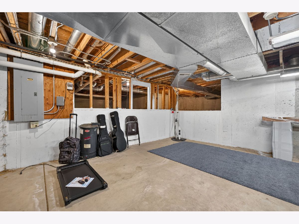
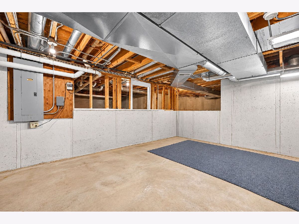
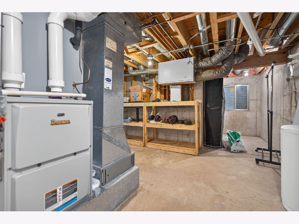
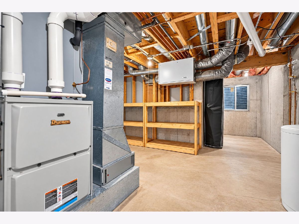
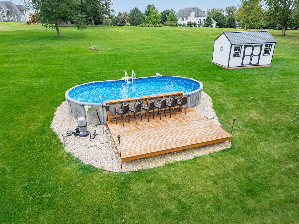
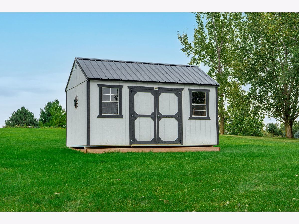
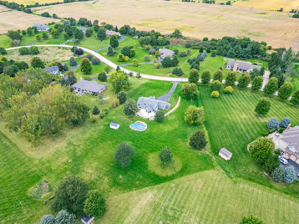
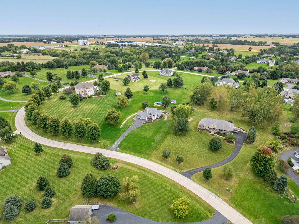
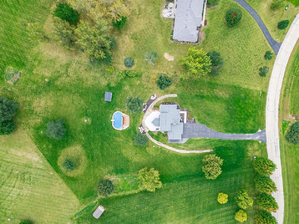
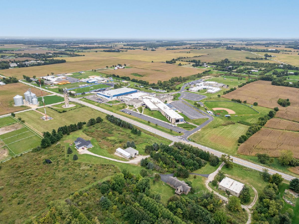
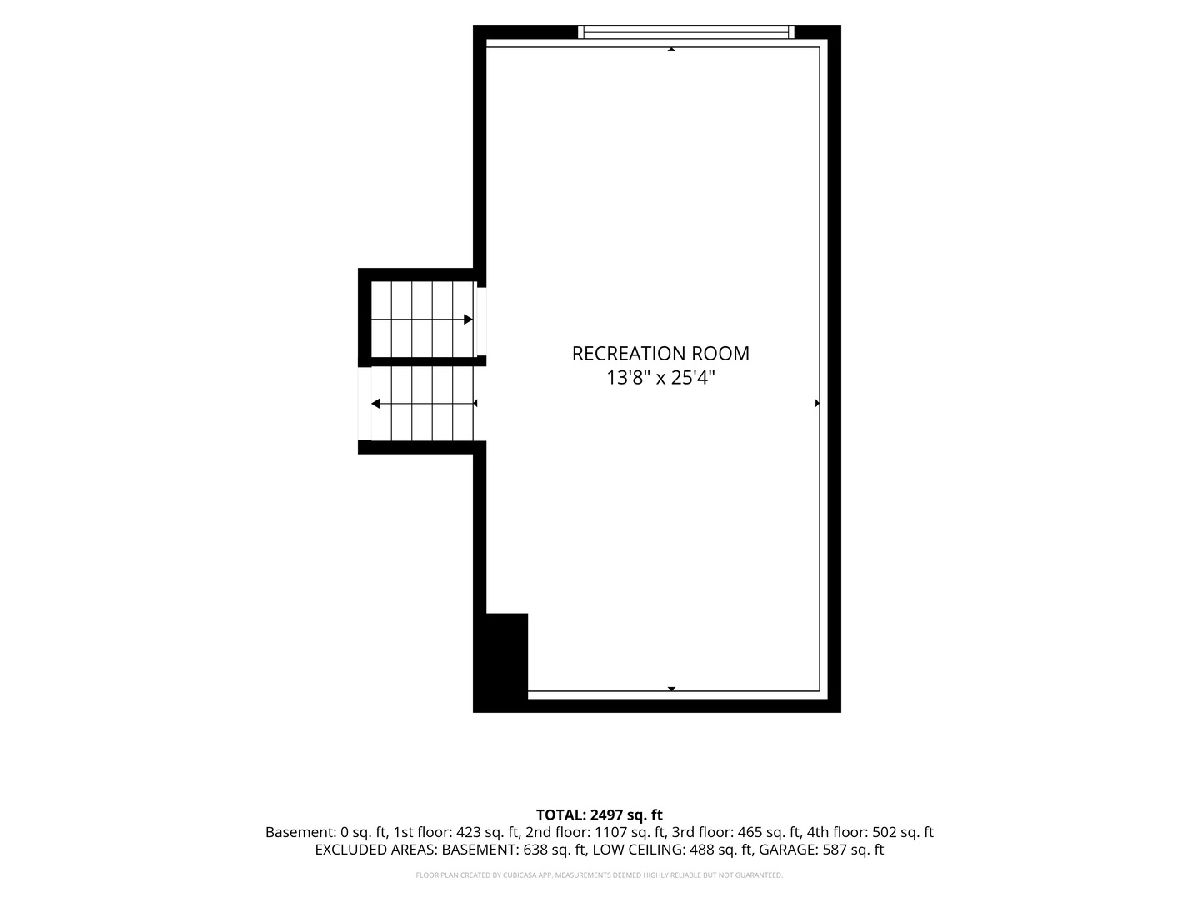
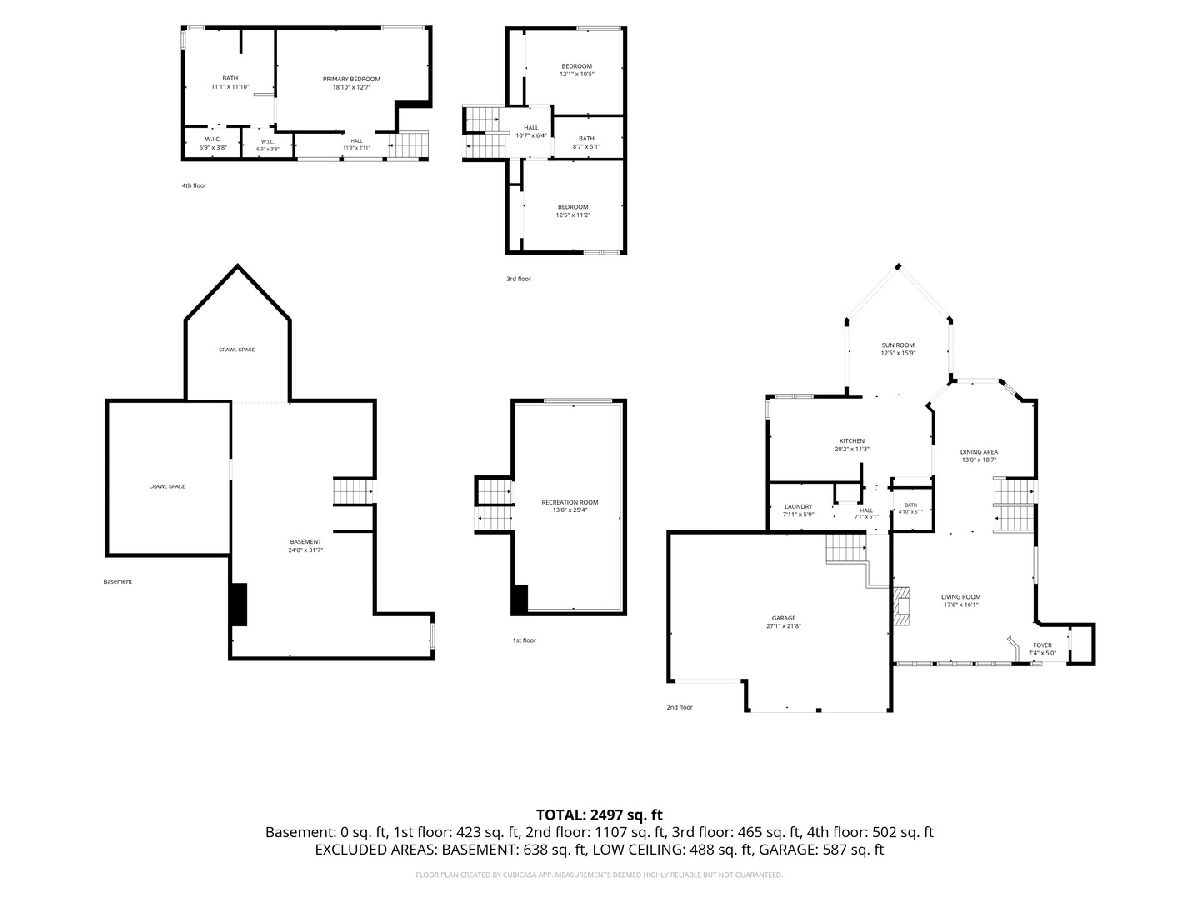
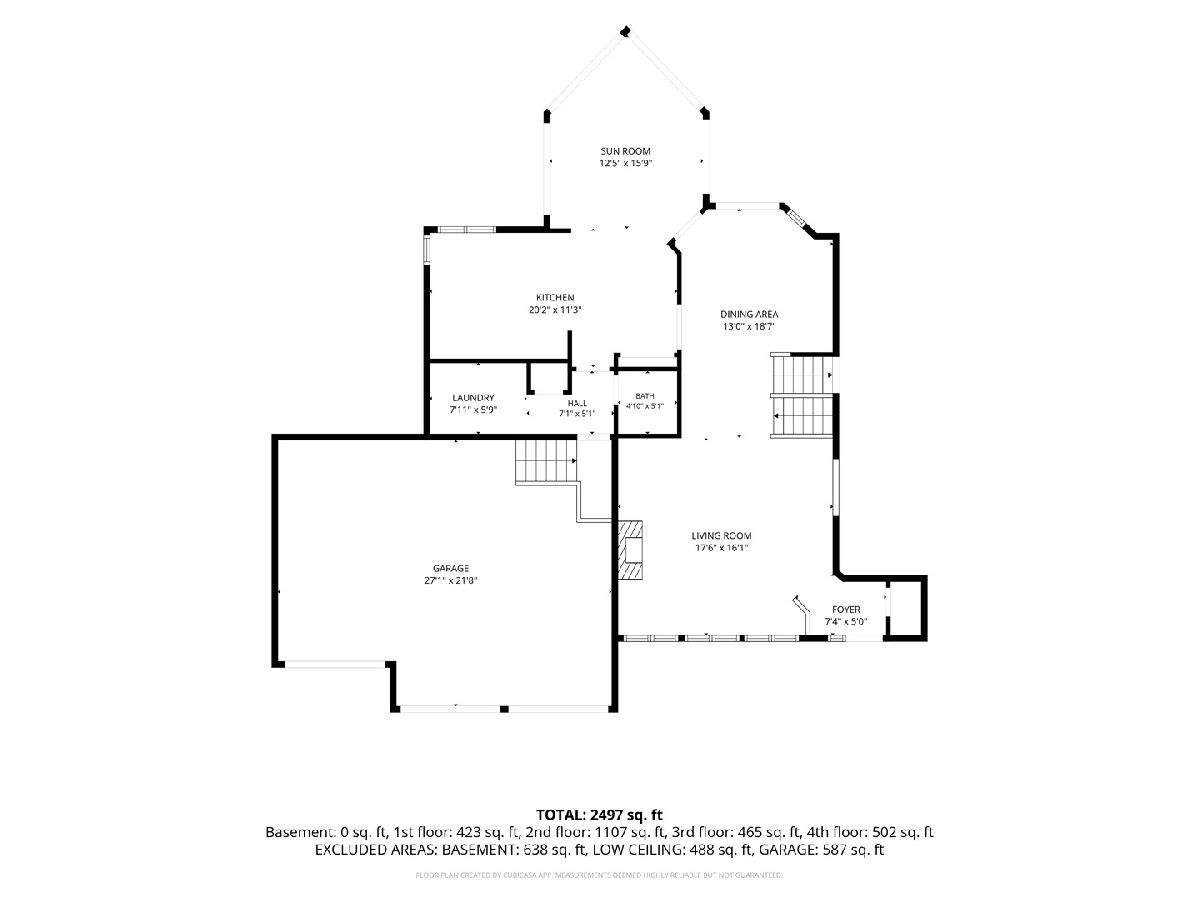
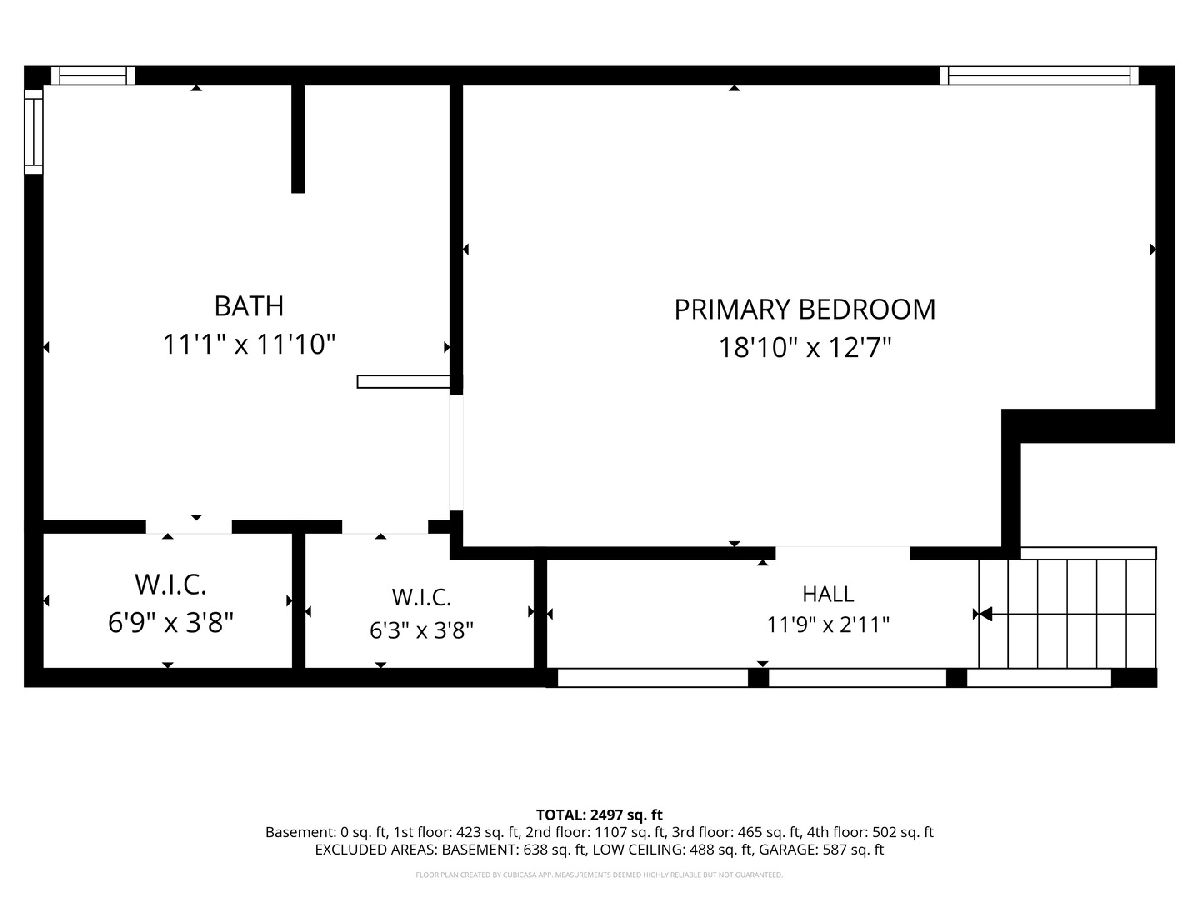
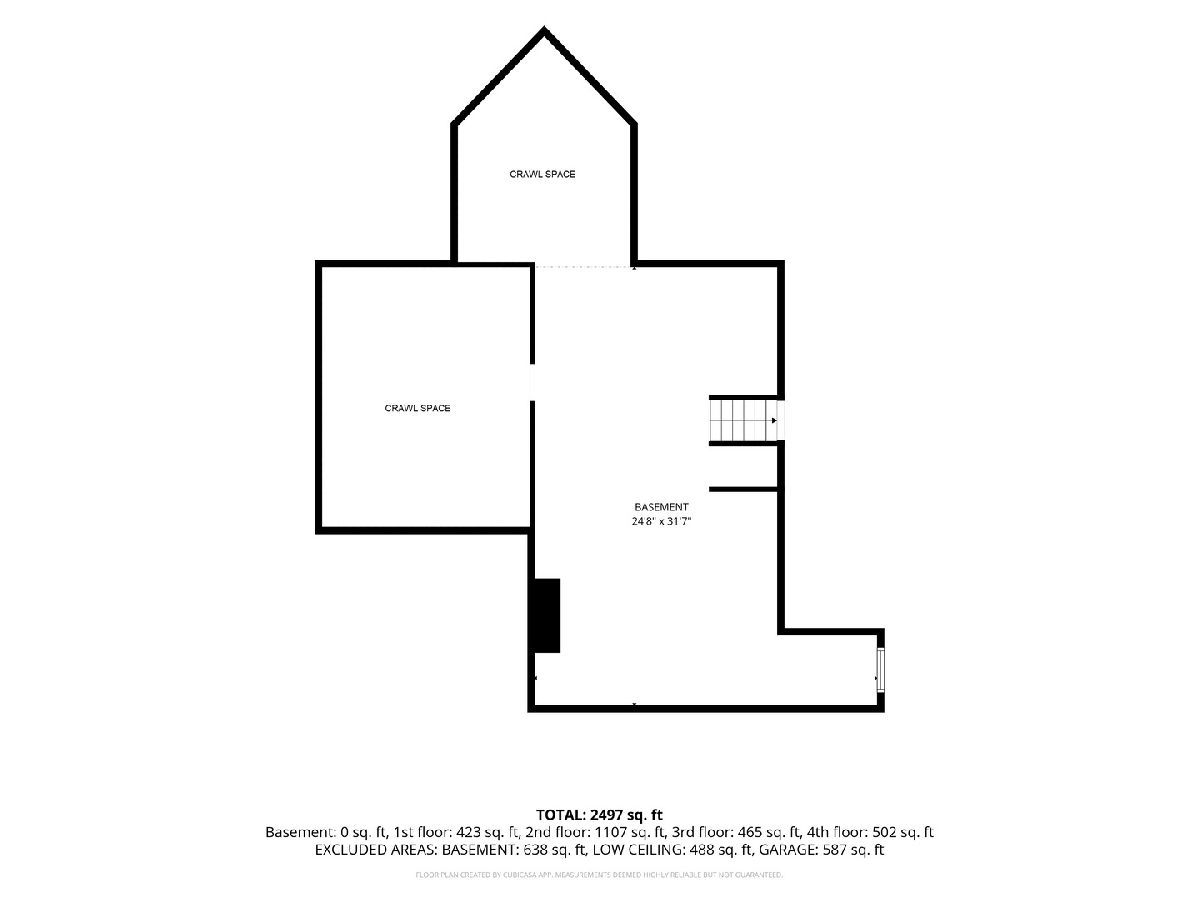
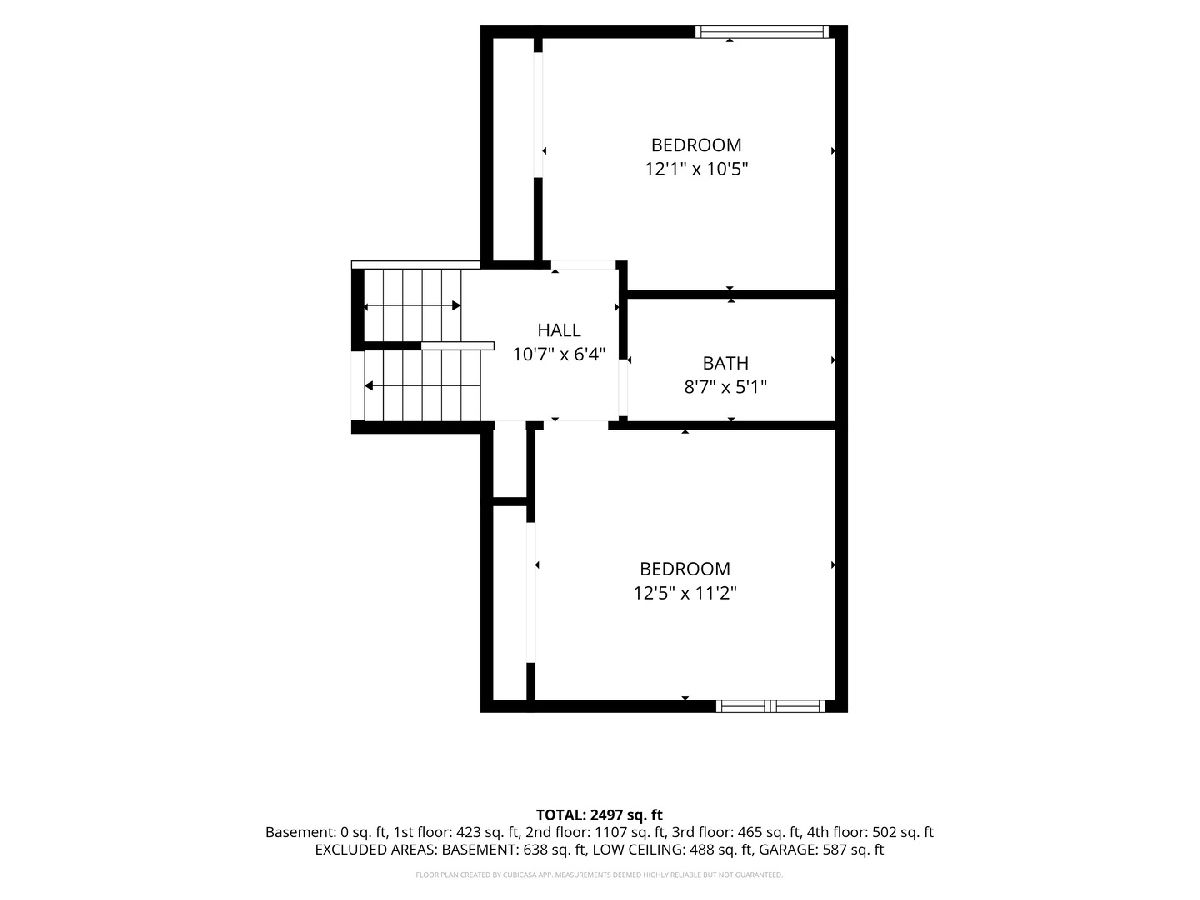
OVER 2 ACRES | NO HOA | BURLINGTON 301 SCHOOLS | ARCHITECTURAL CHARACTER | 3-CAR GARAGE | OUTBUILDING (And Chickens!) ALLOWED. Not your typical suburban home...and that's exactly the appeal. Tucked away with over 2 acres of open space, this distinctive home offers something increasingly difficult to find: room to breathe, architectural character and the freedom to enjoy your property without HOA restrictions. Inside, soaring cathedral ceilings, exposed wood beams, dramatic floor-to-ceiling windows and a wood-burning fireplace create a warm, inviting atmosphere filled with natural light. The expansive sunroom is a standout feature, with walls of glass and multiple sliding doors that blur the line between indoors and out. The beautifully updated 2026 kitchen features Shaker-style cabinetry, quartz countertops and black stainless steel appliances, opening naturally to the sunroom and surrounding living spaces. With 3 bedrooms and 2.5 baths, the home offers comfortable everyday living along with spaces to spread out. The generous primary suite includes a beautifully updated private bath and two walk-in closets. A spacious lower-level family room provides flexibility for entertaining, recreation or relaxing, while the additional sub-basement and concrete-floored crawl space offer exceptional storage and future possibilities. Outdoors, the possibilities are just as appealing. Enjoy morning coffee overlooking the beautiful yard, summer afternoons by the above-ground pool, evenings around the fire pit or gatherings on the expansive deck. A beautiful rock-lined landscape feature adds character while functioning as a French drain to direct any water away from the home. Over 2 acres, a storage shed and a 3-car garage, there's plenty of room for hobbies, recreation and the lifestyle you've been looking for. Conveniently located within Burlington School District 301, this property combines the privacy of a country setting with the comfort of an established home. A refreshing alternative to ordinary subdivision living. Come experience the space, setting and character for yourself. NOTABLE IMPROVEMENTS: Kitchen (2026), Pool & Shed (2024), Furnace & A/C (2022), Roof (2019), Cedar Siding Stained (2019), Windows (approximately 2015).
Property Specifics
| Single Family | |
| — | |
| — | |
| 1995 | |
| 2026 | |
| Finished, Sub-Basement, Partial, Daylight | |
| Cedar | |
| Asphalt | |
| Custom | |
| No | |
| 2.02 |
| Kane | |
| Burlington Hills | |
| 0 / Not Applicable | |
| None | |
| Well | |
| Septic Tank | |
| Central Air | |
| Gas, Forced Air | |
| No | |
| 12802024 | |
| 0424227006 |
Nearby Schools
| NAME: | DISTRICT: | DISTANCE: | |
|---|---|---|---|
|
Grade School
Howard B Thomas Grade School |
301 | — | |
|
Middle School
Central Middle School |
301 | Not in DB | |
|
High School
Central High School |
301 | Not in DB | |
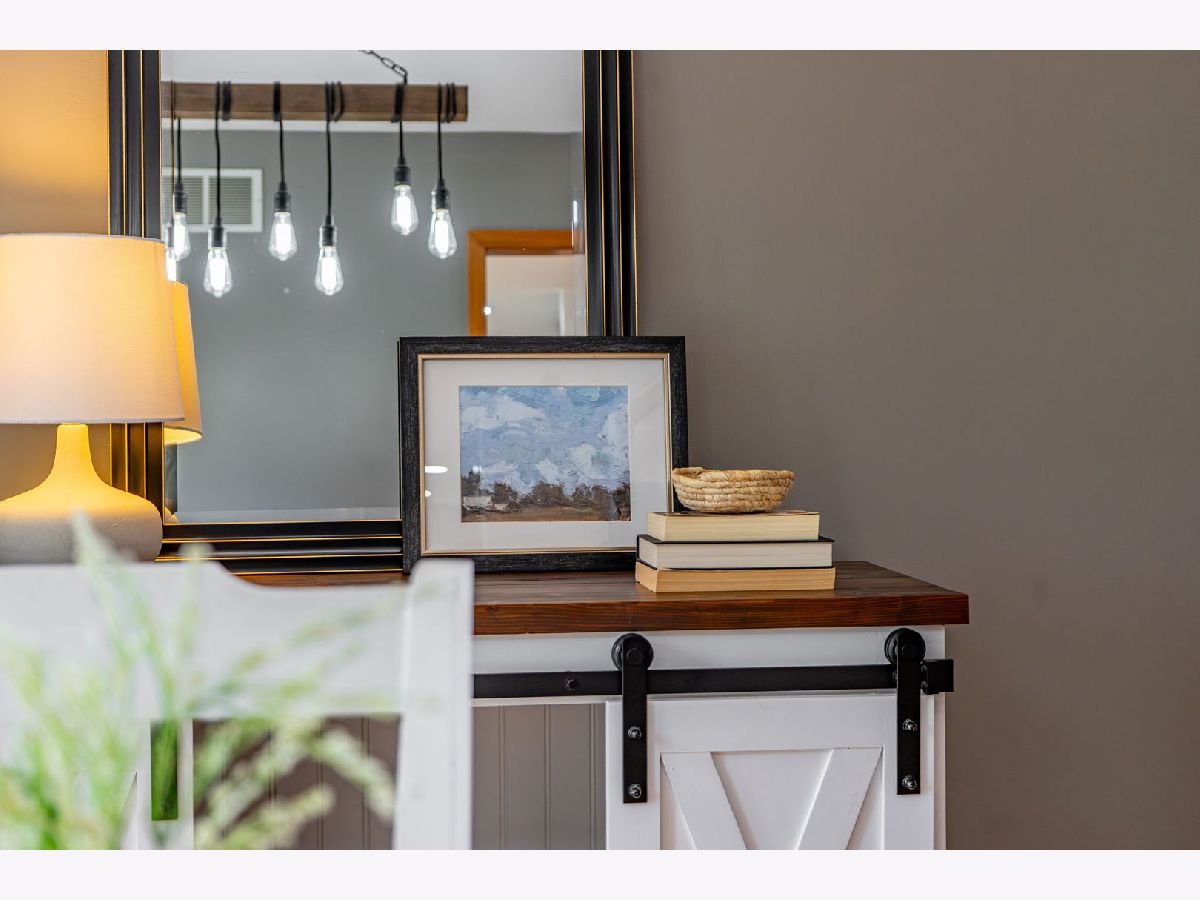
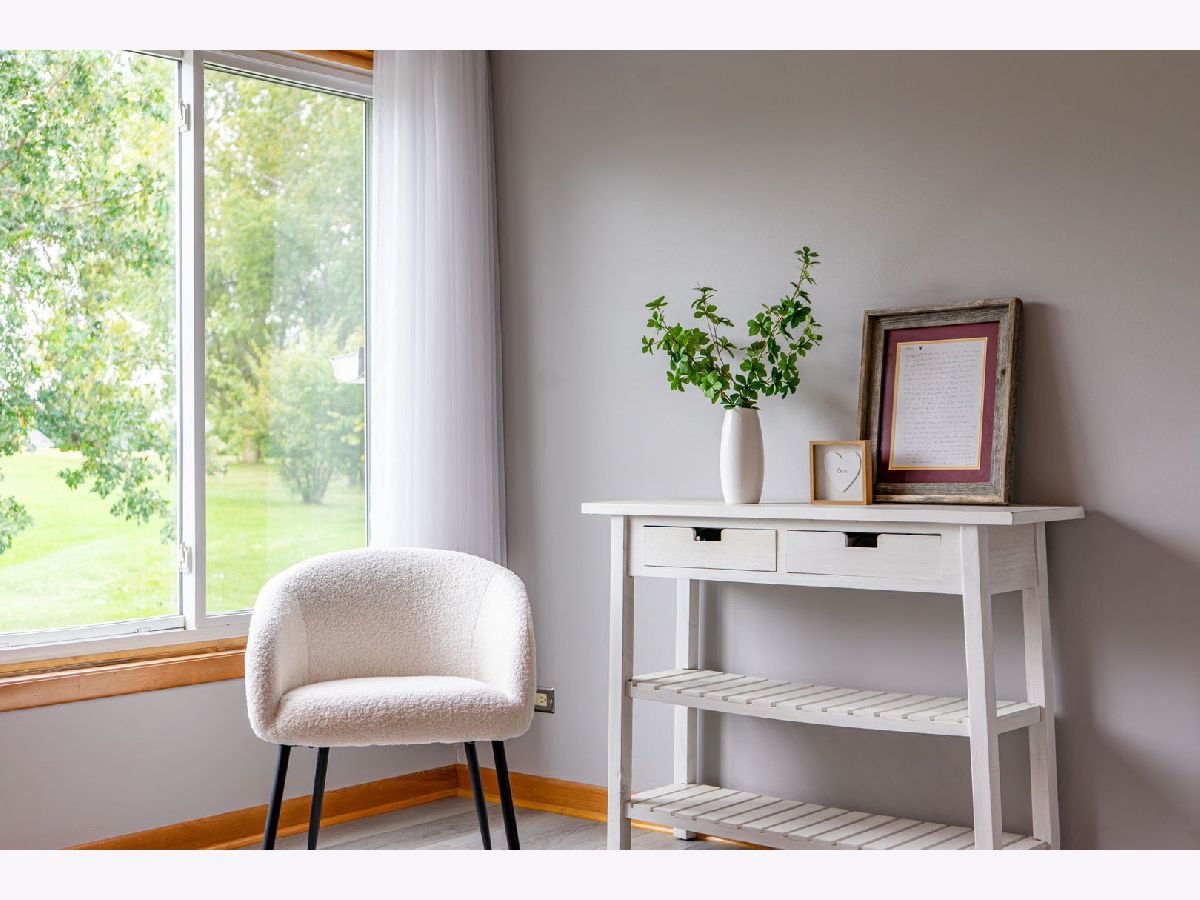
Some photos of this home have been virtually staged.
Room Specifics
Total Bedrooms: 3
Bedrooms Above Ground: 3
Bedrooms Below Ground: 0
Dimensions: 19X13
Floor Type: Other
Dimensions: 12X11
Floor Type: Wood Laminate
Dimensions: 12X11
Floor Type: Wood Laminate
Full Bathrooms: 3
Bathroom Amenities: Separate Shower, Double Sink
Bathroom in Basement: 0
Dimensions: 13X10
Floor Type: Hardwood
Dimensions: 20X11
Floor Type: Hardwood
Features: Eating Area-Breakfast Bar, Pantry-Closet
Dimensions: 15X6
Floor Type: Wood Laminate
Dimensions: 24X17
Floor Type: Hardwood
Dimensions: 27X15
Floor Type: Other
Rooms: Sun Room
Name: Sun Room
Dimensions: 12X12
Floor Type: Hardwood
Other Specifics
| 3 | |
| Concrete Perimeter | |
| Asphalt, Garage Door Opener, Garage Owned, Attached, Garage | |
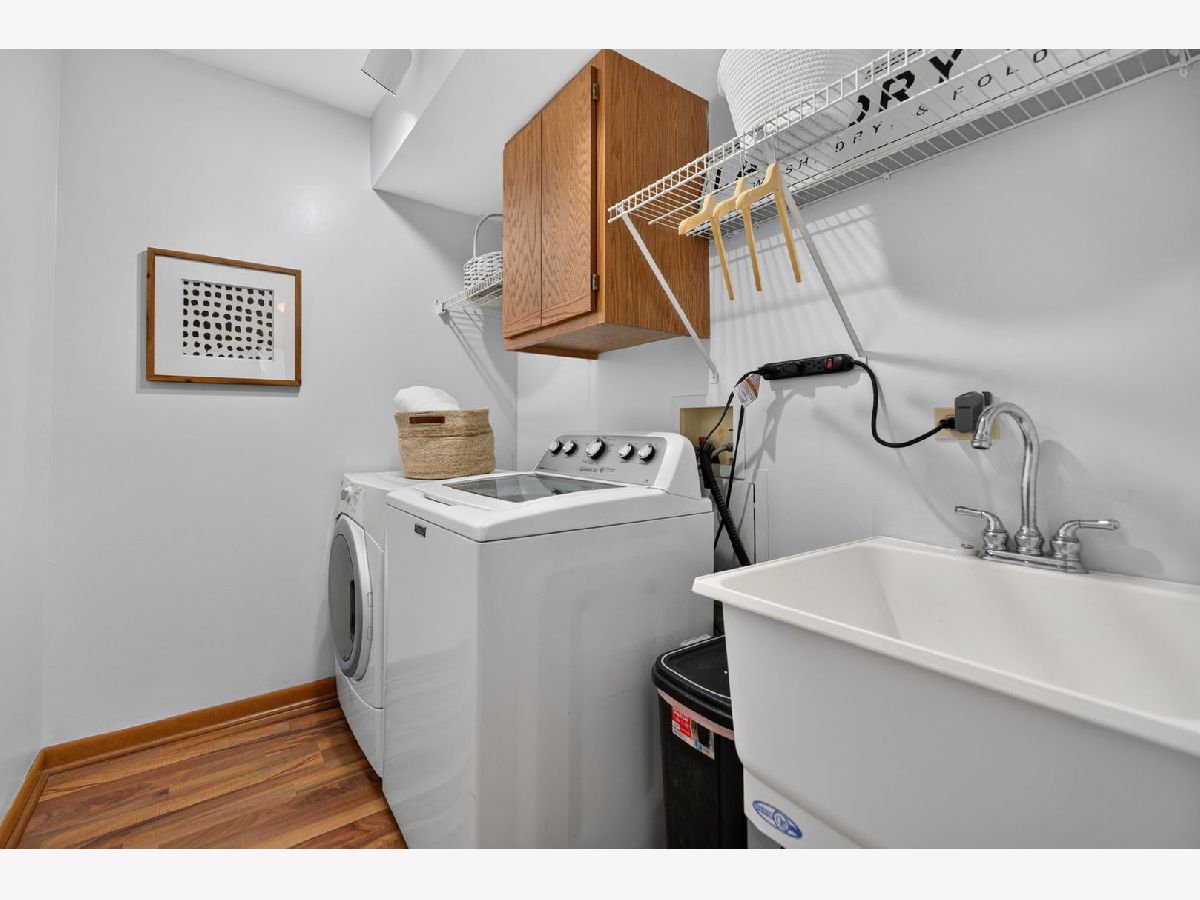
| Main Level, In Unit, Sink | |
| Hardwood | |
| Deck, Porch, Patio | |
| Shed(s) | |
| — | |
| — | |
| 87991 | |
| Unfinished | |
| Full, Double Sink | |
| Vaulted Ceiling(s), Cathedral Ceiling(s), Built-in Features, Walk-In Closet(s) | |
| Range, Microwave, Dishwasher, High End Refrigerator, Washer, Dryer, Stainless Steel Appliance(s), Humidifier | |
| Not in DB | |
| Street Paved | |
| — | |
| Wood Burning |
Contact Agent
Nearby Similar Homes
Nearby Sold Comparables


Contact Agent
Listing Provided By
Great Western Properties
