

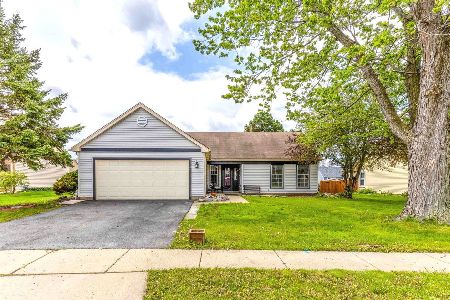
46 Bosworth Drive, Glendale Heights, Illinois 60139
Sorry, we are updating photos, please update this page in 15 minutes
$204,000
|
Sold
|
|
| Status: | Closed |
| Sqft: | 1,929 |
| Cost/Sqft: | $109 |
| Beds: | 4 |
| Baths: | 3 |
| Year Built: | 1984 |
| Property Taxes: | $8,038 |
| Days On Market: | 4260 |
| Lot Size: | 0,19 |
Description
JUST REACTIVATED 5/17, BUYER'S FINANCING FELL! NOW IS YOUR CHANCE! IMMACULATE Spacious Sunlit Split Level. Big Bedrm Sizes, Large Master suite w/Great Closet Space. Updated bathrm and powdr rm. L-Shaped din/Liv. rm. Newer H2o heater. stove, dishwshr, Beautiful Wood burning Firepl. Blocks away from Stratford Sq. Mall and Entertainment. 3mi to the Interstate. Well Maintained. Huge par. Fenced Back Yd. PRICE to Sell
Property Specifics
| Single Family | |
| — | |
| — | |
| 1984 | |
| None | |
| Aluminum Siding | |
| Asphalt | |
| REDWOOD | |
| No | |
| 0.19 |
| Du Page | |
| — | |
| 0 / Not Applicable | |
| None | |
| Public | |
| Public Sewer | |
| Central Air | |
| Natural Gas, Forced Air | |
| 08848470 | |
| 0222314015 |
Nearby Schools
| NAME: | DISTRICT: | DISTANCE: | |
|---|---|---|---|
|
Grade School
Black Hawk Elementary School |
15 | — | |
|
Middle School
Marquardt Middle School |
15 | Not in DB | |
|
High School
Glenbard East High School |
87 | Not in DB | |
Property History
| DATE: | EVENT: | PRICE: | SOURCE: |
|---|---|---|---|
| 30 Jun, 2015 | Sold | $204,000 | MRED MLS |
| 15 May, 2015 | Under contract | $209,500 | MRED MLS |
| — | Last price change | $209,000 | MRED MLS |
| 27 Feb, 2015 | Listed for sale | $215,000 | MRED MLS |
Sorry, we are updating photos, please update this page in 15 minutes
Room Specifics
All Bedroom Info:
Total Bedrooms: 4
Bedrooms Above Ground: 4
Bedrooms Below Ground: 0
Total Bedrooms: 4
Bedrooms Above Ground: 4
Bedrooms Below Ground: 0
Second Bedroom Info:
Dimensions: —
Location: —Dimensions: —
Floor Type: Carpet
Third Bedroom Info:
Dimensions: —
Location: —Dimensions: —
Floor Type: Carpet
Fourth Bedroom Info:
Dimensions: —
Location: —Dimensions: —
Floor Type: Carpet
Bathroom Info:
Full Bathrooms: 3
Partial Bathrooms: 1Full Bathrooms: 3
Bathroom Amenities: Double Sink
Bathroom in Basement: 0
Dining Room Info:
Dimensions: —
Location: —Dimensions: —
Floor Type: Carpet
Kitchen Info:
Dimensions: —
Location: —Dimensions: —
Floor Type: Vinyl
Features: Eating Area-Table Space
Laundry Room Info:
Dimensions: —
Location: —Dimensions: —
Floor Type: Vinyl
Living Room Info:
Dimensions: —
Location: —Dimensions: —
Floor Type: Carpet
Family Room Info:
Dimensions: —
Location: —Dimensions: —
Floor Type: Wood Laminate
Additional Rooms Info:
Rooms: No additional rooms
Basement: NoneRooms: No additional rooms
Other Specifics
| 2 | |
| Concrete Perimeter | |
| Garage | |
| — | |
| — | |
| — | |
| Deck, Porch | |
| Fenced Yard | |
| 73 X 130 | |
| — | |
| Full | |
| Wood Laminate Floors | |
| Double Oven, Dishwasher, Refrigerator, Washer, Dryer | |
| Not in DB | |
| Sidewalks, Street Lights, Street Paved | |
| — | |
| Wood Burning |
Tax History
| Year | Property Taxes |
|---|---|
| 2015 | $8,038 |
Contact Agent
Nearby Similar Homes
2081 Oriole Lane, Glendale Heights, Illinois 60139

For Sale
$315,000
3 beds / 1.1 baths / 1,278 ft2
Single Family / Built: 1981
0


110 Tanager Drive, Bloomingdale, Illinois 60108

For Sale
$1,595,000
4 beds / 4.1 baths / 6,200 ft2
Single Family / Built: 2007
62
304 Sutherland Lane, Bloomingdale, Illinois 60108

For Sale
$449,900
4 beds / 2.1 baths / 2,400 ft2
Single Family / Built: 1972
92
Nearby Sold Comparables
41 Siems Drive, Glendale Heights, Illinois 60139

Sold
$425,000
4 beds / 2.1 baths / 2,517 ft2
Single Family / Built: 1983
232
37 Siems Drive, Glendale Heights, Illinois 60139

Sold
$168,000
3 beds / 2.0 baths / 1,297 ft2
Single Family / Built: 1983
4442
37 Siems Drive, Glendale Heights, Illinois 60139
Sold
$194,500
3 beds / 2.0 baths / 1,300 ft2
Single Family / Built: 1983
4177
47 Siems Drive, Glendale Heights, Illinois 60139
Sold
$224,900
3 beds / 1.1 baths / 1,200 ft2
Single Family / Built: —
3028
47 Bosworth Drive, Glendale Heights, Illinois 60139
Sold
$349,900
3 beds / 2.0 baths / 1,297 ft2
Single Family / Built: 1983
180
47 Bosworth Drive, Glendale Heights, Illinois 60139

Sold
$249,900
3 beds / 2.0 baths / 1,297 ft2
Single Family / Built: 1983
2071
Contact Agent
Listing Provided By
Keller Williams Premiere Properties
