

46 Kelsey Court, Algonquin, Illinois 60102


$305,000
|
Sold
|
|
| Status: | Closed |
| Sqft: | 1,780 |
| Cost/Sqft: | $177 |
| Beds: | 3 |
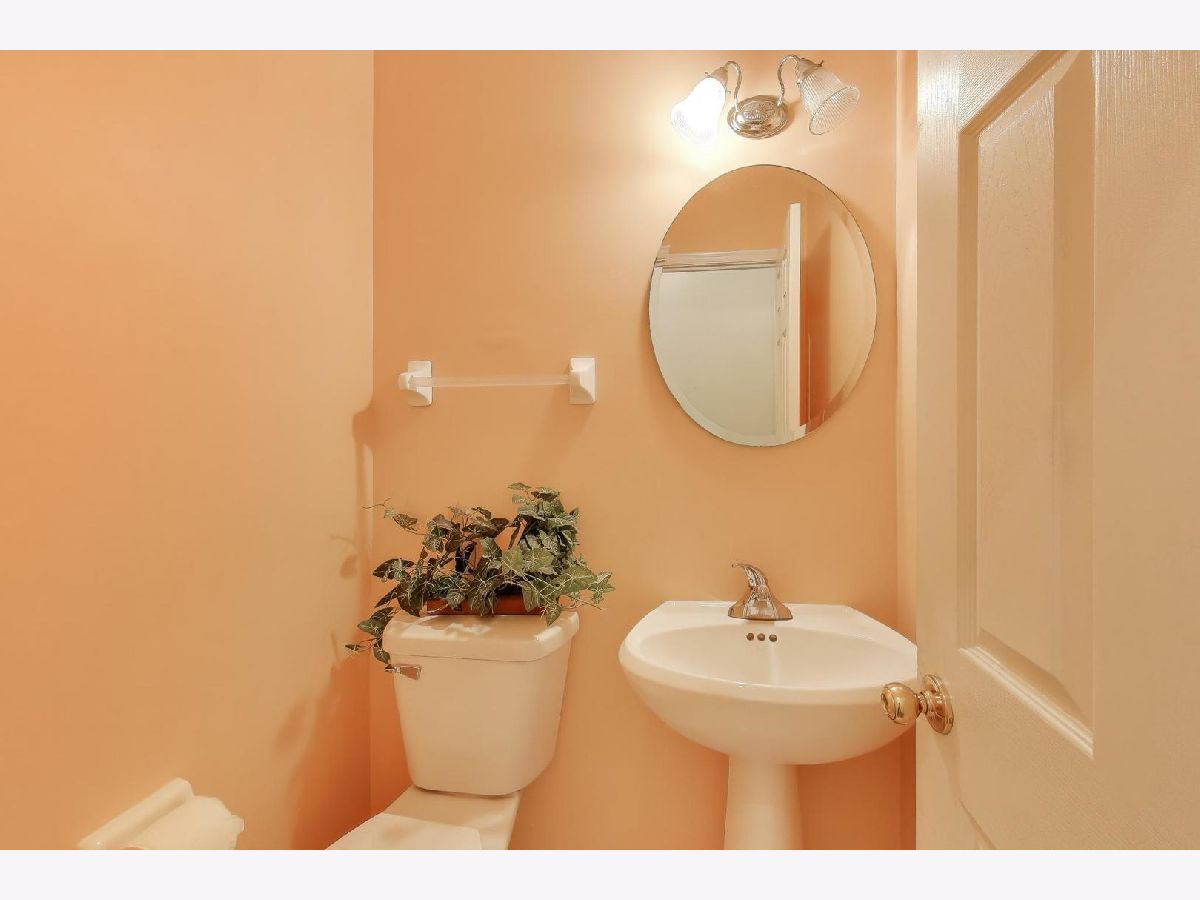
| Baths: | 3 |
| Year Built: | 2004 |
| Property Taxes: | $6,470 |
| Days On Market: | 171 |
| Lot Size: | 0,00 |
Description
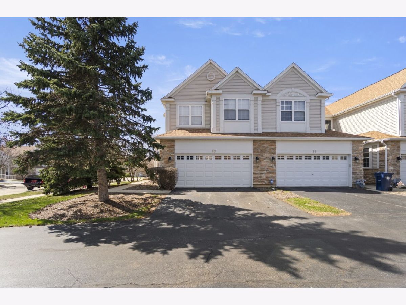
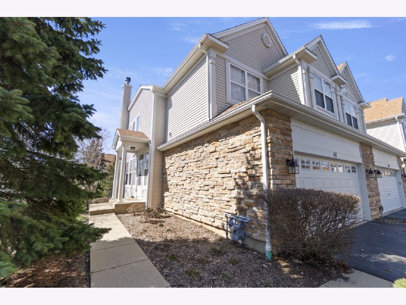
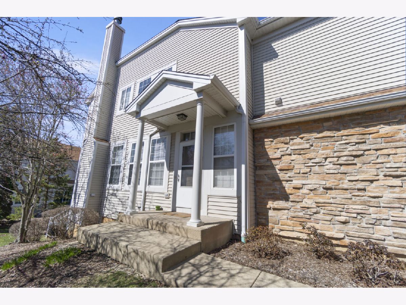
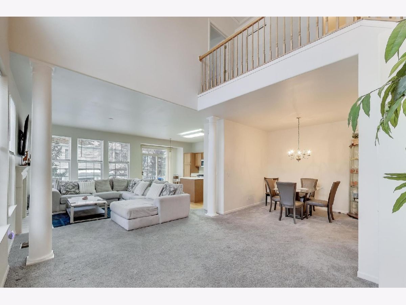
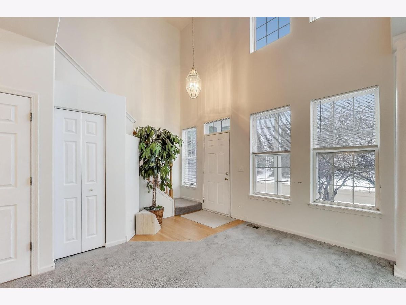
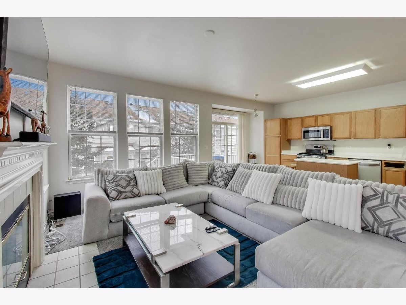
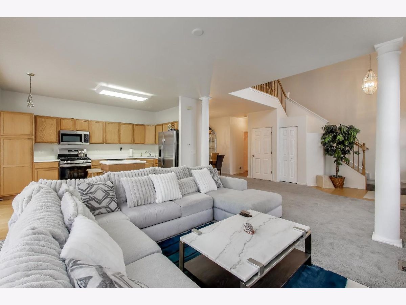
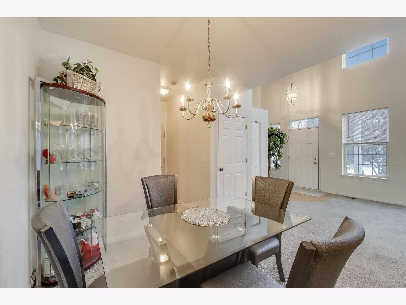
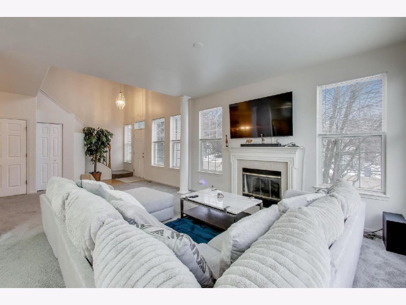
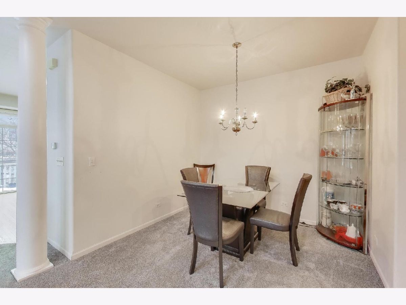
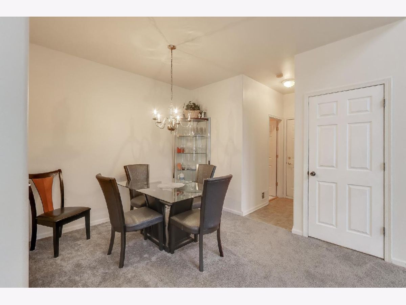
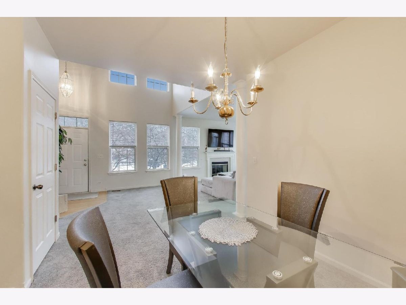
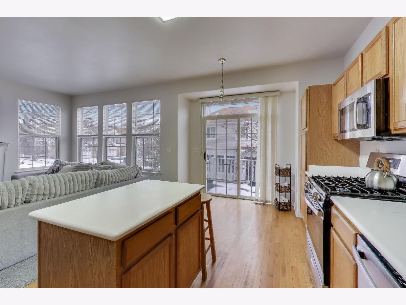
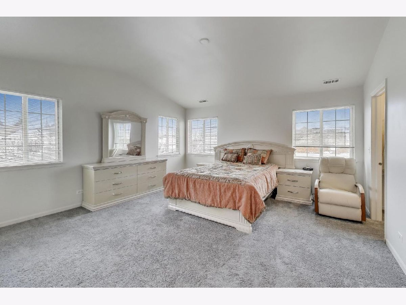
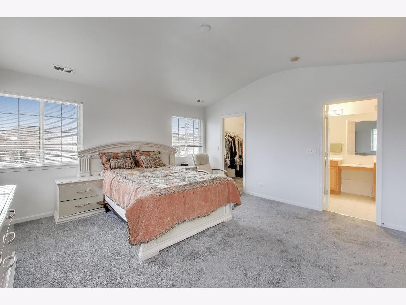
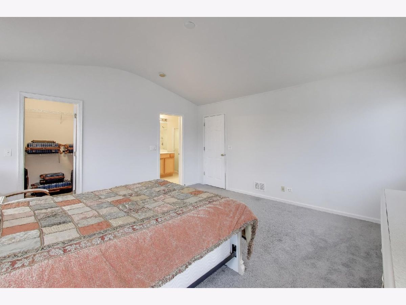
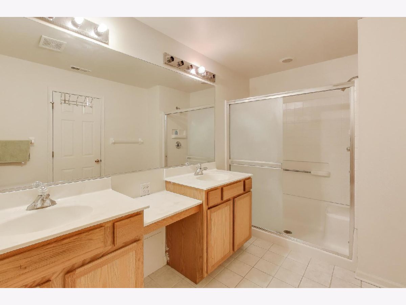
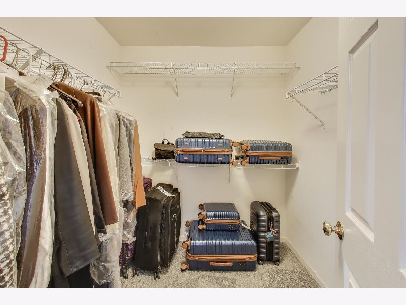
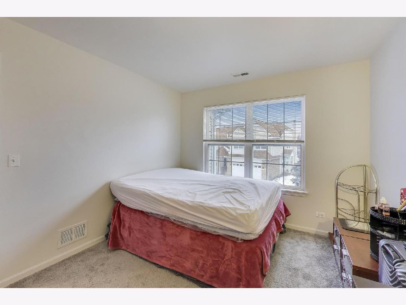
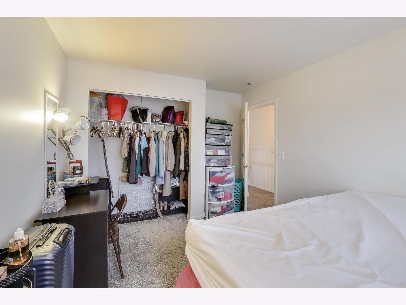
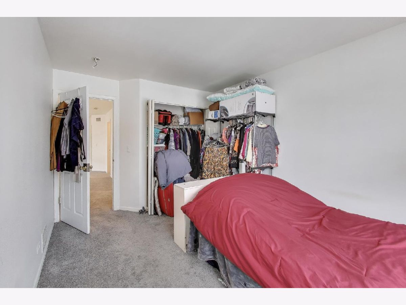
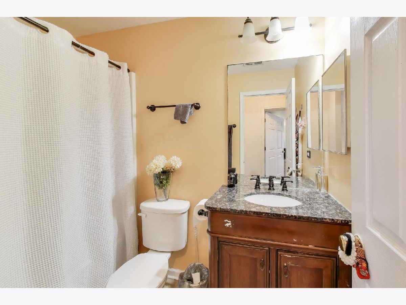
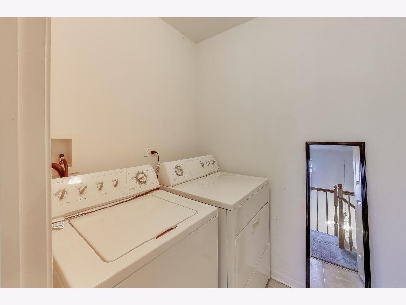
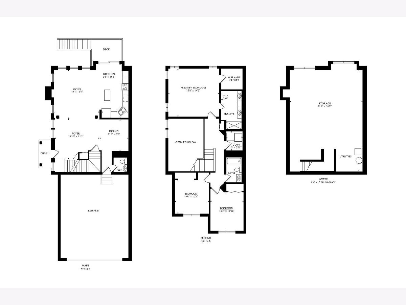
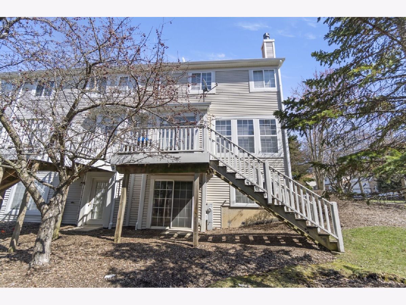
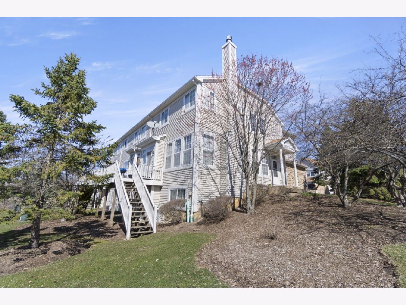
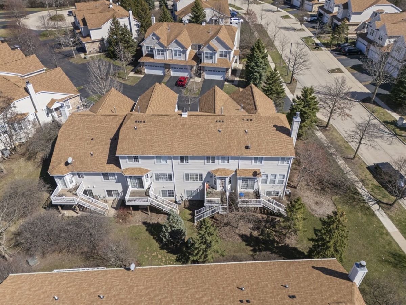
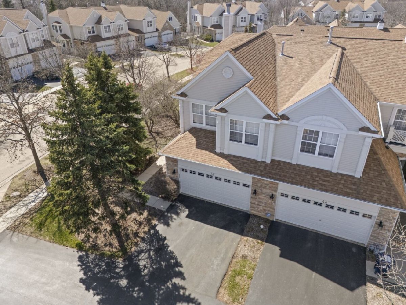
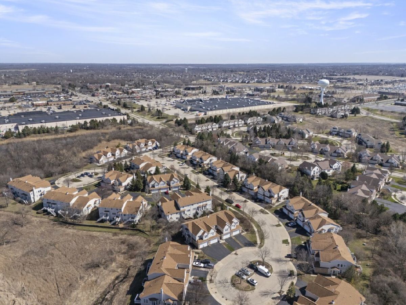
Multiple offers received- Highest and best due by 8pm 4/14! Great opportunity to own a spacious end-unit townhome in a prime Algonquin location! This well-maintained 2-story home offers a functional layout with hardwood floors leading into the kitchen, complete with an island, stainless-steel appliances, and a sunny eat-in area with sliding doors to a private deck. The kitchen opens to a comfortable family room with a cozy gas fireplace, creating an ideal space for everyday living. A separate dining room provides flexibility for entertaining or a work-from-home setup. Upstairs, the primary suite features a private bath and walk-in closet, along with two additional bedrooms and the convenience of second-floor laundry. The full unfinished walkout basement with bathroom rough-in offers excellent potential for future living space, recreation area, or home gym. Perfect for buyers looking to add their own style and updates while building equity. Located just minutes from Randall Road shopping, dining, and entertainment.
Property Specifics
| Condos/Townhomes | |
| 2 | |
| — | |
| 2004 | |
| — | |
| — | |
| No | |
| — |
| — | |
| Winding Creek | |
| 260 / Monthly | |
| — | |
| — | |
| — | |
| 12615777 | |
| 1930403073 |
Nearby Schools
| NAME: | DISTRICT: | DISTANCE: | |
|---|---|---|---|
|
Grade School
Lincoln Prairie Elementary Schoo |
300 | — | |
|
Middle School
Westfield Community School |
300 | Not in DB | |
|
High School
H D Jacobs High School |
300 | Not in DB | |
Property History
| DATE: | EVENT: | PRICE: | SOURCE: |
|---|---|---|---|
| 10 Jun, 2026 | Sold | $305,000 | MRED MLS |
| 14 Apr, 2026 | Under contract | $315,000 | MRED MLS |
| 10 Apr, 2026 | Listed for sale | $315,000 | MRED MLS |
Room Specifics
Total Bedrooms: 3
Bedrooms Above Ground: 3
Bedrooms Below Ground: 0
Dimensions: —
Floor Type: —
Dimensions: —
Floor Type: —
Full Bathrooms: 3
Bathroom Amenities: Double Sink
Bathroom in Basement: 0
Rooms: —
Basement Description: —
Other Specifics
| 2 | |
| — | |
| — | |
| — | |
| — | |
| 5x5 | |
| — | |
| — | |
| — | |
| — | |
| Not in DB | |
| — | |
| — | |
| — | |
| — |
Tax History
| Year | Property Taxes |
|---|---|
| 2026 | $6,470 |
Contact Agent
Nearby Similar Homes
Nearby Sold Comparables

Contact Agent
Listing Provided By
@properties Christie's International Real Estate
