

460 Pennsylvania Avenue, Glen Ellyn, Illinois 60137


$1,415,000
|
Sold
|
|
| Status: | Closed |
| Sqft: | 2,960 |
| Cost/Sqft: | $471 |
| Beds: | 3 |
| Baths: | 4 |
| Year Built: | 2007 |
| Property Taxes: | $16,810 |
| Lot Size: | 0,00 |
Description
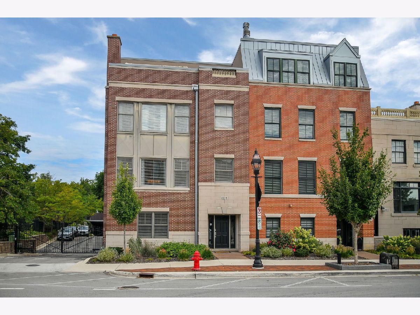
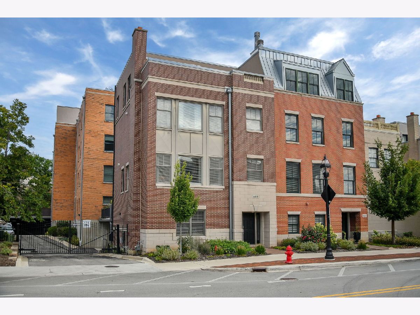
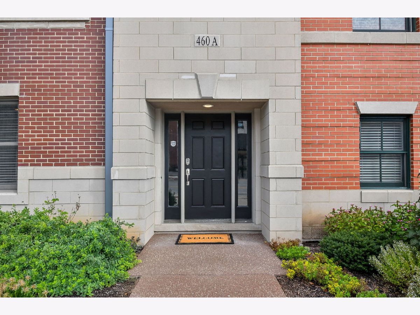
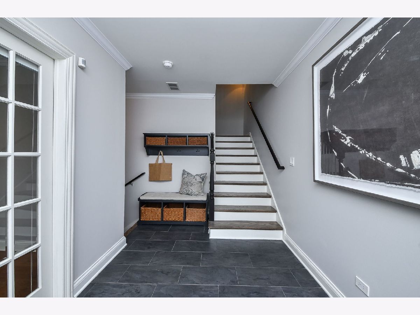
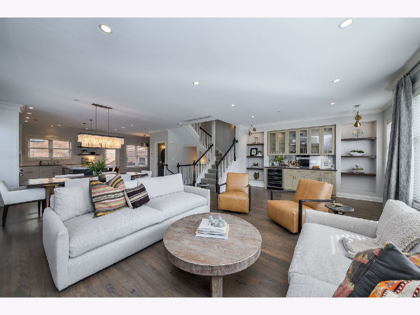
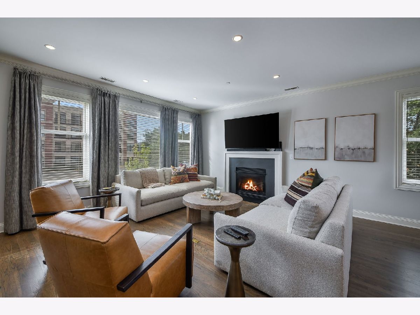
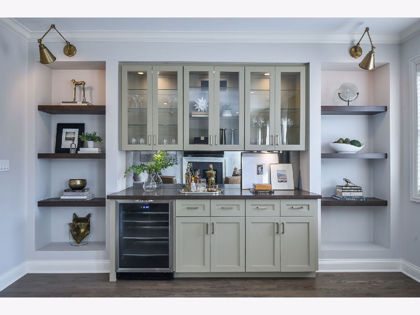
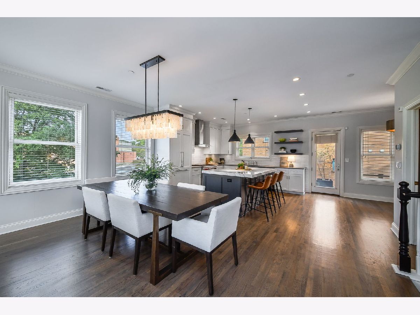
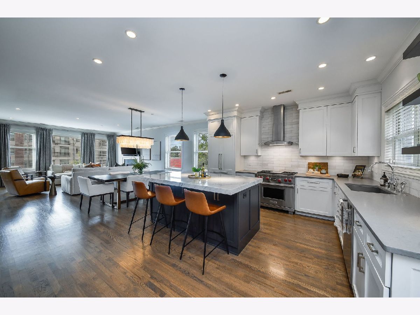
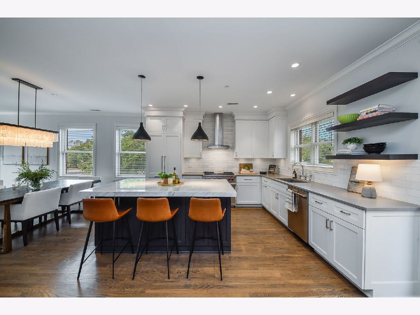
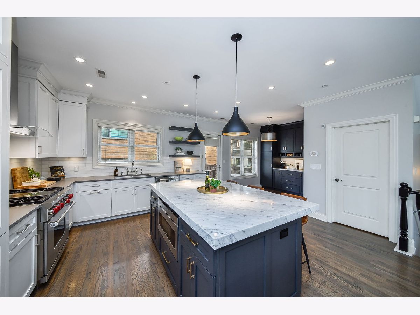
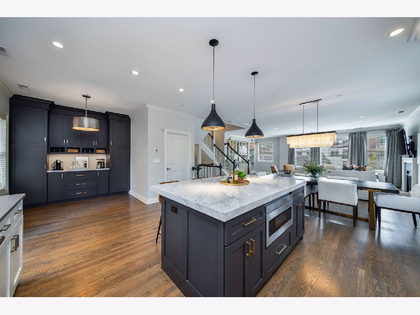
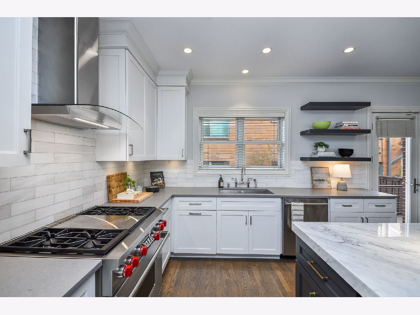
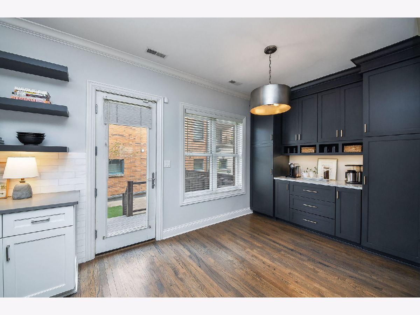
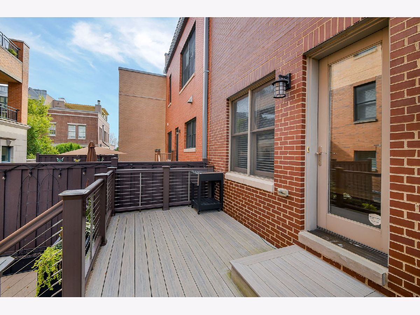
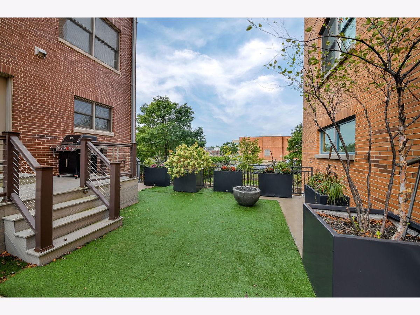
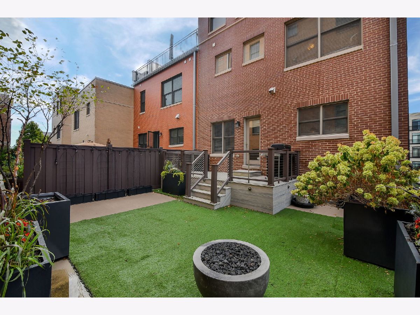
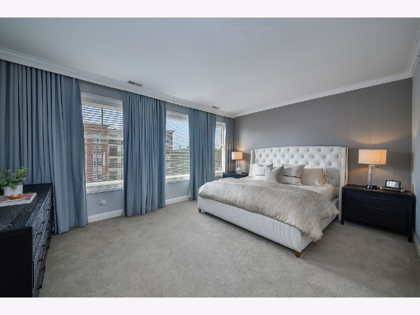
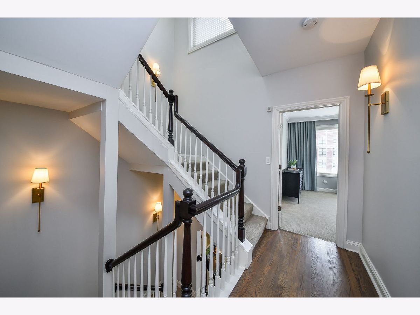
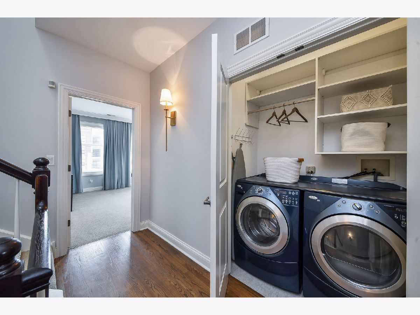
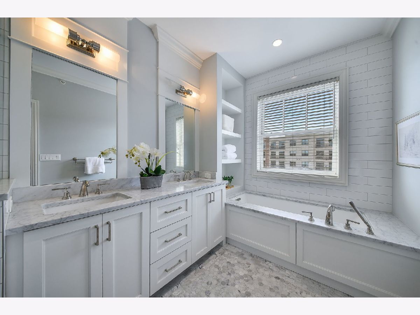
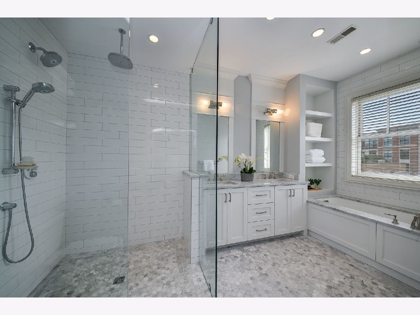
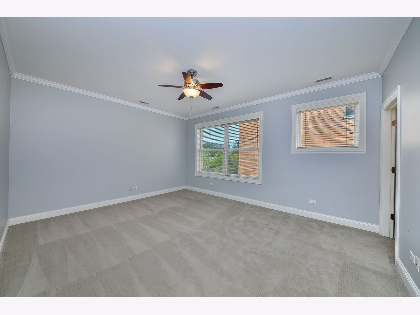
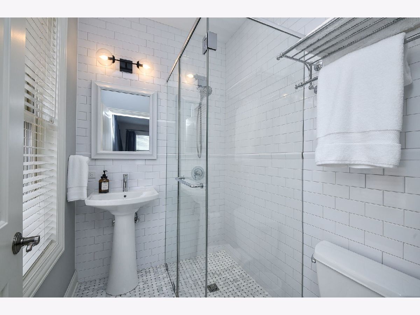
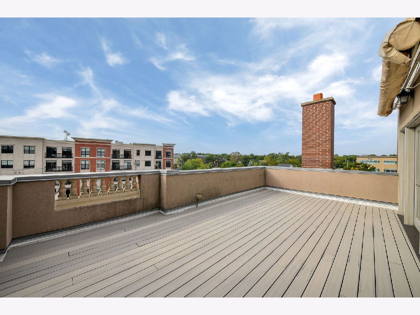
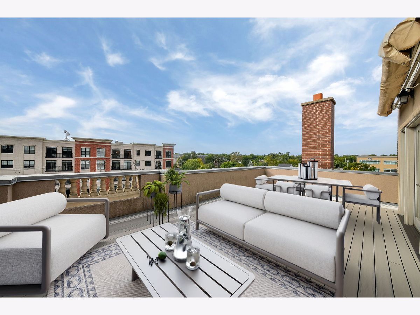
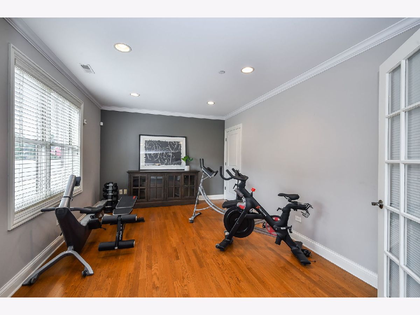
Set in the heart of downtown Glen Ellyn, this beautifully updated end unit townhome in The Legacy delivers an impressive combination of location, luxury and incredibly versatile living space. Beautifully designed across four levels, the home offers plenty of room to spread out, work from home and entertain. The main living level is bright and open, with hardwood flooring, beautiful built ins and a fireplace that creates a warm and inviting space for cozy nights at home. The gorgeous kitchen features Wolf and Sub Zero appliances, a dedicated coffee bar and beautiful finishes throughout ~ add direct access to a private deck the home chef will love grilling just steps from the kitchen. The entry level provides additional flexible space for sleeping, exercise or office. Upstairs, the primary suite feels like a retreat with a beautifully finished spa inspired bath and generous walk in closet, while a second spacious bedroom completes the level. The top floor may be the best surprise of all, with a generous living area, wet bar, additional sleeping space and full bath, plus access to a large rooftop deck with views across Glen Ellyn. A new roof and deck in 2026 add to the extensive improvements. With multiple living and entertaining spaces both inside and out, incredible storage, high end finishes and downtown Glen Ellyn just outside your door, this is townhome living on an entirely different level.
Property Specifics
| Condos/Townhomes | |
| 4 | |
| — | |
| 2007 | |
| 2018 | |
| None | |
| Brick | |
| — | |
| — | |
| No | |
| — |
| — | |
| The Legacy On Pennsylvania Ave | |
| 769 / Monthly | |
| Water, Snow Removal | |
| Lake Michigan | |
| Public Sewer | |
| Central Air | |
| Gas | |
| 12764215 | |
| 0511338001 |
Nearby Schools
| NAME: | DISTRICT: | DISTANCE: | |
|---|---|---|---|
|
Grade School
Forest Glen Elementary School |
41 | — | |
|
Middle School
Hadley Junior High School |
41 | Not in DB | |
|
High School
Glenbard West High School |
87 | Not in DB | |
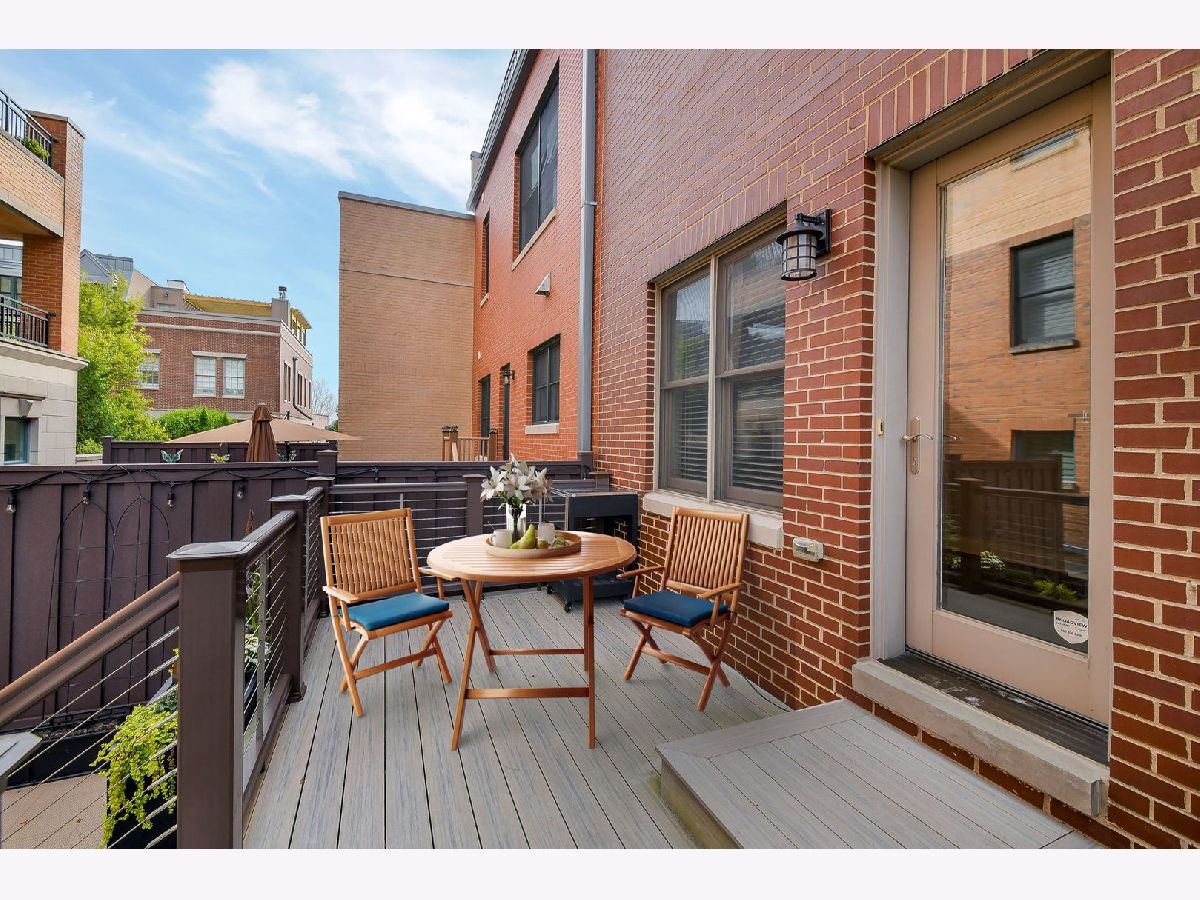
Some photos of this home have been virtually staged.
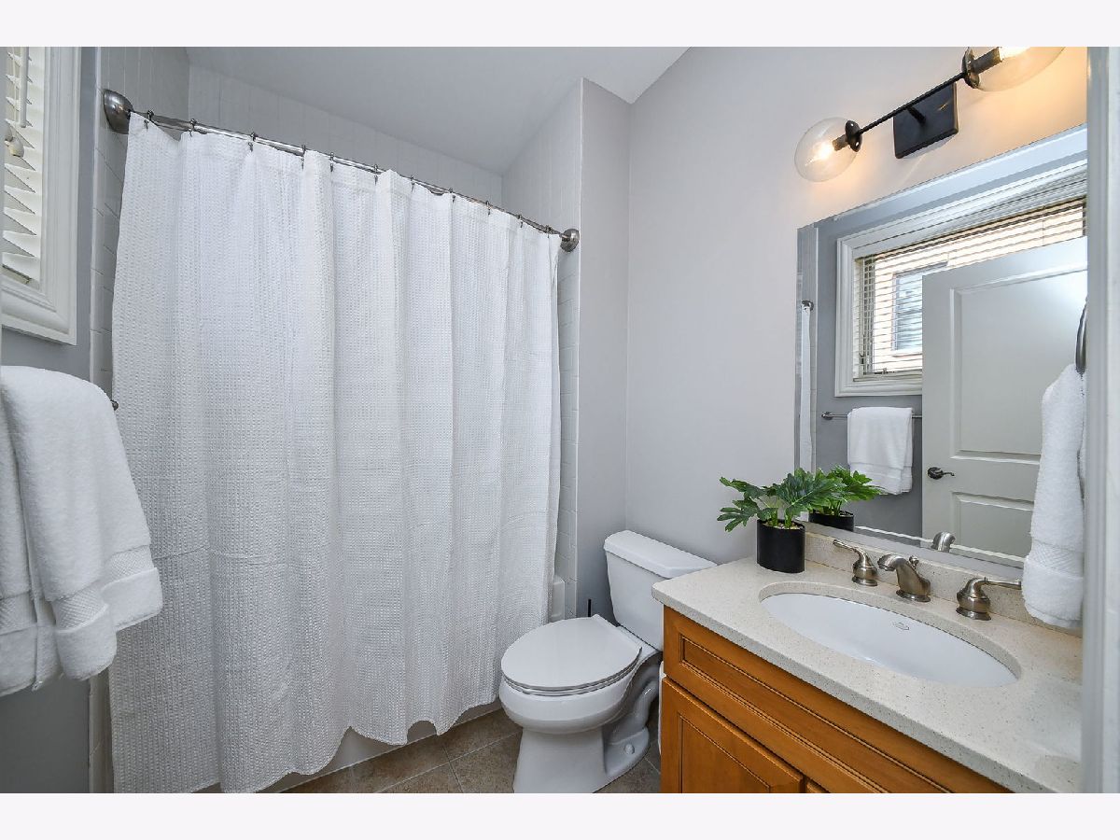
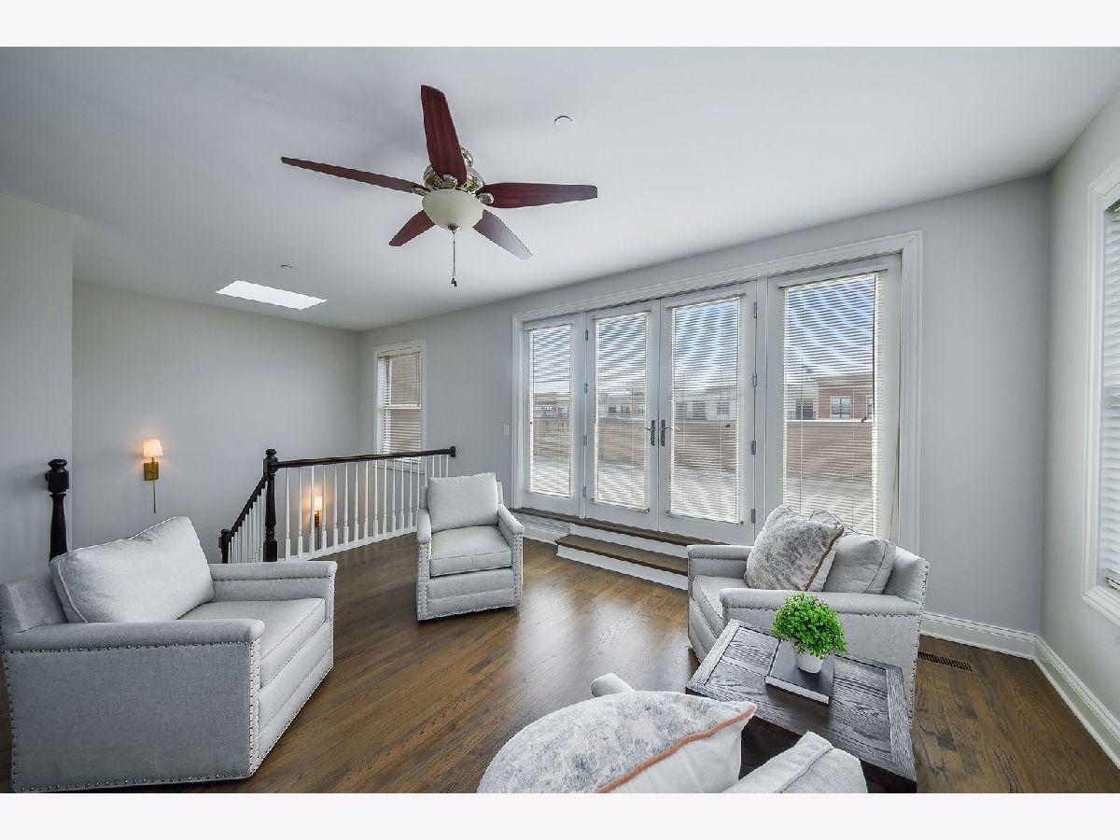
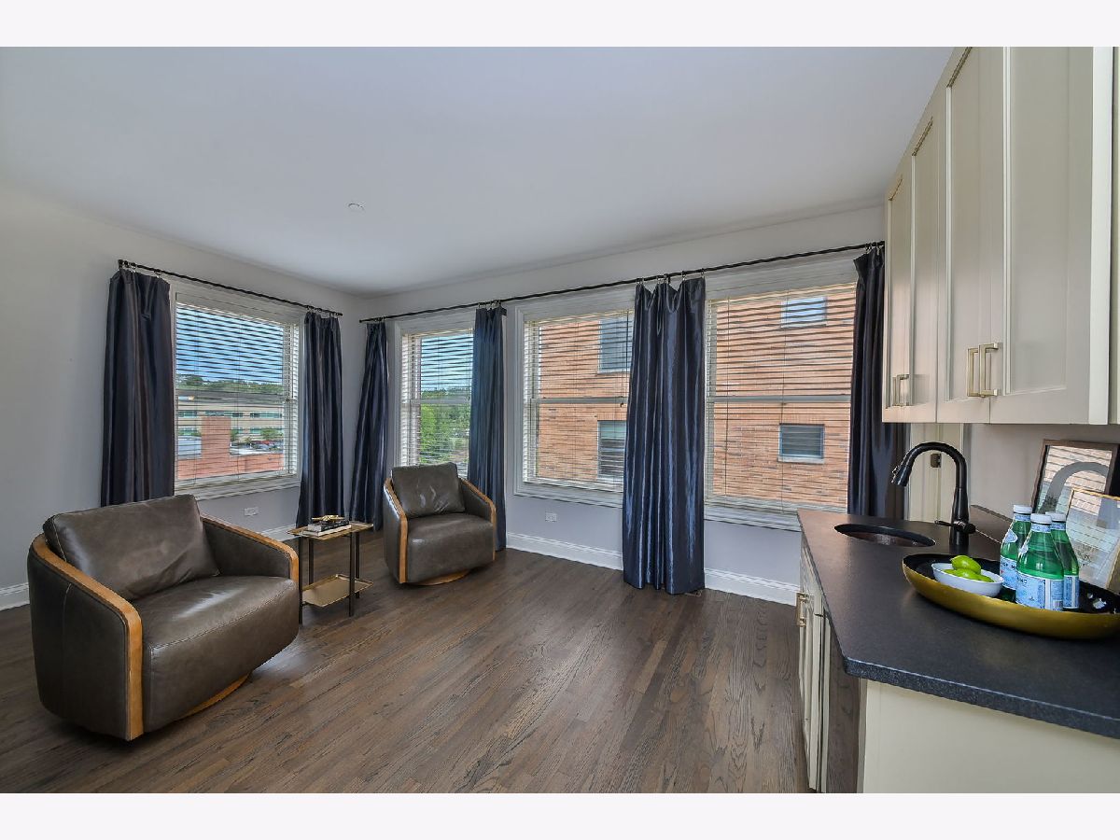
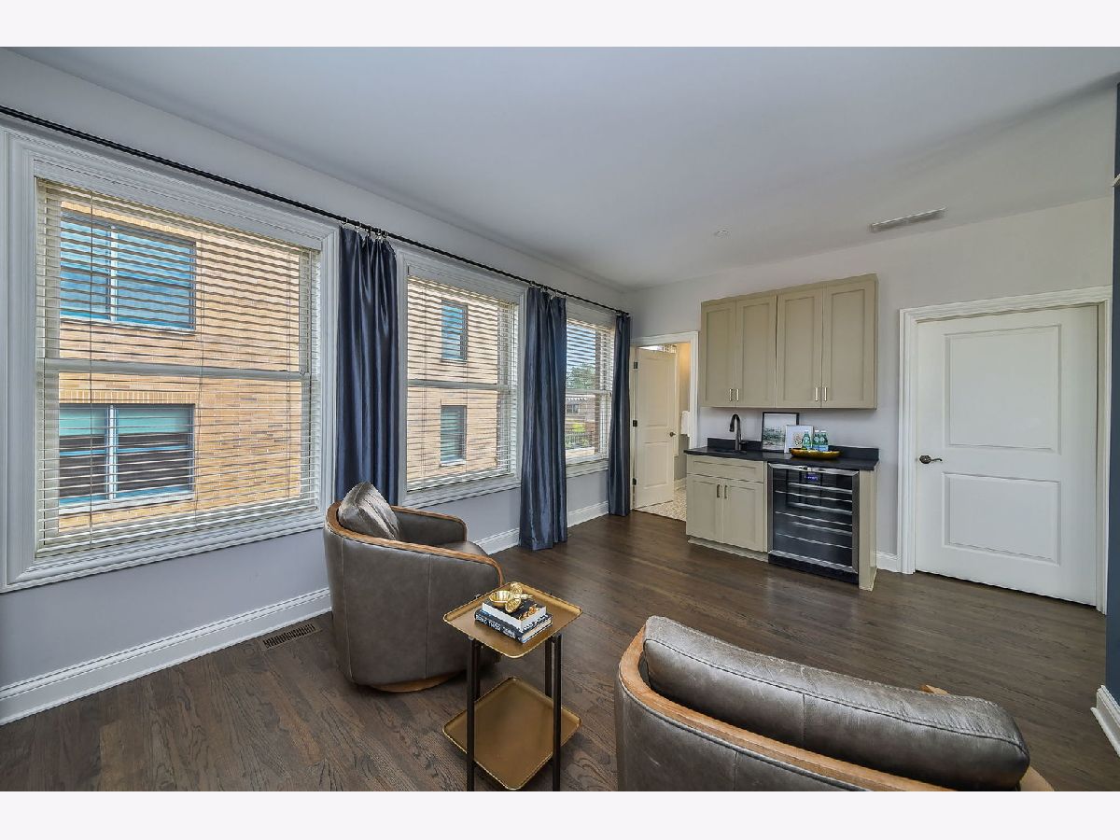
Room Specifics
Total Bedrooms: 3
Bedrooms Above Ground: 3
Bedrooms Below Ground: 0
Dimensions: 17X14
Floor Type: Carpet
Dimensions: 16X14
Floor Type: Carpet
Dimensions: 14X11
Floor Type: —
Full Bathrooms: 4
Bathroom Amenities: Separate Shower, Double Sink
Bathroom in Basement: 0
Dimensions: 13X11
Floor Type: Hardwood
Dimensions: 16X13
Floor Type: Hardwood
Features: Island, Pantry-Closet, Breakfast Room, Updated Kitchen
Dimensions: 6X3
Floor Type: —
Dimensions: 17X13
Floor Type: Hardwood
Rooms: Breakfast Room, Office, Foyer
Name: Breakfast Room
Dimensions: 8X8
Floor Type: Hardwood
Name: Office
Dimensions: 16X13
Floor Type: Hardwood
Name: Foyer
Dimensions: 11X8
Floor Type: Ceramic Tile
Name: Bar/Entertainment
Dimensions: 14X10
Floor Type: Hardwood
Other Specifics
| 2 | |
| — | |
| Garage Door Opener, Garage, Garage Owned, Attached | |
| Upper Level | |
| Hardwood | |
| Deck | |
| Roof Deck | |
| — | |
| Common | |
| — | |
| Full, Double Sink, Tub & Separate Shwr | |
| Dry Bar, Built-in Features, Walk-In Closet(s), Open Floorplan | |
| Microwave, Dishwasher, High End Refrigerator, Washer, Dryer, Disposal, Gas Oven | |
| Not in DB | |
| — | |
| — | |
| Heatilator |
Contact Agent
Nearby Similar Homes
Nearby Sold Comparables

Contact Agent
Listing Provided By
@properties Christie's International Real Estate
