

460 Shadow Creek Drive, Palos Heights, Illinois 60463
Subdivision > Westgate Valley Estates
Sorry, we are updating photos, please update this page in 15 minutes
$605,000
|
Sold
|
|
| Status: | Closed |
| Sqft: | 3,800 |
| Cost/Sqft: | $179 |
| Beds: | 5 |
| Baths: | 4 |
| Year Built: | 2007 |
| Property Taxes: | $15,302 |
| Days On Market: | 4921 |
| Lot Size: | 0,00 |
Description
From 1st glance WOW! The water view is awesome. A custom two story five bedrooms four baths. Three Fireplaces. Enjoy your 25 x 43 Brazilian Tiger wood deck great for entertaining. Family room has floor to ceiling fireplace,huge windows also view water. Gormet kitchen custom cabinets,pull outs,granite counters and splash. Master bedroom double sided fireplace to Master bath.Walk-in closet plus Bonus room.Full basement
Property Specifics
| Single Family | |
| — | |
| Traditional | |
| 2007 | |
| Full | |
| Brick, Clad Trim | |
| Asphalt | |
| — | |
| Yes | |
| — |
| Cook | |
| Westgate Valley Estates | |
| 450 / Annual | |
| Other | |
| Lake Michigan | |
| Public Sewer, Sewer-Storm | |
| Central Air, Zoned | |
| Natural Gas, Forced Air, Sep Heating Systems - 2+, Zoned | |
| 08335902 | |
| 24314020090000 |
Property History
| DATE: | EVENT: | PRICE: | SOURCE: |
|---|---|---|---|
| 5 Dec, 2013 | Sold | $605,000 | MRED MLS |
| 15 Oct, 2013 | Under contract | $679,000 | MRED MLS |
| 7 May, 2013 | Listed for sale | $679,000 | MRED MLS |
Sorry, we are updating photos, please update this page in 15 minutes
Room Specifics
All Bedroom Info:
Total Bedrooms: 5
Bedrooms Above Ground: 5
Bedrooms Below Ground: 0
Total Bedrooms: 5
Bedrooms Above Ground: 5
Bedrooms Below Ground: 0
Second Bedroom Info:
Dimensions: —
Location: —Dimensions: —
Floor Type: Carpet
Third Bedroom Info:
Dimensions: —
Location: —Dimensions: —
Floor Type: Carpet
Fourth Bedroom Info:
Dimensions: —
Location: —Dimensions: —
Floor Type: Carpet
Bathroom Info:
Full Bathrooms: 4
Partial Bathrooms: 0Full Bathrooms: 4
Bathroom Amenities: Whirlpool, Separate Shower, Double Sink, Full Body Spray Shower
Bathroom in Basement: 0
Dining Room Info:
Dimensions: —
Location: —Dimensions: —
Floor Type: Hardwood
Kitchen Info:
Dimensions: —
Location: —Dimensions: —
Floor Type: Hardwood
Features: Eating Area-Breakfast Bar, Eating Area-Table Space, Island, Pantry-Butler
Laundry Room Info:
Dimensions: —
Location: —Dimensions: —
Floor Type: Ceramic Tile
Living Room Info:
Dimensions: —
Location: —Dimensions: —
Floor Type: Hardwood
Family Room Info:
Dimensions: —
Location: —Dimensions: —
Floor Type: Hardwood
Additional Rooms Info:
Rooms: Bonus Room, Bedroom 5, Foyer
Basement: FullRooms: Bonus Room, Bedroom 5, Foyer
Other Specifics
| 3 | |
| Concrete Perimeter | |
| Garage | |
| — | |
| — | |
| — | |
| Deck, Storms/Screens | |
| Landscaped, Pond(s), Water View | |
| 90 X 152 X 78 X 150 | |
| Pull Down Stair | |
| Full | |
| Vaulted/Cathedral Ceilings, Hardwood Floors, First Floor Bedroom, First Floor Laundry | |
| Double Oven, Microwave, Dishwasher, Refrigerator, High End Refrigerator, Washer, Dryer, Stainless Steel Appliance(s) | |
| Not in DB | |
| Street Lights, Street Paved | |
| — | |
| Double Sided, Attached Fireplace Doors/Screen, Gas Log |
Tax History
| Year | Property Taxes |
|---|---|
| 2013 | $15,302 |
Contact Agent
Nearby Similar Homes
208 Sawgrass Drive, Palos Heights, Illinois 60463
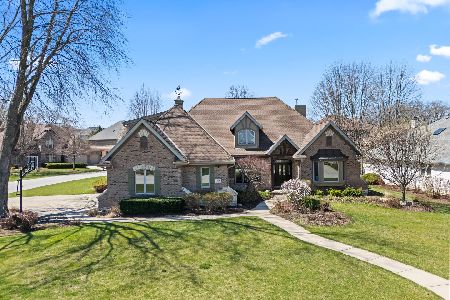
For Sale
$755,000
4 beds / 3.1 baths / 3,247 ft2
Single Family / Built: 2000
33
Nearby Sold Comparables
443 Shadow Creek Drive, Palos Heights, Illinois 60463

Sold
$324,900
4 beds / 2.1 baths / 2,948 ft2
Single Family / Built: 2001
3116
464 Shadow Creek Drive, Palos Heights, Illinois 60463
Sold
$645,000
3 beds / 3.1 baths / 3,592 ft2
Single Family / Built: 2002
5761
436 Shadow Creek Drive, Palos Heights, Illinois 60463
Sold
$699,000
5 beds / 4.1 baths / 4,100 ft2
Single Family / Built: 2003
4873
313 Pinehurst Drive, Palos Heights, Illinois 60463

Sold
$564,900
5 beds / 3.1 baths / 3,421 ft2
Single Family / Built: 2004
1189
451 Shadow Creek Drive, Palos Heights, Illinois 60463
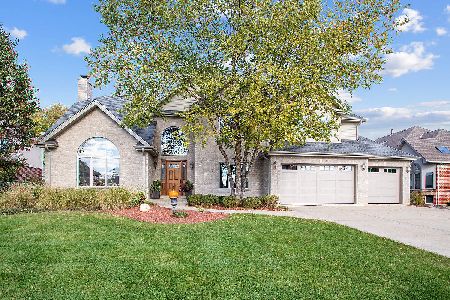
Sold
$699,900
5 beds / 5.1 baths / 3,547 ft2
Single Family / Built: 1998
1819
311 Pinehurst Drive, Palos Heights, Illinois 60463

Sold
$650,000
3 beds / 2.1 baths / 3,184 ft2
Single Family / Built: 2001
1068
Contact Agent
Listing Provided By
Baird & Warner
