

464 Shadow Creek Drive, Palos Heights, Illinois 60463
Subdivision > Westgate Valley Estates
Sorry, we are updating photos, please update this page in 15 minutes
$635,000
|
Sold
|
|
| Status: | Closed |
| Sqft: | 3,592 |
| Cost/Sqft: | $180 |
| Beds: | 3 |
| Baths: | 4 |
| Year Built: | 2002 |
| Property Taxes: | $16,095 |
| Days On Market: | 5761 |
| Lot Size: | 0,00 |
Description
LUXURIOUS HOME W/OPEN FLR PLAN.FEATURES GOURMET KIT W/GRNT CNTR TOPS & SS APLNCS*HW FLRS IN KIT,FAM RM & DIN RM*NEWER CRPT THRUOUT*4 CERAMIC BTHS*MSTR BDRM SUITE W/WHRLPL,SEP SHWR & WIC*WET BAR IN FAM RM & BSMNT*2ND BDRM W/BTH RM & WIC*2 FURN & AC*LOFT*CAPTIVATING FNSD 49X55 BSMNT W/ 3/4 BTH & BACKUP BATERY*TO DIE FOR BACK YRD W/ INGRND POOL,HOT TUB, PAVER BRK PATIO & VIEW OF POND*MAIN LVL LNDRY RM*FORMER MODEL
Property Specifics
| Single Family | |
| — | |
| Contemporary | |
| 2002 | |
| Full | |
| Brick, Cedar | |
| Asphalt | |
| — | |
| Yes | |
| — |
| Cook | |
| Westgate Valley Estates | |
| 470 / Annual | |
| Other | |
| Lake Michigan | |
| Public Sewer | |
| Central Air | |
| Natural Gas, Forced Air, Sep Heating Systems - 2+ | |
| 07712597 | |
| 24314020070000 |
Property History
| DATE: | EVENT: | PRICE: | SOURCE: |
|---|---|---|---|
| 1 Apr, 2011 | Sold | $635,000 | MRED MLS |
| 18 Jan, 2011 | Under contract | $645,000 | MRED MLS |
| 18 Jan, 2011 | Listed for sale | $645,000 | MRED MLS |
Sorry, we are updating photos, please update this page in 15 minutes
Room Specifics
All Bedroom Info:
Total Bedrooms: 4
Bedrooms Above Ground: 3
Bedrooms Below Ground: 1
Total Bedrooms: 4
Bedrooms Above Ground: 3
Bedrooms Below Ground: 1
Second Bedroom Info:
Dimensions: —
Location: —Dimensions: —
Floor Type: Carpet
Third Bedroom Info:
Dimensions: —
Location: —Dimensions: —
Floor Type: Carpet
Fourth Bedroom Info:
Dimensions: —
Location: —Dimensions: —
Floor Type: Carpet
Bathroom Info:
Full Bathrooms: 4
Partial Bathrooms: 1Full Bathrooms: 4
Bathroom Amenities: Whirlpool, Separate Shower
Bathroom in Basement: 1
Dining Room Info:
Dimensions: —
Location: —Dimensions: —
Floor Type: Hardwood
Kitchen Info:
Dimensions: —
Location: —Dimensions: —
Floor Type: Hardwood
Features: Eating Area-Table Space, Pantry-Closet
Laundry Room Info:
Dimensions: —
Location: —Dimensions: —
Floor Type: Ceramic Tile
Family Room Info:
Dimensions: —
Location: —Dimensions: —
Floor Type: Hardwood
Additional Rooms Info:
Rooms: Bonus Room, Loft, Recreation Room
Basement: FullRooms: Bonus Room, Loft, Recreation Room
Other Specifics
| 3 | |
| Concrete Perimeter | |
| Garage | |
| — | |
| — | |
| — | |
| Patio, Hot Tub, In Ground Pool | |
| Fenced Yard, Pond(s), Water View | |
| 85X150X152X85 | |
| Unfinished | |
| Full | |
| Hot Tub, Bar-Wet, First Floor Bedroom, First Floor Laundry | |
| Double Oven, Microwave, Dishwasher, Refrigerator, Disposal, Trash Compactor | |
| Not in DB | |
| Street Lights, Street Paved | |
| — | |
| Gas Log |
Tax History
| Year | Property Taxes |
|---|---|
| 2011 | $16,095 |
Contact Agent
Nearby Similar Homes
208 Sawgrass Drive, Palos Heights, Illinois 60463
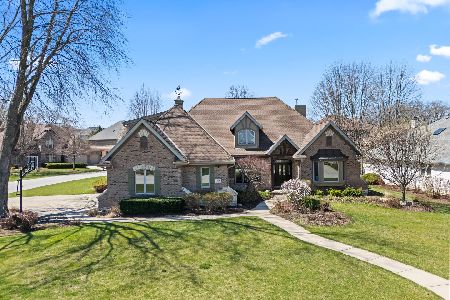
For Sale
$755,000
4 beds / 3.1 baths / 3,247 ft2
Single Family / Built: 2000
33
Nearby Sold Comparables
460 Shadow Creek Drive, Palos Heights, Illinois 60463

Sold
$679,000
5 beds / 4.0 baths / 3,800 ft2
Single Family / Built: 2007
4921
436 Shadow Creek Drive, Palos Heights, Illinois 60463
Sold
$699,000
5 beds / 4.1 baths / 4,100 ft2
Single Family / Built: 2003
4873
451 Shadow Creek Drive, Palos Heights, Illinois 60463
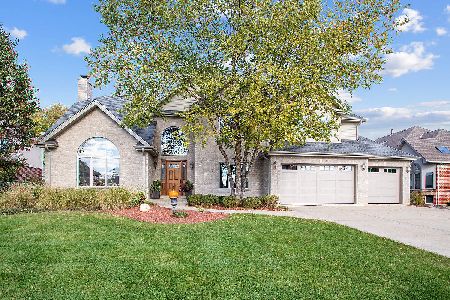
Sold
$699,900
5 beds / 5.1 baths / 3,547 ft2
Single Family / Built: 1998
1819
443 Shadow Creek Drive, Palos Heights, Illinois 60463
Sold
$324,900
4 beds / 2.1 baths / 2,948 ft2
Single Family / Built: 2001
3116
311 Pinehurst Drive, Palos Heights, Illinois 60463

Sold
$650,000
3 beds / 2.1 baths / 3,184 ft2
Single Family / Built: 2001
1068
307 Pinehurst Drive, Palos Heights, Illinois 60463
Sold
$599,800
4 beds / 3.1 baths / 0 ft2
Single Family / Built: 2002
6637
Contact Agent
Listing Provided By
Century 21 Affiliated
