

4602 Valerie Drive, Crystal Lake, Illinois 60014
Sorry, we are updating photos, please update this page in 15 minutes
$240,000
|
Sold
|
|
| Status: | Closed |
| Sqft: | 2,430 |
| Cost/Sqft: | $103 |
| Beds: | 4 |
| Baths: | 3 |
| Year Built: | 1974 |
| Property Taxes: | $6,028 |
| Days On Market: | 3783 |
| Lot Size: | 0,48 |
Description
Beautifully lush landscaping adds to this home's superb curb appeal. Nothing to do here but move in and enjoy! Meticulously maintained, super solid, attractive & clean 4 bed 2.1 bath home on mature, nearly 1/2 acre lot. Enjoy nature from your screen porch & 24X15 deck. Features include hardwood floors, newer appliances, 6 panel solid hardwood doors, crown molding, fireplace, custom cabinets, spacious bedrooms, fabulous entertaining space, walk-in closets, finished basement, brick walkway, and more! Easy access to route 31, shopping, and all Crystal Lake has to offer with its many parks and lake. Plus walking distance to train. For the discerning buyer.
Property Specifics
| Single Family | |
| — | |
| — | |
| 1974 | |
| Full | |
| Brick, Cedar | |
| Asphalt | |
| — | |
| No | |
| 0.48 |
| Mc Henry | |
| — | |
| 0 / Not Applicable | |
| None | |
| Private Well | |
| Septic-Private | |
| Central Air | |
| Natural Gas, Forced Air | |
| 09256730 | |
| 1903128016 |
Property History
| DATE: | EVENT: | PRICE: | SOURCE: |
|---|---|---|---|
| 29 Sep, 2016 | Sold | $240,000 | MRED MLS |
| 16 Aug, 2016 | Under contract | $249,900 | MRED MLS |
| 13 Jun, 2016 | Listed for sale | $249,900 | MRED MLS |
Sorry, we are updating photos, please update this page in 15 minutes
Room Specifics
All Bedroom Info:
Total Bedrooms: 4
Bedrooms Above Ground: 4
Bedrooms Below Ground: 0
Total Bedrooms: 4
Bedrooms Above Ground: 4
Bedrooms Below Ground: 0
Second Bedroom Info:
Dimensions: —
Location: —Dimensions: —
Floor Type: Hardwood
Third Bedroom Info:
Dimensions: —
Location: —Dimensions: —
Floor Type: Carpet
Fourth Bedroom Info:
Dimensions: —
Location: —Dimensions: —
Floor Type: Carpet
Bathroom Info:
Full Bathrooms: 3
Partial Bathrooms: 1Full Bathrooms: 3
Bathroom Amenities: —
Bathroom in Basement: 0
Dining Room Info:
Dimensions: —
Location: —Dimensions: —
Floor Type: Hardwood
Kitchen Info:
Dimensions: —
Location: —Dimensions: —
Floor Type: Hardwood
Features: Eating Area-Table Space, Pantry-Closet
Laundry Room Info:
Dimensions: —
Location: —Dimensions: —
Floor Type: Ceramic Tile
Living Room Info:
Dimensions: —
Location: —Dimensions: —
Floor Type: Hardwood
Family Room Info:
Dimensions: —
Location: —Dimensions: —
Floor Type: Carpet
Additional Rooms Info:
Rooms: Recreation Room, Office, Foyer, Screened Porch, Eating Area
Basement: FullRooms: Recreation Room, Office, Foyer, Screened Porch, Eating Area
Other Specifics
| 2 | |
| Concrete Perimeter | |
| Garage | |
| — | |
| — | |
| — | |
| — | |
| — | |
| 99 X 187 | |
| — | |
| Full | |
| Hardwood Floors, Wood Laminate Floors, First Floor Laundry | |
| Range, Dishwasher, Refrigerator, Washer, Dryer, Disposal | |
| Not in DB | |
| — | |
| — | |
| Wood Burning, Gas Starter |
Tax History
| Year | Property Taxes |
|---|---|
| 2016 | $6,028 |
Contact Agent
Nearby Similar Homes
4708 Burman Drive, Crystal Lake, Illinois 60014

For Sale
$524,900
5 beds / 3.0 baths / 3,442 ft2
Single Family / Built: 1973
36
6121 Sands Road, Crystal Lake, Illinois 60014

For Sale
$415,000
4 beds / 2.1 baths / 2,288 ft2
Single Family / Built: 1972
13
5017 Kenneth Drive, Crystal Lake, Illinois 60014

For Sale
$449,999
5 beds / 3.1 baths / 3,026 ft2
Single Family / Built: 1979
112
Nearby Sold Comparables
4611 Daniel Drive, Crystal Lake, Illinois 60014

Sold
$217,000
4 beds / 2.1 baths / 2,010 ft2
Single Family / Built: 1977
4164
4601 Valerie Drive, Crystal Lake, Illinois 60014
Sold
$137,800
4 beds / 2.1 baths / 2,000 ft2
Single Family / Built: 1972
4949
4601 Valerie Drive, Crystal Lake, Illinois 60014
Sold
$249,900
4 beds / 2.1 baths / 2,324 ft2
Single Family / Built: 1972
4478
4610 Valerie Drive, Crystal Lake, Illinois 60014
Sold
$219,000
3 beds / 2.1 baths / 2,023 ft2
Single Family / Built: 1984
4521
4610 Valerie Drive, Crystal Lake, Illinois 60014
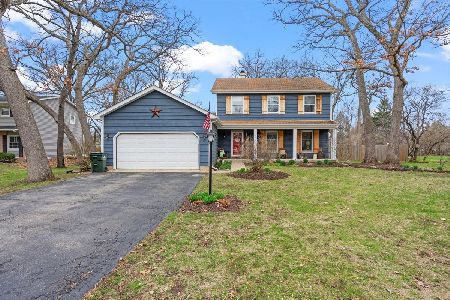
Sold
$429,900
3 beds / 2.1 baths / 2,023 ft2
Single Family / Built: 1983
559
4609 Valerie Drive, Crystal Lake, Illinois 60014
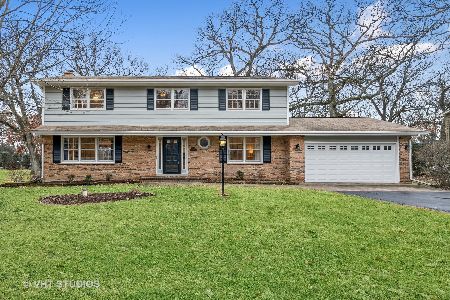
Sold
$430,000
4 beds / 2.1 baths / 2,500 ft2
Single Family / Built: 1968
1372
Contact Agent
Listing Provided By
Century 21 Affiliated
