

4603 Oakwood Avenue, Downers Grove, Illinois 60515


$1,310,000
|
Sold
|
|
| Status: | Closed |
| Sqft: | 5,200 |
| Cost/Sqft: | $255 |
| Beds: | 5 |
| Baths: | 5 |
| Year Built: | 2017 |
| Property Taxes: | $17,698 |
| Days On Market: | 1941 |
| Lot Size: | 0,34 |
Description
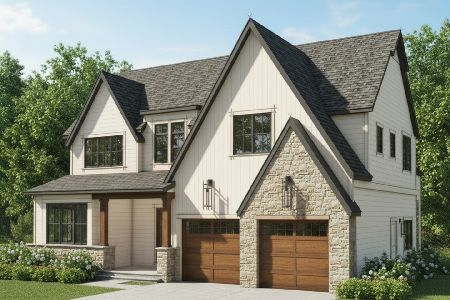
Astutely designed, built with integrity and with an eye for detail, this incredible 4 year old beauty will surpass your expectations. Located just one block from the acclaimed Pierce Downer school, you can watch sunsets from your cozy, covered paver front porch. An inviting wainscoting entry opens to a Living room w/ French glass doors and an open Dining Room with Butler's Bar. An exceptional custom Kitchen has a 48" Sub Zero Refrigerator, Wolf ovens & cooktop, beverage & wine cooler, quartz & marble backsplash accents and an island counter that can potentially seat 8 with an unobstructed continuation to the bright, cheery 2 story Family Room with coffered ceiling, a stately fireplace with marble surround & a wall of windows viewing a 300 deep 5ft steel fenced lot. There's a convenient first floor powder room and full size mud room with additional W & D, sink & built-ins with garage access. An intimate second floor with architectural ceilings include a Master Suite with dual walk-in closets, relaxing bath with large dual vanities, a fabulous shower and soaking tub. There are 4 additional 2nd floor bedrooms with 2 Jack N Jill baths, full-size laundry & linen closets. A finished lower level with above ground windows has a guest bedroom (6) or Office with full bath, built-in cabinet bar & sink, storage & mechanicals. But wait....there's a large deck just out your back door and a new $50K paver patio under construction for those nights to sit around your fire pit. A rare front load attached garage w/paver & concrete drive has extra storage for those bikes, strollers, lawn equipment, etc. Top construction with maintenance-free Hardy Board, Copper overhang, cupola & dormer window, Architectural roof, Hardwood flooring throughout, Flexicore decks & garage floors & dual zone heating system. Why wait for new construction when everything has already been meticulously done!
Property Specifics
| Single Family | |
| — | |
| — | |
| 2017 | |
| Full, English | |
| Fiber Cement | |
| Asphalt | |
| — | |
| No | |
| 0.34 |
| Du Page | |
| — | |
| — / Not Applicable | |
| None | |
| Lake Michigan | |
| Public Sewer | |
| Central Air, Zoned, Dual | |
| Natural Gas, Forced Air | |
| 11151184 | |
| 0906413013 |
Nearby Schools
| NAME: | DISTRICT: | DISTANCE: | |
|---|---|---|---|
|
Grade School
Pierce Downer Elementary School |
58 | — | |
|
Middle School
Herrick Middle School |
58 | Not in DB | |
|
High School
North High School |
99 | Not in DB | |
Property History
| DATE: | EVENT: | PRICE: | SOURCE: |
|---|---|---|---|
| 3 Mar, 2017 | Sold | $335,000 | MRED MLS |
| 9 Nov, 2016 | Under contract | $344,900 | MRED MLS |
| — | Last price change | $349,900 | MRED MLS |
| 11 Jul, 2016 | Listed for sale | $349,900 | MRED MLS |
| 25 Aug, 2021 | Sold | $1,310,000 | MRED MLS |
| 11 Jul, 2021 | Under contract | $1,325,000 | MRED MLS |
| 7 Jul, 2021 | Listed for sale | $1,325,000 | MRED MLS |
| 18 Sep, 2025 | Sold | $1,610,000 | MRED MLS |
| 22 Aug, 2025 | Under contract | $1,669,000 | MRED MLS |
| — | Last price change | $1,699,000 | MRED MLS |
| 8 Jul, 2025 | Listed for sale | $1,699,000 | MRED MLS |


Room Specifics
Total Bedrooms: 5
Bedrooms Above Ground: 5
Bedrooms Below Ground: 0
Dimensions: —
Floor Type: Hardwood
Dimensions: —
Floor Type: Hardwood
Dimensions: —
Floor Type: Hardwood
Full Bathrooms: 5
Bathroom Amenities: Separate Shower, Double Sink
Bathroom in Basement: 1
Dimensions: —
Floor Type: Hardwood
Dimensions: —
Floor Type: Hardwood
Features: Eating Area-Breakfast Bar, Eating Area-Table Space, Island, Custom Cabinetry, Pantry
Dimensions: —
Floor Type: Hardwood
Dimensions: —
Floor Type: Hardwood
Dimensions: —
Floor Type: Hardwood
Rooms: Bedroom 5, Office, Recreation Room, Mud Room, Deck, Eating Area, Game Room
Other Specifics
| 2 | |
| — | |
| Garage | |
| — | |
| — | |
| — | |
| Deck, Patio, Porch | |
| Fenced Yard, Sidewalks | |
| 50 X 300 | |
| — | |
| Full | |
| Vaulted/Cathedral Ceilings, Bar-Dry, Hardwood Floors, First Floor Laundry, Second Floor Laundry, Walk-In Closet(s), Bookcases, Ceiling - 10 Foot, Beamed Ceilings, Open Floorplan, Some Window Treatmnt, Separate Dining Room | |
| Double Oven, Microwave, Dishwasher, High End Refrigerator, Bar Fridge, Washer, Dryer, Wine Refrigerator, Cooktop, Range Hood, Gas Cooktop | |
| Not in DB | |
| Park, Curbs, Sidewalks | |
| — | |
| Gas Starter |
Tax History
| Year | Property Taxes |
|---|---|
| 2017 | $5,410 |
| 2021 | $17,698 |
| 2025 | $21,325 |
Contact Agent
Nearby Similar Homes

Nearby Sold Comparables


Contact Agent
Listing Provided By
Coldwell Banker Realty
