

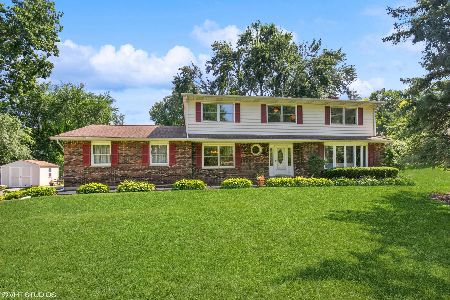
4606 Daniel Drive, Crystal Lake, Illinois 60014
Subdivision > Crystal Lake Estates
Sorry, we are updating photos, please update this page in 15 minutes
$230,000
|
Sold
|
|
| Status: | Closed |
| Sqft: | 0 |
| Cost/Sqft: | — |
| Beds: | 4 |
| Baths: | 3 |
| Year Built: | — |
| Property Taxes: | $6,351 |
| Days On Market: | 6636 |
| Lot Size: | 0,00 |
Description
OVER $40,000 PRICE DROP ON THIS LARGE, WELL-MAINTAINED HOME MEANS SELLER IS READY TO GO. INVITING & SPACIOUS WITH LOTS OF UPGRADES & CUSTOM COLORS. SUNNY EAT-IN KITCHEN OPEN TO FAMILY ROOM W/BRICK FIREPLACE AND FRENCH DOORS TO STAMPED PATIO & HUGE FENCED YARD. FIRST FLOOR OFFICE OR 5TH BEDROOM & LAUNDRY. MASTER SUITE W/ SITTING ROOM/NURSERY. HUGE UPSTAIRS BONUS/HOBBY ROOM PLUS 4 BEDROOMS. CIRCULAR DRIVE.
Property Specifics
| Single Family | |
| — | |
| — | |
| — | |
| Full | |
| Aluminum/Vinyl/Steel Siding, Brick | |
| Asphalt | |
| — | |
| No | |
| — |
| Mc Henry | |
| Crystal Lake Estates | |
| 0 / Not Applicable | |
| None | |
| Private Well | |
| Septic-Private | |
| Central Air | |
| Natural Gas, Forced Air | |
| 07002054 | |
| 1903127015 |
Property History
| DATE: | EVENT: | PRICE: | SOURCE: |
|---|---|---|---|
| 27 Jan, 2009 | Sold | $230,000 | MRED MLS |
| 17 Dec, 2008 | Under contract | $265,000 | MRED MLS |
| 21 Aug, 2008 | Listed for sale | $265,000 | MRED MLS |
Sorry, we are updating photos, please update this page in 15 minutes
Room Specifics
All Bedroom Info:
Total Bedrooms: 4
Bedrooms Above Ground: 4
Bedrooms Below Ground: 0
Total Bedrooms: 4
Bedrooms Above Ground: 4
Bedrooms Below Ground: 0
Second Bedroom Info:
Dimensions: —
Location: —Dimensions: —
Floor Type: Carpet
Third Bedroom Info:
Dimensions: —
Location: —Dimensions: —
Floor Type: Carpet
Fourth Bedroom Info:
Dimensions: —
Location: —Dimensions: —
Floor Type: Carpet
Bathroom Info:
Full Bathrooms: 3
Partial Bathrooms: 1Full Bathrooms: 3
Bathroom Amenities: —
Bathroom in Basement: 0
Dining Room Info:
Dimensions: —
Location: —Dimensions: —
Floor Type: Carpet
Kitchen Info:
Dimensions: —
Location: —Dimensions: —
Floor Type: Vinyl
Features: Eating Area-Table Space, Pantry-Closet
Living Room Info:
Dimensions: —
Location: —Dimensions: —
Floor Type: Carpet
Family Room Info:
Dimensions: —
Location: —Dimensions: —
Floor Type: Wood Laminate
Additional Rooms Info:
Rooms: Den, Office, Other Room, Recreation Room, Utility Room-1st Floor
Basement: FullRooms: Den, Office, Other Room, Recreation Room, Utility Room-1st Floor
Other Specifics
| 2 | |
| Concrete Perimeter | |
| Garage | |
| — | |
| — | |
| — | |
| Patio | |
| — | |
| 143X152 | |
| — | |
| Full | |
| First Floor Bedroom | |
| Range, Dishwasher, Refrigerator, Washer, Dryer | |
| Not in DB | |
| Street Lights, Street Paved | |
| — | |
| — |
Tax History
| Year | Property Taxes |
|---|---|
| 2009 | $6,351 |
Contact Agent
Nearby Similar Homes
4708 Burman Drive, Crystal Lake, Illinois 60014
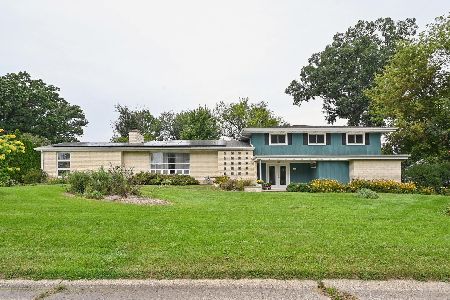
For Sale
$524,900
5 beds / 3.0 baths / 3,442 ft2
Single Family / Built: 1973
36
6121 Sands Road, Crystal Lake, Illinois 60014
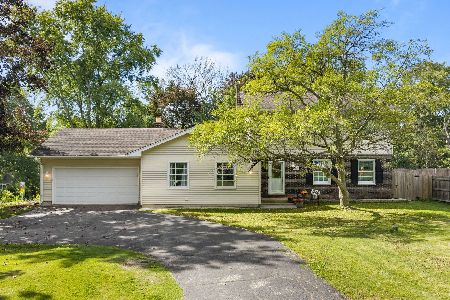
For Sale
$415,000
4 beds / 2.1 baths / 2,288 ft2
Single Family / Built: 1972
13
5017 Kenneth Drive, Crystal Lake, Illinois 60014
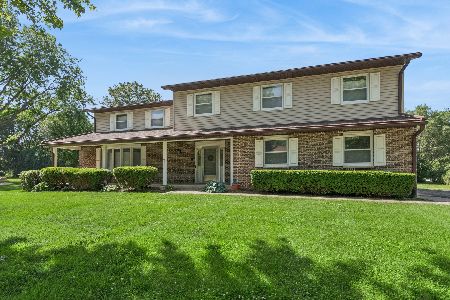
For Sale
$449,999
5 beds / 3.1 baths / 3,026 ft2
Single Family / Built: 1979
112
Nearby Sold Comparables
4605 Burman Drive, Crystal Lake, Illinois 60014
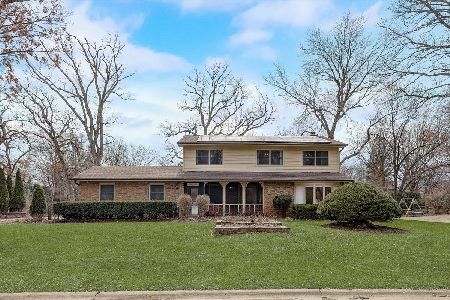
Sold
$369,900
4 beds / 2.1 baths / 2,410 ft2
Single Family / Built: 1975
1659
4605 Burman Drive, Crystal Lake, Illinois 60014

Sold
$269,900
4 beds / 2.1 baths / 2,410 ft2
Single Family / Built: 1975
2700
4611 Burman Drive, Crystal Lake, Illinois 60014
Sold
$415,000
4 beds / 2.1 baths / 2,500 ft2
Single Family / Built: 1976
1182
4611 Daniel Drive, Crystal Lake, Illinois 60014
Sold
$217,000
4 beds / 2.1 baths / 2,010 ft2
Single Family / Built: 1977
4164
4602 Valerie Drive, Crystal Lake, Illinois 60014
Sold
$249,900
4 beds / 2.1 baths / 2,430 ft2
Single Family / Built: 1974
3783
6209 Robin Lane, Crystal Lake, Illinois 60014
Sold
$212,100
4 beds / 2.0 baths / 1,900 ft2
Single Family / Built: 1965
6740
Contact Agent
Listing Provided By
Prudential First Realty
