

4606 Rose Court, Winthrop Harbor, Illinois 60096
Subdivision > Copper Beech Estates
Sorry, we are updating photos, please update this page in 15 minutes
$233,000
|
Sold
|
|
| Status: | Closed |
| Sqft: | 1,936 |
| Cost/Sqft: | $129 |
| Beds: | 3 |
| Baths: | 3 |
| Year Built: | 1996 |
| Property Taxes: | $9,018 |
| Days On Market: | 4608 |
| Lot Size: | 0,88 |
Description
Once in a while, a great home like this comes on the market! Beautifully decorated. 1936 square feet on the main level +1936 SF in the finished basement. Gorgeous updated kitchen w/ SS appls, Granite countertops. Master suite w/Private Bathroom. Massive office or possible 4th bedroom in basement. Rec room with exercise/craft area. Wine Cellar! Lots of storage. On Cul-De-Sac. Huge Storage shed with wonderful lot.
Property Specifics
| Single Family | |
| — | |
| Ranch | |
| 1996 | |
| Full | |
| Cedar | |
| Asphalt | |
| CUSTOM | |
| No | |
| 0.88 |
| Lake | |
| Copper Beech Estates | |
| 0 / Not Applicable | |
| None | |
| Public | |
| Septic-Private | |
| Central Air | |
| Natural Gas, Forced Air | |
| 08560842 | |
| 04081040200000 |
Nearby Schools
| NAME: | DISTRICT: | DISTANCE: | |
|---|---|---|---|
|
Middle School
Beach Park Middle School |
3 | Not in DB | |
|
High School
Zion-benton Twnshp Hi School |
126 | Not in DB | |
Property History
| DATE: | EVENT: | PRICE: | SOURCE: |
|---|---|---|---|
| 14 May, 2014 | Sold | $233,000 | MRED MLS |
| 26 Mar, 2014 | Under contract | $249,000 | MRED MLS |
| 18 Mar, 2014 | Listed for sale | $249,000 | MRED MLS |
| 16 Dec, 2019 | Sold | $235,000 | MRED MLS |
| 12 Nov, 2019 | Under contract | $234,600 | MRED MLS |
| — | Last price change | $236,600 | MRED MLS |
| 25 Oct, 2019 | Listed for sale | $236,600 | MRED MLS |
Sorry, we are updating photos, please update this page in 15 minutes
Room Specifics
All Bedroom Info:
Total Bedrooms: 3
Bedrooms Above Ground: 3
Bedrooms Below Ground: 0
Total Bedrooms: 3
Bedrooms Above Ground: 3
Bedrooms Below Ground: 0
Second Bedroom Info:
Dimensions: —
Location: —Dimensions: —
Floor Type: Carpet
Third Bedroom Info:
Dimensions: —
Location: —Dimensions: —
Floor Type: Carpet
Bathroom Info:
Full Bathrooms: 3
Partial Bathrooms: 1Full Bathrooms: 3
Bathroom Amenities: Double Sink
Bathroom in Basement: 0
Dining Room Info:
Dimensions: —
Location: —Dimensions: —
Floor Type: Hardwood
Kitchen Info:
Dimensions: —
Location: —Dimensions: —
Floor Type: Ceramic Tile
Features: Eating Area-Breakfast Bar, Eating Area-Table Space
Laundry Room Info:
Dimensions: —
Location: —Dimensions: —
Floor Type: Ceramic Tile
Family Room Info:
Dimensions: —
Location: —Dimensions: —
Floor Type: Hardwood
Additional Rooms Info:
Rooms: Exercise Room, Office, Recreation Room, Storage
Basement: FullRooms: Exercise Room, Office, Recreation Room, Storage
Other Specifics
| 2 | |
| Concrete Perimeter | |
| Garage | |
| — | |
| — | |
| — | |
| Deck, Porch, Storms/Screens | |
| Cul-De-Sac, Landscaped | |
| 28X296X319X211X26 | |
| — | |
| Full | |
| Bar-Dry, Hardwood Floors, First Floor Bedroom, First Floor Laundry, First Floor Full Bath | |
| Double Oven, Microwave, Dishwasher, Refrigerator, High End Refrigerator, Washer, Dryer, Disposal, Stainless Steel Appliance(s) | |
| Not in DB | |
| Street Lights, Street Paved | |
| — | |
| Wood Burning |
Tax History
| Year | Property Taxes |
|---|---|
| 2014 | $9,018 |
| 2019 | $9,576 |
Contact Agent
Nearby Similar Homes
518 Meadow Court, Winthrop Harbor, Illinois 60096
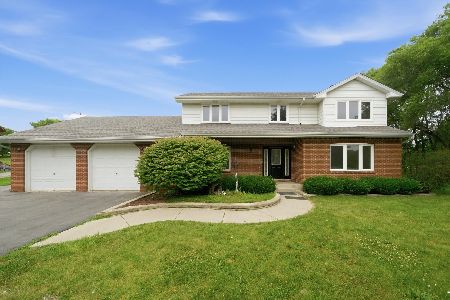
For Sale
$399,000
4 beds / 2.1 baths / 3,390 ft2
Single Family / Built: 1987
35
542 Meadow Court, Winthrop Harbor, Illinois 60096
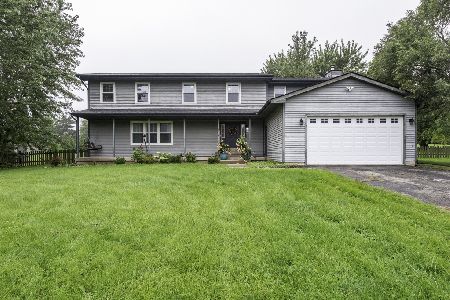
For Sale
$408,000
4 beds / 2.1 baths / 4,572 ft2
Single Family / Built: 1991
41
Nearby Sold Comparables
4606 Rose Court, Winthrop Harbor, Illinois 60096

Sold
$234,600
3 beds / 2.1 baths / 1,936 ft2
Single Family / Built: 1996
2561
4610 Rose Court, Winthrop Harbor, Illinois 60096

Sold
$349,900
6 beds / 2.1 baths / 2,984 ft2
Single Family / Built: 1995
2036
4618 Rose Court, Winthrop Harbor, Illinois 60096
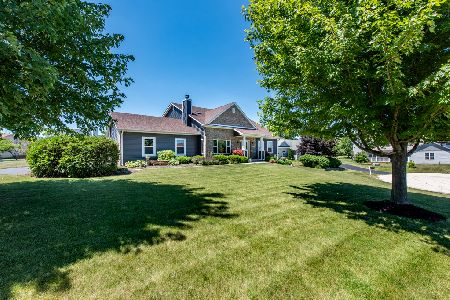
Sold
$335,000
3 beds / 2.2 baths / 2,352 ft2
Single Family / Built: 2003
1287
4540 Cornerstone Drive, Winthrop Harbor, Illinois 60096
Sold
$239,900
3 beds / 2.1 baths / 2,408 ft2
Single Family / Built: 2002
2762
4619 Cornerstone Drive, Winthrop Harbor, Illinois 60096
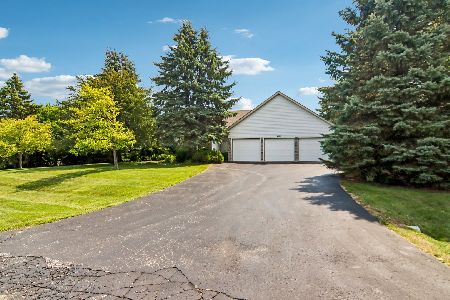
Sold
$380,000
3 beds / 2.1 baths / 2,044 ft2
Single Family / Built: 1996
84
4540 Cornerstone Drive, Winthrop Harbor, Illinois 60096
Sold
$176,900
3 beds / 2.1 baths / 2,408 ft2
Single Family / Built: 2002
4314
Contact Agent
Listing Provided By
RE/MAX Showcase
