

4608 Spring Grove Road, Mchenry, Illinois 60051
$309,829
|
Sold
|
|
| Status: | Closed |
| Sqft: | 1,855 |
| Cost/Sqft: | $162 |
| Beds: | 3 |
| Baths: | 2 |
| Year Built: | 1976 |
| Property Taxes: | $5,168 |
| Days On Market: | 2491 |
| Lot Size: | 10,25 |
Description
10+ acre, 3 bedroom and 2 bath, custom ranch home with farmette. Zoned A1. 3 stall outbuilding with electric. Located just outside downtown Johnsburg and minutes away from the McHenry Riverwalk. This property is a perfect starter home for a small farm and/or use of land for horses. Modernization and some repairs will be needed to bring the property up to date. Would make a great open concept home. Combined large living and dining room with panoramic windows and a spacious family room with cozy brick fireplace. Kitchen boasts corian counter tops & stylish back splash with sliders to the patio. Master bedroom has its own private bath with shower. Full basement waiting to be finished into extended living space with exterior access. Mature trees grace this property which makes this a must see!
Property Specifics
| Single Family | |
| — | |
| Ranch | |
| 1976 | |
| Full | |
| CUSTOM RANCH | |
| No | |
| 10.25 |
| Mc Henry | |
| — | |
| 0 / Not Applicable | |
| None | |
| Private Well | |
| Septic-Private | |
| 10549417 | |
| 0912200009 |
Nearby Schools
| NAME: | DISTRICT: | DISTANCE: | |
|---|---|---|---|
|
Grade School
Ringwood School Primary Ctr |
12 | — | |
|
Middle School
Johnsburg Junior High School |
12 | Not in DB | |
|
High School
Johnsburg High School |
12 | Not in DB | |
Property History
| DATE: | EVENT: | PRICE: | SOURCE: |
|---|---|---|---|
| 17 Jan, 2020 | Sold | $309,829 | MRED MLS |
| 11 Dec, 2019 | Under contract | $300,000 | MRED MLS |
| 15 Oct, 2019 | Listed for sale | $300,000 | MRED MLS |
Room Specifics
Total Bedrooms: 3
Bedrooms Above Ground: 3
Bedrooms Below Ground: 0
Dimensions: —
Floor Type: Carpet
Dimensions: —
Floor Type: Carpet
Full Bathrooms: 2
Bathroom Amenities: Separate Shower
Bathroom in Basement: 0
Rooms: Foyer,Mud Room,Walk In Closet,Deck
Basement Description: Partially Finished,Exterior Access
Other Specifics
| 1 | |
| Concrete Perimeter | |
| Asphalt | |
| Deck, Storms/Screens, Workshop | |
| Fenced Yard,Horses Allowed,Paddock,Wooded,Mature Trees | |
| 600X704X600X705 | |
| — | |
| Full | |
| Hardwood Floors, First Floor Bedroom, First Floor Laundry, First Floor Full Bath, Walk-In Closet(s) | |
| Range, Dishwasher, Cooktop, Built-In Oven, Range Hood | |
| Not in DB | |
| Street Lights, Street Paved | |
| — | |
| — | |
| Wood Burning |
Tax History
| Year | Property Taxes |
|---|---|
| 2020 | $5,168 |
Contact Agent
Nearby Similar Homes
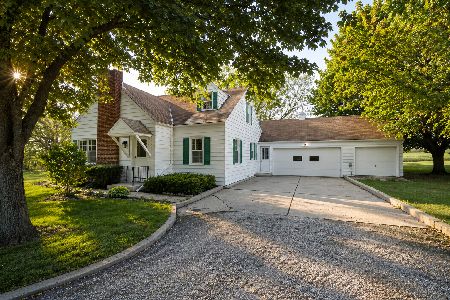
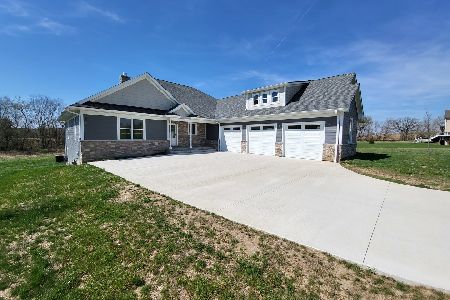
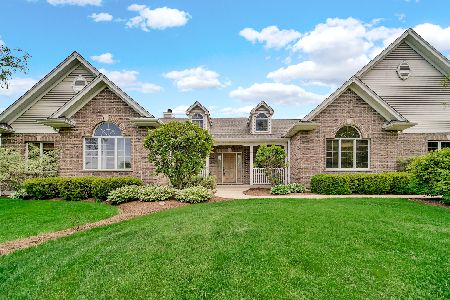
Nearby Sold Comparables

Contact Agent
Listing Provided By
Baird & Warner
