

4610 Woodland Avenue, Western Springs, Illinois 60558
Sorry, we are updating photos, please update this page in 15 minutes
$881,000
|
Sold
|
|
| Status: | Closed |
| Sqft: | 3,063 |
| Cost/Sqft: | $294 |
| Beds: | 4 |
| Baths: | 4 |
| Year Built: | 1998 |
| Property Taxes: | $14,409 |
| Days On Market: | 4988 |
| Lot Size: | 0,00 |
Description
Brick & Cedar home by Creber Construction. Old Town South location second block south of train & one block to Spring Rock Park. 4 BR & 3-1/2 BA with a Grand Entryway. Kitchen features Granite counters, Stainless Steel appliances, breakfast room, deck, mud room and laundry. Fireplace in Family Room. Walkout Basement includes nice size Guest Room/Nanny's quarters, large play room and Study. Full Master Suite w/ WIC.
Property Specifics
| Single Family | |
| — | |
| Traditional | |
| 1998 | |
| Full | |
| Brick, Cedar | |
| — | |
| — | |
| No | |
| — |
| Cook | |
| — | |
| 0 / Not Applicable | |
| None | |
| Lake Michigan | |
| Public Sewer | |
| Central Air | |
| Natural Gas, Forced Air, Zoned | |
| 08296087 | |
| 18064200210000 |
Nearby Schools
| NAME: | DISTRICT: | DISTANCE: | |
|---|---|---|---|
|
Middle School
Mcclure Junior High School |
101 | Not in DB | |
|
High School
Lyons Twp High School |
204 | Not in DB | |
Property History
| DATE: | EVENT: | PRICE: | SOURCE: |
|---|---|---|---|
| 7 Jun, 2013 | Sold | $881,000 | MRED MLS |
| 26 Mar, 2013 | Under contract | $899,900 | MRED MLS |
| 20 Mar, 2013 | Listed for sale | $899,900 | MRED MLS |
Sorry, we are updating photos, please update this page in 15 minutes
Room Specifics
All Bedroom Info:
Total Bedrooms: 4
Bedrooms Above Ground: 4
Bedrooms Below Ground: 0
Total Bedrooms: 4
Bedrooms Above Ground: 4
Bedrooms Below Ground: 0
Second Bedroom Info:
Dimensions: —
Location: —Dimensions: —
Floor Type: Carpet
Third Bedroom Info:
Dimensions: —
Location: —Dimensions: —
Floor Type: Carpet
Fourth Bedroom Info:
Dimensions: —
Location: —Dimensions: —
Floor Type: Carpet
Bathroom Info:
Full Bathrooms: 4
Partial Bathrooms: 1Full Bathrooms: 4
Bathroom Amenities: —
Bathroom in Basement: 1
Dining Room Info:
Dimensions: —
Location: —Dimensions: —
Floor Type: Hardwood
Kitchen Info:
Dimensions: —
Location: —Dimensions: —
Floor Type: Hardwood
Features: Eating Area-Breakfast Bar, Eating Area-Table Space, Island, Pantry-Closet
Living Room Info:
Dimensions: —
Location: —Dimensions: —
Floor Type: Hardwood
Family Room Info:
Dimensions: —
Location: —Dimensions: —
Floor Type: Hardwood
Additional Rooms Info:
Rooms: Office, Recreation Room, Other Room
Basement: FullRooms: Office, Recreation Room, Other Room
Other Specifics
| 2 | |
| — | |
| Garage | |
| — | |
| — | |
| — | |
| — | |
| — | |
| 50 X 141 | |
| Pull Down Stair | |
| Full | |
| Hardwood Floors | |
| Stainless Steel Appliance(s) | |
| Not in DB | |
| — | |
| — | |
| Gas Log, Gas Starter |
Tax History
| Year | Property Taxes |
|---|---|
| 2013 | $14,409 |
Contact Agent
Nearby Similar Homes
4910 Grand Avenue, Western Springs, Illinois 60558
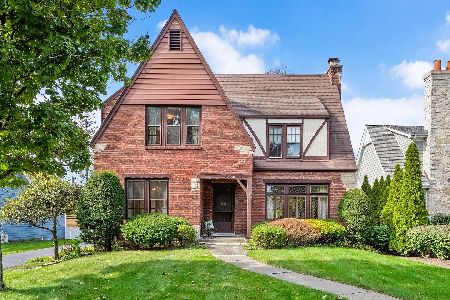
For Sale
$937,000
3 beds / 1.1 baths / 2,270 ft2
Single Family / Built: 1936
33
4616 Franklin Avenue, Western Springs, Illinois 60558
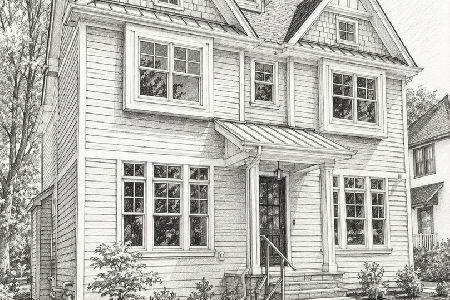
For Sale
$1,995,000
5 beds / 5.1 baths / 3,350 ft2
Single Family / Built: 2027
179
4328 Wolf Road, Western Springs, Illinois 60558
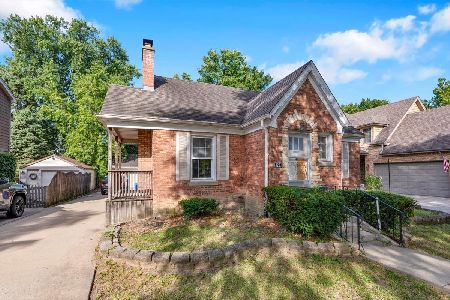
For Sale
$469,000
2 beds / 1.0 baths / 900 ft2
Single Family / Built: 1943
5
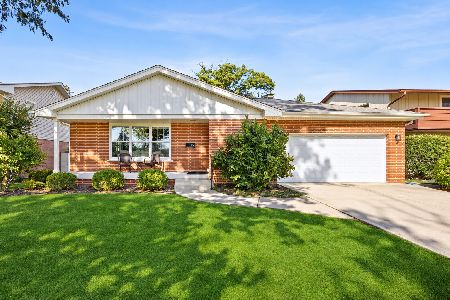
4147 Central Avenue, Western Springs, Illinois 60558
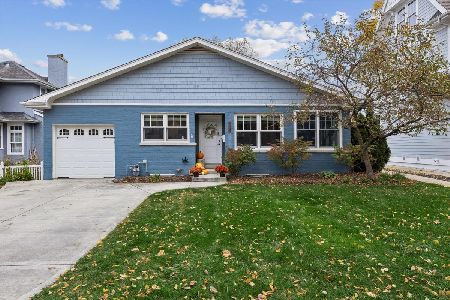
For Sale
$749,900
3 beds / 3.0 baths / 2,017 ft2
Single Family / Built: 1949
11
4142 Wolf Road, Western Springs, Illinois 60558
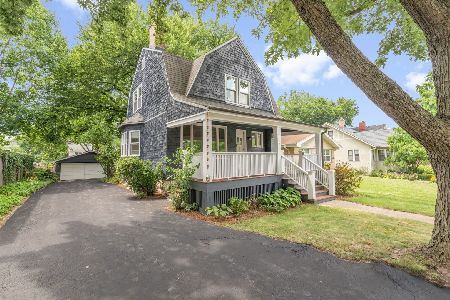
For Sale
$785,000
3 beds / 2.1 baths / 1,706 ft2
Single Family / Built: 1888
117
Nearby Sold Comparables
4616 Woodland Avenue, Western Springs, Illinois 60558

Sold
$529,000
4 beds / 2.0 baths / 0 ft2
Single Family / Built: 1955
2091
4608 Woodland Avenue, Western Springs, Illinois 60558

Sold
$879,900
5 beds / 3.1 baths / 0 ft2
Single Family / Built: 1998
4962
4608 Woodland Avenue, Western Springs, Illinois 60558

Sold
$924,000
5 beds / 3.2 baths / 0 ft2
Single Family / Built: 1998
2082
4626 Woodland Avenue, Western Springs, Illinois 60558
Sold
$975,000
4 beds / 4.1 baths / 3,747 ft2
Single Family / Built: 2000
4213
Contact Agent
Listing Provided By
Coldwell Banker Residential
