

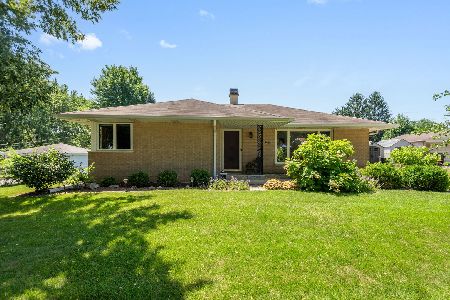
4611 Orchard Lane, Crystal Lake, Illinois 60014
Subdivision > Orchard Acres
Sorry, we are updating photos, please update this page in 15 minutes
$163,000
|
Sold
|
|
| Status: | Closed |
| Sqft: | 1,256 |
| Cost/Sqft: | $133 |
| Beds: | 3 |
| Baths: | 1 |
| Year Built: | 1960 |
| Property Taxes: | $5,281 |
| Days On Market: | 4042 |
| Lot Size: | 0,24 |
Description
Brick ranch on quaint street! So much done here! NEW kitchen complete with new maple cabinetry, flooring, stove, range hood & dishwasher. NEW bathroom with new cabintery, lighting, ceramic floor & gorgeous tile work in tub/shower. Newer furnace ('13), A/C ('13), hot water heater ('13), well pump ('12), circuit breakers ('12) and copper plumbing ('12)! The 3 bedrooms all feature hardwood floors. All this solid home needs is your cosmetic touches! Full, partially finished basement! Please note taxes reflect NO exemptions.
Property Specifics
| Single Family | |
| — | |
| Ranch | |
| 1960 | |
| Full | |
| Brick | |
| Asphalt | |
| RANCH | |
| No | |
| 0.24 |
| Mc Henry | |
| Orchard Acres | |
| 0 / Not Applicable | |
| None | |
| Private Well | |
| Septic-Private | |
| Central Air | |
| Natural Gas, Forced Air | |
| 09049618 | |
| 1434329006 |
Nearby Schools
| NAME: | DISTRICT: | DISTANCE: | |
|---|---|---|---|
|
Grade School
Prairie Grove Elementary School |
46 | — | |
|
Middle School
Prairie Grove Junior High School |
46 | Not in DB | |
|
High School
Prairie Ridge High School |
155 | Not in DB | |
Property History
| DATE: | EVENT: | PRICE: | SOURCE: |
|---|---|---|---|
| 9 Nov, 2015 | Sold | $163,000 | MRED MLS |
| 6 Oct, 2015 | Under contract | $167,000 | MRED MLS |
| 28 Sep, 2015 | Listed for sale | $167,000 | MRED MLS |
| 8 Oct, 2026 | Sold | $325,000 | MRED MLS |
| 1 Sep, 2026 | Under contract | $325,000 | MRED MLS |
| — | Last price change | $335,000 | MRED MLS |
| 16 Jul, 2026 | Listed for sale | $335,000 | MRED MLS |
Sorry, we are updating photos, please update this page in 15 minutes
Room Specifics
All Bedroom Info:
Total Bedrooms: 3
Bedrooms Above Ground: 3
Bedrooms Below Ground: 0
Total Bedrooms: 3
Bedrooms Above Ground: 3
Bedrooms Below Ground: 0
Second Bedroom Info:
Dimensions: —
Location: —Dimensions: —
Floor Type: Hardwood
Third Bedroom Info:
Dimensions: —
Location: —Dimensions: —
Floor Type: Hardwood
Bathroom Info:
Full Bathrooms: 1
Partial Bathrooms: 0Full Bathrooms: 1
Bathroom Amenities: —
Bathroom in Basement: 0
Dining Room Info:
Dimensions: —
Location: —Dimensions: —
Floor Type: Carpet
Kitchen Info:
Dimensions: —
Location: —Dimensions: —
Floor Type: Vinyl
Living Room Info:
Dimensions: —
Location: —Dimensions: —
Floor Type: Carpet
Additional Rooms Info:
Rooms: Recreation Room
Basement: FullRooms: Recreation Room
Other Specifics
| 2 | |
| Concrete Perimeter | |
| Garage | |
| — | |
| — | |
| — | |
| Porch, Storms/Screens | |
| — | |
| 100X111 | |
| Unfinished | |
| None | |
| Hardwood Floors, First Floor Bedroom, First Floor Full Bath | |
| Range, Dishwasher, Refrigerator, Dryer | |
| Not in DB | |
| Dock, Street Lights, Street Paved | |
| — | |
| — |
Tax History
| Year | Property Taxes |
|---|---|
| 2015 | $5,281 |
| 2026 | $5,759 |
Contact Agent
Nearby Similar Homes
4708 Burman Drive, Crystal Lake, Illinois 60014

For Sale
$524,900
5 beds / 3.0 baths / 3,442 ft2
Single Family / Built: 1973
36
731 Nashua Court, Crystal Lake, Illinois 60012

For Sale
$460,000
4 beds / 4.0 baths / 2,374 ft2
Single Family / Built: 1997
16
6121 Sands Road, Crystal Lake, Illinois 60014

For Sale
$415,000
4 beds / 2.1 baths / 2,288 ft2
Single Family / Built: 1972
13
5017 Kenneth Drive, Crystal Lake, Illinois 60014

For Sale
$449,999
5 beds / 3.1 baths / 3,026 ft2
Single Family / Built: 1979
112
Nearby Sold Comparables


Contact Agent
Listing Provided By
Berkshire Hathaway HomeServices Starck Real Estate
