

4611 Shore Drive, Mchenry, Illinois 60050
Sorry, we are updating photos, please update this page in 15 minutes
$119,000
|
Sold
|
|
| Status: | Closed |
| Sqft: | 1,968 |
| Cost/Sqft: | $60 |
| Beds: | 4 |
| Baths: | 1 |
| Year Built: | 1960 |
| Property Taxes: | $3,079 |
| Days On Market: | 4555 |
| Lot Size: | 0,17 |
Description
More spacious than it looks!! Recently completed with new flooring & carpeting. All new appliances. Freshly painted, New furnace. Bonus 2nd floor den / family room (15x10) Walk-out basement includes 2 bedrooms. 100% maintenance free exterior. New garage door & opener. New Drive way. Flat, level yard. Located accross from the lake and east beach park.
Property Specifics
| Single Family | |
| — | |
| — | |
| 1960 | |
| Walkout | |
| Aluminum Siding | |
| — | |
| — | |
| No | |
| 0.17 |
| Mc Henry | |
| — | |
| 0 / Not Applicable | |
| None | |
| Public | |
| Public Sewer | |
| None | |
| Natural Gas | |
| 08613811 | |
| 0927128002 |
Nearby Schools
| NAME: | DISTRICT: | DISTANCE: | |
|---|---|---|---|
|
Grade School
Valley View Elementary School |
15 | — | |
|
Middle School
Parkland Middle School |
15 | Not in DB | |
|
High School
Mchenry High School-west Campus |
156 | Not in DB | |
Property History
| DATE: | EVENT: | PRICE: | SOURCE: |
|---|---|---|---|
| 17 Dec, 2013 | Sold | $70,000 | MRED MLS |
| 15 Nov, 2013 | Under contract | $64,900 | MRED MLS |
| — | Last price change | $76,000 | MRED MLS |
| 28 Jun, 2013 | Listed for sale | $82,000 | MRED MLS |
| 29 Aug, 2014 | Sold | $119,000 | MRED MLS |
| 9 Jun, 2014 | Under contract | $119,000 | MRED MLS |
| — | Last price change | $129,900 | MRED MLS |
| 13 May, 2014 | Listed for sale | $129,900 | MRED MLS |
| 18 Mar, 2026 | Under contract | $0 | MRED MLS |
| 13 Mar, 2026 | Listed for sale | $0 | MRED MLS |
Sorry, we are updating photos, please update this page in 15 minutes
Room Specifics
All Bedroom Info:
Total Bedrooms: 4
Bedrooms Above Ground: 4
Bedrooms Below Ground: 0
Total Bedrooms: 4
Bedrooms Above Ground: 4
Bedrooms Below Ground: 0
Second Bedroom Info:
Dimensions: —
Location: —Dimensions: —
Floor Type: Hardwood
Third Bedroom Info:
Dimensions: —
Location: —Dimensions: —
Floor Type: Carpet
Fourth Bedroom Info:
Dimensions: —
Location: —Dimensions: —
Floor Type: Carpet
Bathroom Info:
Full Bathrooms: 1
Partial Bathrooms: 0Full Bathrooms: 1
Bathroom Amenities: —
Bathroom in Basement: 0
Kitchen Info:
Dimensions: —
Location: —Dimensions: —
Floor Type: Hardwood
Features: Eating Area-Table Space
Laundry Room Info:
Dimensions: —
Location: —Dimensions: —
Floor Type: Other
Living Room Info:
Dimensions: —
Location: —Dimensions: —
Floor Type: Hardwood
Family Room Info:
Dimensions: —
Location: —Dimensions: —
Floor Type: Hardwood
Additional Rooms Info:
Rooms: Den
Basement: WalkoutRooms: Den
Other Specifics
| 1 | |
| — | |
| Garage | |
| — | |
| — | |
| — | |
| — | |
| — | |
| 7251 | |
| — | |
| None | |
| Vaulted/Cathedral Ceilings, Skylight(s) | |
| Range, Dishwasher, Refrigerator | |
| Not in DB | |
| — | |
| — | |
| — |
Tax History
| Year | Property Taxes |
|---|---|
| 2013 | $2,960 |
| 2014 | $3,079 |
Contact Agent
Nearby Similar Homes
4709 Prairie Avenue, Mchenry, Illinois 60050
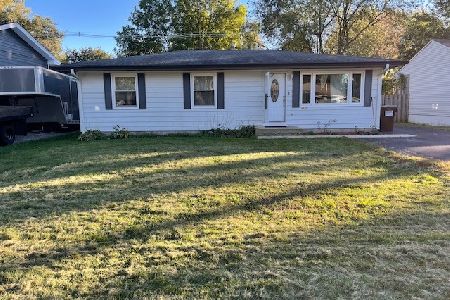
For Sale
$289,900
3 beds / 1.0 baths / 1,114 ft2
Single Family / Built: 1975
15
4420 Clearview Drive, Mchenry, Illinois 60050
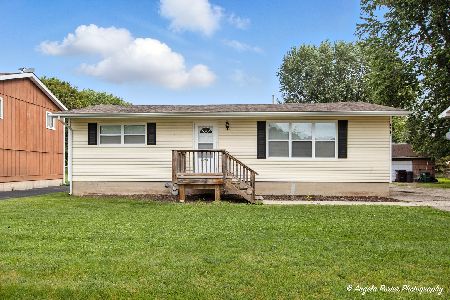
Short Sale
$257,000
3 beds / 1.0 baths / 1,008 ft2
Single Family / Built: 1955
493
4407 Prairie Avenue, Mchenry, Illinois 60050
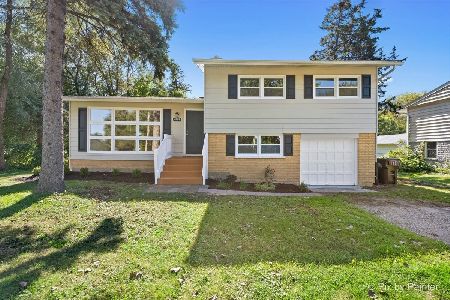
For Sale
$289,900
3 beds / 1.0 baths / 1,121 ft2
Single Family / Built: 1959
26
4901 Bonner Drive, Mchenry, Illinois 60050
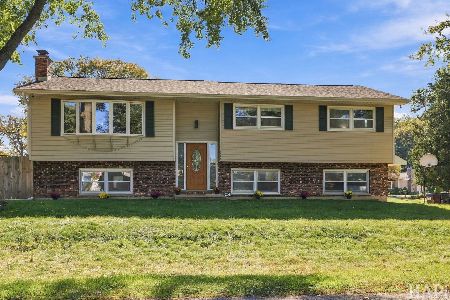
For Sale
$359,900
4 beds / 3.0 baths / 2,000 ft2
Single Family / Built: 1970
17
4917 Bonner Drive, Mchenry, Illinois 60050
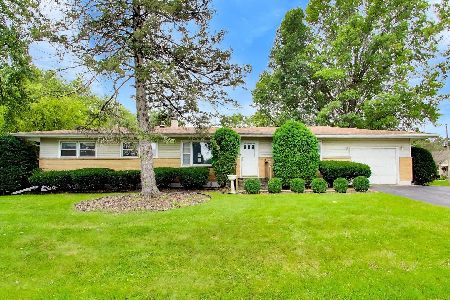
For Sale
$296,900
3 beds / 2.0 baths / 1,284 ft2
Single Family / Built: 1959
4
Nearby Sold Comparables
4611 Shore Drive, Mchenry, Illinois 60050

Sold
$64,900
4 beds / 1.0 baths / 1,968 ft2
Single Family / Built: 1960
4874
4612 Shore Drive, Mchenry, Illinois 60050
Sold
$162,900
3 beds / 1.0 baths / 1,138 ft2
Single Family / Built: 1957
2917
4612 Shore Drive, Mchenry, Illinois 60050
Sold
$139,000
3 beds / 1.0 baths / 1,138 ft2
Single Family / Built: 1957
3198
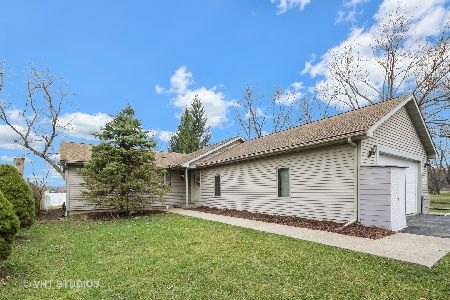
1916 Flower Street, Mchenry, Illinois 60050
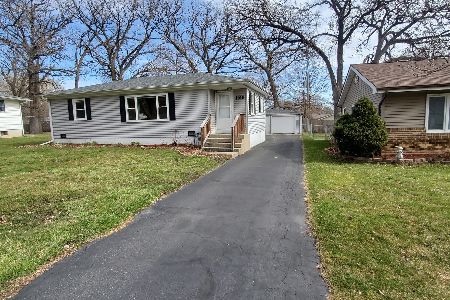
Sold
$224,900
2 beds / 1.0 baths / 990 ft2
Single Family / Built: 1960
968
Contact Agent
Listing Provided By
RE/MAX of Barrington
