

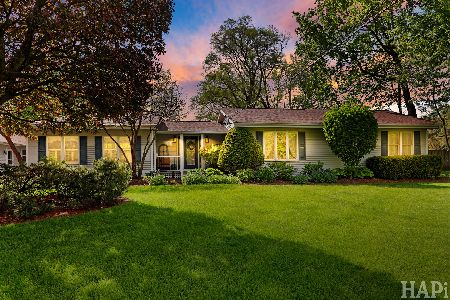
4612 Southhampton Drive, Island Lake, Illinois 60042
Subdivision > Fox River Shores
Sorry, we are updating photos, please update this page in 15 minutes
$147,200
|
Sold
|
|
| Status: | Closed |
| Sqft: | 1,888 |
| Cost/Sqft: | $74 |
| Beds: | 3 |
| Baths: | 2 |
| Year Built: | 1998 |
| Property Taxes: | $5,844 |
| Days On Market: | 5013 |
| Lot Size: | 0,25 |
Description
AWESOME OPPORTUNITY TO OWN 3 BED COLONIAL W/ MAINTENANCE FREE EXTERIOR ON GENEROUS LOT. NOTE ROOM SIZES! EXTRA LARGE KITCHEN W/ROOM FOR GOURMET ISLAND, BAY WINDOW, HUGE EATING AREA.COZY FAMILY ROOM W/GAS FIREPLACE, FULL BASEMENT W/ROUGHED IN 2ND BATH. SEPARATE LIVING ROOM. LARGE MASTER BEDROOM W/BAY WINDOW, VIEW, GREAT WALK-IN CLOSET PERGO FLOORING. FENCED IN BACKYARD. A QUIET NEIGHBORHOOD.
Property Specifics
| Single Family | |
| — | |
| Colonial | |
| 1998 | |
| Full | |
| Vinyl Siding, Brick, Frame | |
| Asphalt | |
| CARLYLE | |
| No | |
| 0.25 |
| Mc Henry | |
| Fox River Shores | |
| 0 / Not Applicable | |
| None | |
| Public | |
| Public Sewer | |
| Central Air | |
| Natural Gas | |
| 08262848 | |
| 1529404009 |
Nearby Schools
| NAME: | DISTRICT: | DISTANCE: | |
|---|---|---|---|
|
Grade School
Cotton Creek School |
118 | — | |
|
Middle School
Wauconda Middle School |
118 | Not in DB | |
|
High School
Wauconda Community High School |
118 | Not in DB | |
Property History
| DATE: | EVENT: | PRICE: | SOURCE: |
|---|---|---|---|
| 14 May, 2013 | Sold | $147,200 | MRED MLS |
| 13 Feb, 2013 | Under contract | $140,000 | MRED MLS |
| 4 Feb, 2013 | Listed for sale | $140,000 | MRED MLS |
| 7 Jul, 2022 | Sold | $299,000 | MRED MLS |
| 3 May, 2022 | Under contract | $299,000 | MRED MLS |
| 1 Apr, 2022 | Listed for sale | $299,000 | MRED MLS |
Sorry, we are updating photos, please update this page in 15 minutes
Room Specifics
All Bedroom Info:
Total Bedrooms: 3
Bedrooms Above Ground: 3
Bedrooms Below Ground: 0
Total Bedrooms: 3
Bedrooms Above Ground: 3
Bedrooms Below Ground: 0
Second Bedroom Info:
Dimensions: —
Location: —Dimensions: —
Floor Type: Wood Laminate
Third Bedroom Info:
Dimensions: —
Location: —Dimensions: —
Floor Type: Wood Laminate
Bathroom Info:
Full Bathrooms: 2
Partial Bathrooms: 1Full Bathrooms: 2
Bathroom Amenities: Double Sink, Soaking Tub
Bathroom in Basement: 0
Dining Room Info:
Dimensions: —
Location: —Dimensions: —
Floor Type: Vinyl
Kitchen Info:
Dimensions: —
Location: —Dimensions: —
Floor Type: Vinyl
Features: Eating Area-Table Space, Pantry-Closet
Living Room Info:
Dimensions: —
Location: —Dimensions: —
Floor Type: Carpet
Family Room Info:
Dimensions: —
Location: —Dimensions: —
Floor Type: Carpet
Additional Rooms Info:
Rooms: No additional rooms
Basement: FullRooms: No additional rooms
Other Specifics
| 2 | |
| Concrete Perimeter | |
| Garage | |
| — | |
| — | |
| — | |
| — | |
| Fenced Yard | |
| 150X72 | |
| Unfinished | |
| — | |
| Wood Laminate Floors | |
| Range, Microwave, Dishwasher, Refrigerator, Dryer, Disposal | |
| Not in DB | |
| Sidewalks, Street Lights, Street Paved | |
| — | |
| Gas Log, Gas Starter |
Tax History
| Year | Property Taxes |
|---|---|
| 2013 | $5,844 |
| 2022 | $6,585 |
Contact Agent
Nearby Similar Homes
4403 Roberts Road, Island Lake, Illinois 60042
For Sale
$1,450,000
4 beds / 2.0 baths / 3,533 ft2
Single Family / Built: 2008
165
4917 Wayside Drive, Mchenry, Illinois 60051

For Sale
$830,000
4 beds / 2.0 baths / 1,959 ft2
Single Family / Built: 1978
19
4823 Little Drive, Mchenry, Illinois 60051

For Sale
$349,999
6 beds / 2.1 baths / 2,148 ft2
Single Family / Built: 1916
1
4712 Wildwood Drive, Mchenry, Illinois 60051

For Sale
$399,900
4 beds / 3.0 baths / 3,084 ft2
Single Family / Built: 1940
21
4909 Wildwood Drive, Mchenry, Illinois 60051

For Sale
$795,000
3 beds / 2.0 baths / 1,400 ft2
Single Family / Built: 1945
140

Nearby Sold Comparables
4612 Southhampton Drive, Island Lake, Illinois 60042

Sold
$299,000
3 beds / 1.1 baths / 2,000 ft2
Single Family / Built: 1996
1670
4610 Southhampton Drive, Island Lake, Illinois 60042

Sold
$289,000
3 beds / 2.0 baths / 2,700 ft2
Single Family / Built: 1996
1708
4613 Southhampton Drive, Island Lake, Illinois 60042

Sold
$300,000
3 beds / 3.0 baths / 2,900 ft2
Single Family / Built: 1996
1191
4615 Southhampton Drive, Island Lake, Illinois 60042

Sold
$275,000
3 beds / 2.1 baths / 1,888 ft2
Single Family / Built: 1996
1807
4618 Southhampton Drive, Island Lake, Illinois 60042

Sold
$204,900
3 beds / 1.1 baths / 1,687 ft2
Single Family / Built: 1996
3368
4617 Southhampton Drive, Island Lake, Illinois 60042
Sold
$179,900
3 beds / 2.1 baths / 1,685 ft2
Single Family / Built: 1996
4074
Contact Agent
Listing Provided By
RE/MAX Suburban
