

4612 Wolf Road, Western Springs, Illinois 60558
Subdivision > Old Town South
Sorry, we are updating photos, please update this page in 15 minutes
$421,000
|
Sold
|
|
| Status: | Closed |
| Sqft: | 1,622 |
| Cost/Sqft: | $259 |
| Beds: | 3 |
| Baths: | 2 |
| Year Built: | 1927 |
| Property Taxes: | $7,734 |
| Days On Market: | 4741 |
| Lot Size: | 0,25 |
Description
Handsome vintage bungalow solidly sits on extra deep lot in old town. This vintage 1927 one family home has beautiful hardwood floors, original woodwork & cove molding. Large living room has a bay and built in bookshelves under stained glass windows Full bathroom in English basement bathroom has a vintage claw foot tub. Huge 56'x20' walk up attic with interior stairway. Walk-in pantry and built in cupboard in kitchen
Property Specifics
| Single Family | |
| — | |
| Bungalow | |
| 1927 | |
| Full, English | |
| Brick | |
| Asphalt | |
| — | |
| No | |
| 0.25 |
| Cook | |
| Old Town South | |
| 0 / Not Applicable | |
| None | |
| Public | |
| Public Sewer | |
| None | |
| Natural Gas, Radiator(s) | |
| 08489556 | |
| 18064230290000 |
Nearby Schools
| NAME: | DISTRICT: | DISTANCE: | |
|---|---|---|---|
|
Grade School
John Laidlaw Elementary School |
101 | — | |
|
Middle School
Mcclure Junior High School |
101 | Not in DB | |
|
High School
Lyons Twp High School |
204 | Not in DB | |
Property History
| DATE: | EVENT: | PRICE: | SOURCE: |
|---|---|---|---|
| 31 Dec, 2013 | Sold | $421,000 | MRED MLS |
| 15 Dec, 2013 | Under contract | $419,900 | MRED MLS |
| 17 Nov, 2013 | Listed for sale | $419,900 | MRED MLS |
| 29 Apr, 2019 | Sold | $530,000 | MRED MLS |
| 10 Mar, 2019 | Under contract | $550,000 | MRED MLS |
| 8 Jan, 2019 | Listed for sale | $550,000 | MRED MLS |
Sorry, we are updating photos, please update this page in 15 minutes
Room Specifics
All Bedroom Info:
Total Bedrooms: 3
Bedrooms Above Ground: 3
Bedrooms Below Ground: 0
Total Bedrooms: 3
Bedrooms Above Ground: 3
Bedrooms Below Ground: 0
Second Bedroom Info:
Dimensions: —
Location: —Dimensions: —
Floor Type: Hardwood
Third Bedroom Info:
Dimensions: —
Location: —Dimensions: —
Floor Type: Hardwood
Bathroom Info:
Full Bathrooms: 2
Partial Bathrooms: 0Full Bathrooms: 2
Bathroom Amenities: —
Bathroom in Basement: 1
Dining Room Info:
Dimensions: —
Location: —Dimensions: —
Floor Type: Hardwood
Kitchen Info:
Dimensions: —
Location: —Dimensions: —
Floor Type: Vinyl
Features: Eating Area-Table Space, Pantry-Butler, Pantry-Walk-in
Living Room Info:
Dimensions: —
Location: —Dimensions: —
Floor Type: Hardwood
Additional Rooms Info:
Rooms: Pantry
Basement: Full, EnglishRooms: Pantry
Other Specifics
| 2 | |
| Concrete Perimeter | |
| Garage | |
| — | |
| — | |
| — | |
| Deck | |
| — | |
| 51X218 | |
| Full,Interior Stair,Unfinished | |
| None | |
| Hardwood Floors, First Floor Bedroom, First Floor Full Bath | |
| Range, Microwave, Dishwasher | |
| Not in DB | |
| — | |
| — | |
| — |
Tax History
| Year | Property Taxes |
|---|---|
| 2013 | $7,734 |
| 2019 | $9,719 |
Contact Agent
Nearby Similar Homes
4616 Franklin Avenue, Western Springs, Illinois 60558
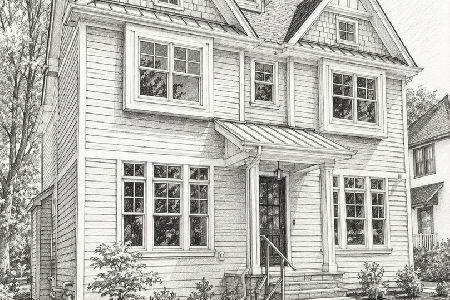
For Sale
$1,995,000
5 beds / 5.1 baths / 3,350 ft2
Single Family / Built: 2027
174
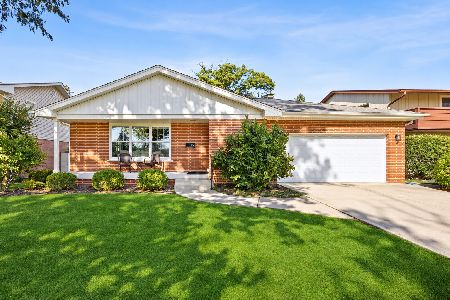
4328 Wolf Road, Western Springs, Illinois 60558
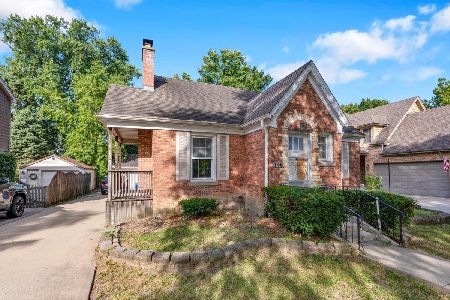
For Sale
$479,000
2 beds / 1.0 baths / 900 ft2
Single Family / Built: 1943
56
4910 Grand Avenue, Western Springs, Illinois 60558
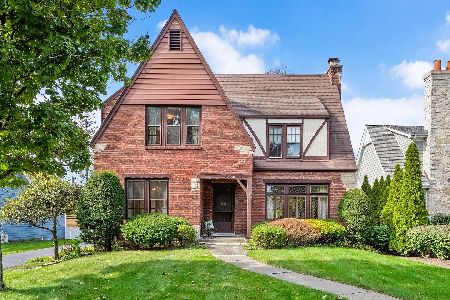
For Sale
$937,000
3 beds / 1.1 baths / 2,270 ft2
Single Family / Built: 1936
28
4142 Wolf Road, Western Springs, Illinois 60558
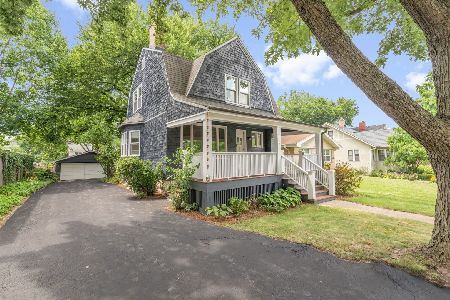
For Sale
$785,000
3 beds / 2.1 baths / 1,706 ft2
Single Family / Built: 1888
112
4546 Harvey Avenue, Western Springs, Illinois 60558
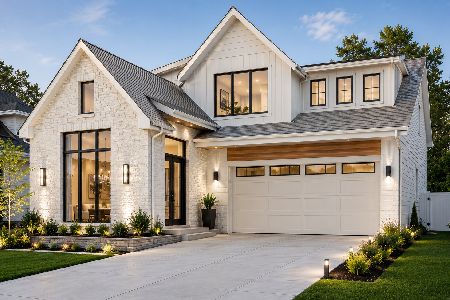
For Sale
$1,995,000
4 beds / 4.1 baths / 4,619 ft2
Single Family / Built: 2026
95
Nearby Sold Comparables
4616 Wolf Road, Western Springs, Illinois 60558

Sold
$281,600
3 beds / 1.0 baths / 1,300 ft2
Single Family / Built: 1925
5949
4616 Wolf Road, Western Springs, Illinois 60558
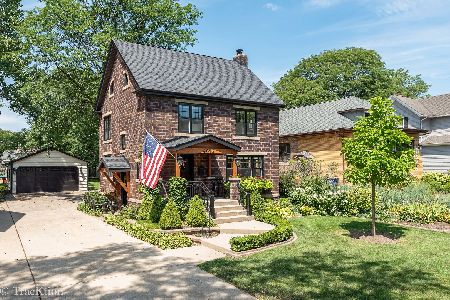
Sold
$499,000
3 beds / 1.1 baths / 1,300 ft2
Single Family / Built: 1924
2292
4616 Wolf Road, Western Springs, Illinois 60558
Sold
$419,000
3 beds / 1.1 baths / 0 ft2
Single Family / Built: 1924
7100
4612 Wolf Road, Western Springs, Illinois 60558
Sold
$550,000
3 beds / 2.0 baths / 1,622 ft2
Single Family / Built: 1927
2863
4620 Wolf Road, Western Springs, Illinois 60558
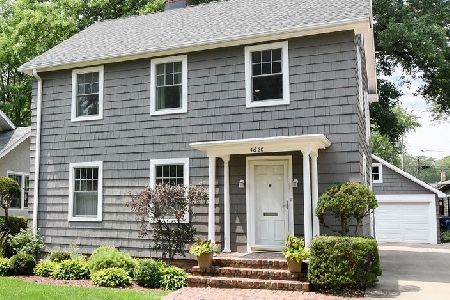
Sold
$500,000
4 beds / 1.2 baths / 1,798 ft2
Single Family / Built: 1927
1203
4604 Wolf Road, Western Springs, Illinois 60558
Sold
$619,900
4 beds / 2.1 baths / 2,162 ft2
Single Family / Built: 1860
4963
Contact Agent
Listing Provided By
Berkshire Hathaway HomeServices American Homes
