

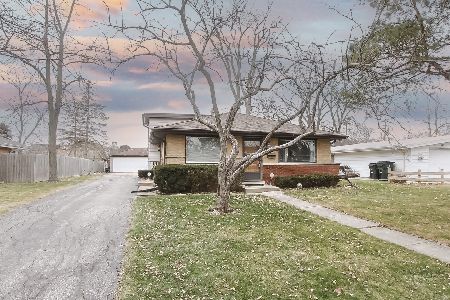
4615 Larch Avenue, Glenview, Illinois 60025
Subdivision > Northfield Woods
Sorry, we are updating photos, please update this page in 15 minutes
$220,000
|
Sold
|
|
| Status: | Closed |
| Sqft: | 0 |
| Cost/Sqft: | — |
| Beds: | 3 |
| Baths: | 2 |
| Year Built: | 1953 |
| Property Taxes: | $5,885 |
| Days On Market: | 6038 |
| Lot Size: | 0,00 |
Description
THIS HOME SPEAKS WELCOME! WARM & INVITING - YET WITHIN YOUR BUDGET! GREAT FAMILY AREA! SEPARATE DIN/RM W/CHAIR RAILS,HUGE FAM. RM W/WDB FRPLC. - 5FT DRY BAR & ACCESS TO DECK & FENCED YD. KITCH W/PASS THRU TO DIN RM,APPLS. LESS THAN 10 YRS OLD-EURO CABS W/WINE PACK. HARDWD FLRS UNDER CARPET IN LR, & BDRMS. NEWER GARAGE 2004. EXTRA HIGH & DEEP TO FIT SUV.ROOF.2003-HWH-2009-REC RM/DEN AHS HOME WARRANTY TO BUYER AT CLOSE
Property Specifics
| Single Family | |
| — | |
| Ranch | |
| 1953 | |
| None | |
| Brick, Frame | |
| Asphalt | |
| — | |
| No | |
| — |
| Cook | |
| Northfield Woods | |
| 0 / Not Applicable | |
| None | |
| Lake Michigan | |
| Public Sewer | |
| Central Air | |
| Natural Gas, Forced Air | |
| 07507171 | |
| 04304050160000 |
Nearby Schools
| NAME: | DISTRICT: | DISTANCE: | |
|---|---|---|---|
|
Grade School
Westbrook Elementary School |
34 | — | |
|
Middle School
Springman Middle School |
34 | Not in DB | |
|
High School
Glenbrook South High School |
225 | Not in DB | |
Property History
| DATE: | EVENT: | PRICE: | SOURCE: |
|---|---|---|---|
| 25 Jun, 2010 | Sold | $220,000 | MRED MLS |
| 28 Apr, 2010 | Under contract | $239,913 | MRED MLS |
| 21 Apr, 2010 | Listed for sale | $239,913 | MRED MLS |
| 13 Feb, 2016 | Listed for sale | $0 | MRED MLS |
| 6 Jun, 2021 | Under contract | $0 | MRED MLS |
| 29 May, 2021 | Listed for sale | $0 | MRED MLS |
| 24 May, 2023 | Under contract | $0 | MRED MLS |
| 5 May, 2023 | Listed for sale | $0 | MRED MLS |
| 8 Sep, 2026 | Listed for sale | $0 | MRED MLS |
Sorry, we are updating photos, please update this page in 15 minutes
Room Specifics
All Bedroom Info:
Total Bedrooms: 3
Bedrooms Above Ground: 3
Bedrooms Below Ground: 0
Total Bedrooms: 3
Bedrooms Above Ground: 3
Bedrooms Below Ground: 0
Second Bedroom Info:
Dimensions: —
Location: —Dimensions: —
Floor Type: Hardwood
Third Bedroom Info:
Dimensions: —
Location: —Dimensions: —
Floor Type: Carpet
Bathroom Info:
Full Bathrooms: 2
Partial Bathrooms: 1Full Bathrooms: 2
Bathroom Amenities: —
Bathroom in Basement: 0
Dining Room Info:
Dimensions: —
Location: —Dimensions: —
Floor Type: Carpet
Kitchen Info:
Dimensions: —
Location: —Dimensions: —
Floor Type: Vinyl
Features: Eating Area-Table Space
Living Room Info:
Dimensions: —
Location: —Dimensions: —
Floor Type: Carpet
Family Room Info:
Dimensions: —
Location: —Dimensions: —
Floor Type: Hardwood
Additional Rooms Info:
Rooms: Recreation Room
Basement: NoneRooms: Recreation Room
Other Specifics
| 2 | |
| Concrete Perimeter | |
| Garage | |
| — | |
| — | |
| — | |
| Deck | |
| Corner Lot, Fenced Yard | |
| 62.5 X 167 | |
| — | |
| Half | |
| — | |
| Range, Dishwasher, Refrigerator, Washer, Dryer | |
| Not in DB | |
| Sidewalks, Street Paved | |
| — | |
| Wood Burning, Attached Fireplace Doors/Screen |
Tax History
| Year | Property Taxes |
|---|---|
| 2010 | $5,885 |
Contact Agent
Nearby Similar Homes
4708 Laurel Avenue, Glenview, Illinois 60025
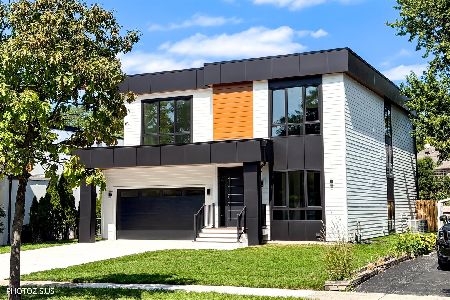
For Sale
$1,750,000
5 beds / 4.1 baths / 5,200 ft2
Single Family / Built: 2026
46
1645 Forest Drive, Glenview, Illinois 60025
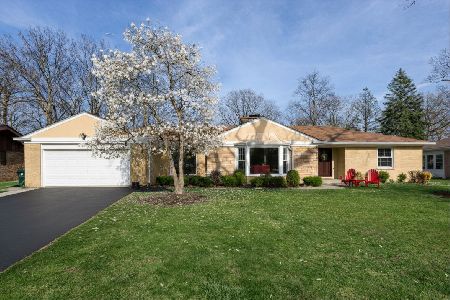
For Sale
$1,150,000
3 beds / 2.1 baths / 2,000 ft2
Single Family / Built: 1967
11
1410 Magnolia Street, Glenview, Illinois 60025
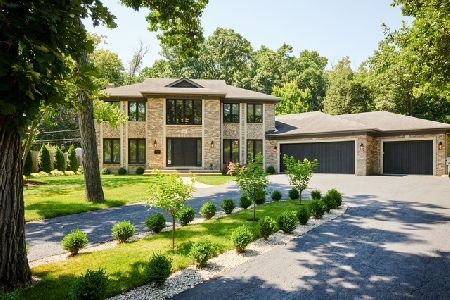
For Sale
$1,399,900
4 beds / 4.1 baths / 3,523 ft2
Single Family / Built: 1992
82
1650 Forest Drive, Glenview, Illinois 60025
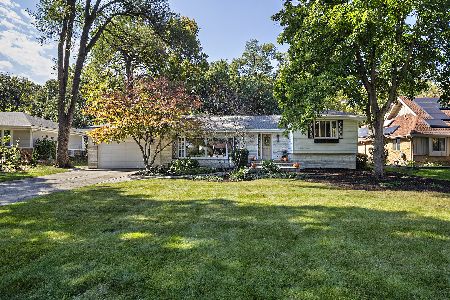
For Sale
$795,000
5 beds / 3.1 baths / 2,478 ft2
Single Family / Built: 1959
9
Nearby Sold Comparables
4621 Larch Avenue, Glenview, Illinois 60025

Sold
$183,500
3 beds / 1.1 baths / 1,193 ft2
Single Family / Built: 1953
5592
4625 Larch Avenue, Glenview, Illinois 60025
Sold
$154,900
3 beds / 2.0 baths / 1,193 ft2
Single Family / Built: 1953
5884
4631 Larch Avenue, Glenview, Illinois 60025
Sold
$242,500
4 beds / 3.0 baths / 0 ft2
Single Family / Built: 1958
6268
4622 Larch Avenue, Glenview, Illinois 60025

Sold
$299,000
3 beds / 1.1 baths / 0 ft2
Single Family / Built: 1956
1832
4626 Lilac Avenue, Glenview, Illinois 60025
Sold
$279,999
4 beds / 3.0 baths / 2,420 ft2
Single Family / Built: 1956
3056
4626 Larch Avenue, Glenview, Illinois 60025
Sold
$269,000
3 beds / 1.1 baths / 1,628 ft2
Single Family / Built: 1959
1408
Contact Agent
Listing Provided By
Berkshire Hathaway HomeServices KoenigRubloff
