

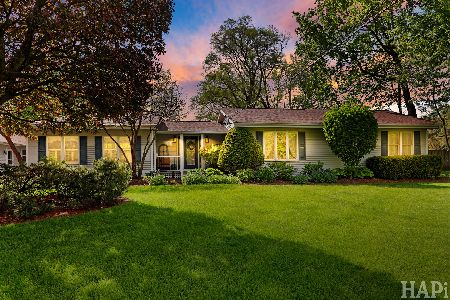
4618 Southhampton Drive, Island Lake, Illinois 60042
Subdivision > Fox River Shores
Sorry, we are updating photos, please update this page in 15 minutes
$215,000
|
Sold
|
|
| Status: | Closed |
| Sqft: | 1,687 |
| Cost/Sqft: | $127 |
| Beds: | 3 |
| Baths: | 2 |
| Year Built: | 1996 |
| Property Taxes: | $5,144 |
| Days On Market: | 2761 |
| Lot Size: | 0,25 |
Description
Beautiful newly updated home in popular Fox River Shores subdivision! Gorgeous new kitchen with on trend white cabinets, new island, new counters and all stainless steal appliances! 3 generously sized bedrooms. Master bedroom has large walk-in closet. Roof & ALL windows 3 yrs new. Newer front door & all interior solid core 6 -panel doors. Newer oak trim throughout. Huge deck. Large fully-fenced back yard backs to open area.
Property Specifics
| Single Family | |
| — | |
| Colonial | |
| 1996 | |
| None | |
| Vinyl Siding | |
| Asphalt | |
| TURNBERRY EXTENDED | |
| No | |
| 0.25 |
| Mc Henry | |
| Fox River Shores | |
| 0 / Not Applicable | |
| None | |
| Public | |
| Public Sewer, Sewer-Storm | |
| Central Air | |
| Natural Gas, Forced Air | |
| 10332167 | |
| 1529404012 |
Nearby Schools
| NAME: | DISTRICT: | DISTANCE: | |
|---|---|---|---|
|
Grade School
Cotton Creek School |
118 | — | |
|
Middle School
Matthews Middle School |
118 | Not in DB | |
|
High School
Wauconda Community High School |
118 | Not in DB | |
Property History
| DATE: | EVENT: | PRICE: | SOURCE: |
|---|---|---|---|
| 23 Mar, 2018 | Sold | $199,000 | MRED MLS |
| 6 Feb, 2018 | Under contract | $204,900 | MRED MLS |
| — | Last price change | $210,000 | MRED MLS |
| 7 Aug, 2017 | Listed for sale | $210,000 | MRED MLS |
| 3 May, 2019 | Sold | $215,000 | MRED MLS |
| 6 Apr, 2019 | Under contract | $215,000 | MRED MLS |
| 6 Apr, 2019 | Listed for sale | $215,000 | MRED MLS |
Sorry, we are updating photos, please update this page in 15 minutes
Room Specifics
All Bedroom Info:
Total Bedrooms: 3
Bedrooms Above Ground: 3
Bedrooms Below Ground: 0
Total Bedrooms: 3
Bedrooms Above Ground: 3
Bedrooms Below Ground: 0
Second Bedroom Info:
Dimensions: —
Location: —Dimensions: —
Floor Type: Carpet
Third Bedroom Info:
Dimensions: —
Location: —Dimensions: —
Floor Type: Wood Laminate
Bathroom Info:
Full Bathrooms: 2
Partial Bathrooms: 1Full Bathrooms: 2
Bathroom Amenities: —
Bathroom in Basement: 0
Kitchen Info:
Dimensions: —
Location: —Dimensions: —
Floor Type: Wood Laminate
Features: Eating Area-Breakfast Bar, Eating Area-Table Space, Island, Pantry-Closet
Living Room Info:
Dimensions: —
Location: —Dimensions: —
Floor Type: Carpet
Family Room Info:
Dimensions: —
Location: —Dimensions: —
Floor Type: Wood Laminate
Additional Rooms Info:
Rooms: Eating Area
Basement: NoneRooms: Eating Area
Other Specifics
| 2 | |
| Concrete Perimeter | |
| Garage | |
| — | |
| — | |
| — | |
| Deck | |
| — | |
| 152 X 70 | |
| — | |
| — | |
| Wood Laminate Floors, First Floor Laundry | |
| Range, Microwave, Dishwasher, Refrigerator, Washer, Dryer, Stainless Steel Appliance(s), Range Hood | |
| Not in DB | |
| Sidewalks, Street Lights, Street Paved | |
| — | |
| Wood Burning |
Tax History
| Year | Property Taxes |
|---|---|
| 2018 | $5,008 |
| 2019 | $5,144 |
Contact Agent
Nearby Similar Homes
4403 Roberts Road, Island Lake, Illinois 60042
For Sale
$1,450,000
4 beds / 2.0 baths / 3,533 ft2
Single Family / Built: 2008
165
4917 Wayside Drive, Mchenry, Illinois 60051

For Sale
$830,000
4 beds / 2.0 baths / 1,959 ft2
Single Family / Built: 1978
19
4823 Little Drive, Mchenry, Illinois 60051

For Sale
$349,999
6 beds / 2.1 baths / 2,148 ft2
Single Family / Built: 1916
1
4909 Wildwood Drive, Mchenry, Illinois 60051

For Sale
$795,000
3 beds / 2.0 baths / 1,400 ft2
Single Family / Built: 1945
140
Nearby Sold Comparables
4618 Southhampton Drive, Island Lake, Illinois 60042

Sold
$204,900
3 beds / 1.1 baths / 1,687 ft2
Single Family / Built: 1996
3368
4620 Southhampton Drive, Island Lake, Illinois 60042
Sold
$189,900
3 beds / 2.1 baths / 1,950 ft2
Single Family / Built: 1996
2440
4619 Southhampton Drive, Island Lake, Illinois 60042
Sold
$249,900
3 beds / 2.1 baths / 1,920 ft2
Single Family / Built: 1997
3788
4619 Southhampton Drive, Island Lake, Illinois 60042

Sold
$289,000
3 beds / 3.1 baths / 1,920 ft2
Single Family / Built: 1997
2033
4617 Southhampton Drive, Island Lake, Illinois 60042
Sold
$179,900
3 beds / 2.1 baths / 1,685 ft2
Single Family / Built: 1996
4074
Contact Agent
Listing Provided By
Homesmart Connect LLC
