

462 Miller Street, Beecher, Illinois 60401
Sorry, we are updating photos, please update this page in 15 minutes
$179,000
|
Sold
|
|
| Status: | Closed |
| Sqft: | 2,600 |
| Cost/Sqft: | $70 |
| Beds: | 4 |
| Baths: | 3 |
| Year Built: | 1970 |
| Property Taxes: | $7,230 |
| Days On Market: | 2991 |
| Lot Size: | 0,00 |
Description
Large Home on a Large Corner Lot. 4 Bedrooms, 3 Full Bathrooms, Large Living Room, Eat-in Kitchen with recently new Patio Doors leading out to a concrete Patio. Kitchen overlooks Large Family Room with corner Fireplace. Master Bedroom with a Full Bathroom with new toilet and sink, 2 additional Bedrooms are on the Second Level along with a Main Bathroom. Off the Lower Level Family Room you have another Full Bathroom, 4th Bedroom with access to a Concrete Crawl Space, Large Utility Area with Washer and Dryer, Furnace, and Water Heater. Sump pump Pit is right outside the window with sump pump and battery back up. Great Heated Garage!!!!
Property Specifics
| Single Family | |
| — | |
| Tri-Level | |
| 1970 | |
| None | |
| Aluminum Siding, Brick | |
| Asphalt | |
| — | |
| No | |
| — |
| Will | |
| — | |
| 0 / Not Applicable | |
| None | |
| Public | |
| Public Sewer | |
| Central Air | |
| Natural Gas, Forced Air | |
| 10055138 | |
| 2222164020010000 |
Nearby Schools
| NAME: | DISTRICT: | DISTANCE: | |
|---|---|---|---|
|
Grade School
Beecher Elementary School |
200U | — | |
|
Middle School
Beecher Junior High School |
200U | Not in DB | |
|
High School
Beecher High School |
200U | Not in DB | |
Property History
| DATE: | EVENT: | PRICE: | SOURCE: |
|---|---|---|---|
| 13 Feb, 2019 | Sold | $179,000 | MRED MLS |
| 7 Jan, 2019 | Under contract | $182,000 | MRED MLS |
| 17 Aug, 2018 | Listed for sale | $182,000 | MRED MLS |
Sorry, we are updating photos, please update this page in 15 minutes
Room Specifics
All Bedroom Info:
Total Bedrooms: 4
Bedrooms Above Ground: 4
Bedrooms Below Ground: 0
Total Bedrooms: 4
Bedrooms Above Ground: 4
Bedrooms Below Ground: 0
Second Bedroom Info:
Dimensions: —
Location: —Dimensions: —
Floor Type: Carpet
Third Bedroom Info:
Dimensions: —
Location: —Dimensions: —
Floor Type: Carpet
Fourth Bedroom Info:
Dimensions: —
Location: —Dimensions: —
Floor Type: Carpet
Bathroom Info:
Full Bathrooms: 3
Partial Bathrooms: 0Full Bathrooms: 3
Bathroom Amenities: —
Bathroom in Basement: —
Dining Room Info:
Dimensions: —
Location: —Dimensions: —
Floor Type: Carpet
Kitchen Info:
Dimensions: —
Location: —Dimensions: —
Floor Type: Vinyl
Features: Eating Area-Table Space, Pantry-Closet
Living Room Info:
Dimensions: —
Location: —Dimensions: —
Floor Type: Carpet
Family Room Info:
Dimensions: —
Location: —Dimensions: —
Floor Type: Carpet
Additional Rooms Info:
Rooms: No additional rooms
Basement: NoneRooms: No additional rooms
Other Specifics
| 2 | |
| Block | |
| Garage | |
| — | |
| — | |
| — | |
| Patio | |
| Corner Lot | |
| 135.5' X 150' | |
| — | |
| Full | |
| — | |
| Refrigerator, Washer, Dryer, Built-In Oven, Range Hood | |
| Not in DB | |
| Sidewalks, Street Lights, Street Paved | |
| — | |
| — |
Tax History
| Year | Property Taxes |
|---|---|
| 2019 | $7,230 |
Contact Agent
Nearby Similar Homes
531 Penfield Street, Beecher, Illinois 60401

For Sale
$225,000
4 beds / 2.0 baths / 2,480 ft2
Single Family / Built: —
103
528 Penfield Street, Beecher, Illinois 60401
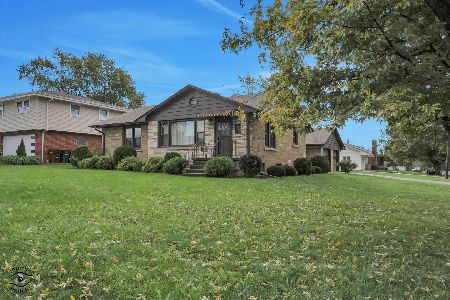
For Sale
$270,000
2 beds / 1.0 baths / 1,191 ft2
Single Family / Built: 1952
53
617 Penfield Street, Beecher, Illinois 60401

For Sale
$325,000
4 beds / 2.0 baths / 2,304 ft2
Single Family / Built: 1906
82
642 Country Lane, Beecher, Illinois 60401
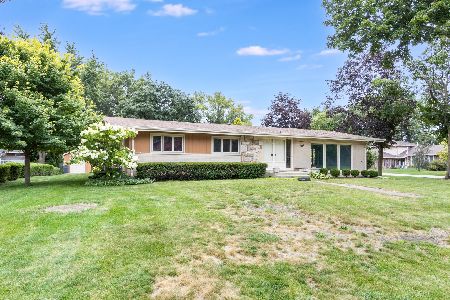
For Sale
$299,000
3 beds / 2.0 baths / 1,800 ft2
Single Family / Built: 1966
24
648 Penfield Street, Beecher, Illinois 60401

For Sale
$389,900
3 beds / 2.1 baths / 1,499 ft2
Single Family / Built: 2026
120
652 Penfield Street, Beecher, Illinois 60401

For Sale
$399,900
3 beds / 2.1 baths / 1,499 ft2
Single Family / Built: 2026
120
Nearby Sold Comparables
452 Miller Street, Beecher, Illinois 60401

Sold
$279,000
3 beds / 3.0 baths / 1,708 ft2
Single Family / Built: 1964
513
463 Miller Street, Beecher, Illinois 60401

Sold
$279,900
4 beds / 2.1 baths / 2,544 ft2
Single Family / Built: 1973
1970
453 Miller Street, Beecher, Illinois 60401

Sold
$220,000
3 beds / 2.0 baths / 0 ft2
Single Family / Built: 1978
1957
442 Miller Street, Beecher, Illinois 60401
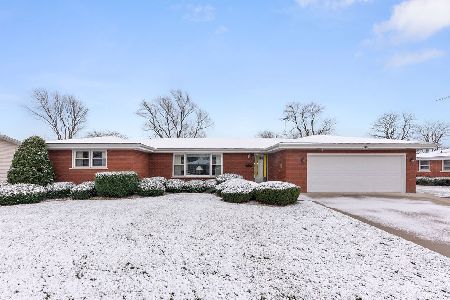
Sold
$259,000
2 beds / 2.0 baths / 1,716 ft2
Single Family / Built: 1972
1408
452 Orchard Lane, Beecher, Illinois 60401

Sold
$134,900
3 beds / 1.2 baths / 1,411 ft2
Single Family / Built: 1968
2378
509 Miller Street, Beecher, Illinois 60401

Sold
$209,000
2 beds / 1.1 baths / 1,800 ft2
Single Family / Built: —
2323
Contact Agent
Listing Provided By
Coldwell Banker Residential
