

463 Kelly Avenue, Yorkville, Illinois 60560
Subdivision > Rivers Edge
Sorry, we are updating photos, please update this page in 15 minutes
$264,500
|
Sold
|
|
| Status: | Closed |
| Sqft: | 3,100 |
| Cost/Sqft: | $90 |
| Beds: | 4 |
| Baths: | 3 |
| Year Built: | 2003 |
| Property Taxes: | $9,019 |
| Days On Market: | 3949 |
| Lot Size: | 0,00 |
Description
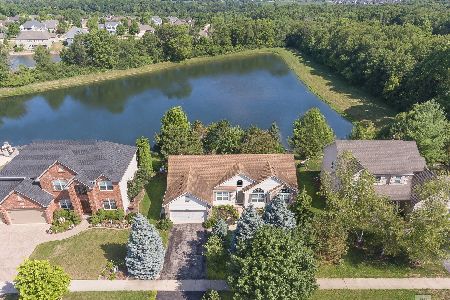
3100 sq. ft. home on the water with many recent updates. Freshly painted through out. Kitchen with all new SS appliances, granite counters. Family room with new ceramic floor. Laundry has new ceramic floor and wainscot. Master bedroom, 2nd bed, and 3rd, all have new carpet. Master bath has all new ceramic shower and glass doors. New exterior include Patio, fence, paver walk, step and along driveway, plus new bushes along front walk. Large 2.5 car garage and more. You will not be disappointed!
Property Specifics
| Single Family | |
| — | |
| — | |
| 2003 | |
| Full | |
| Vinyl Siding | |
| Asphalt | |
| — | |
| Yes | |
| — |
| Kendall | |
| Rivers Edge | |
| 240 / Annual | |
| None | |
| Public | |
| Public Sewer | |
| Central Air | |
| Natural Gas, Forced Air | |
| 09119127 | |
| 0231463006 |
Property History
| DATE: | EVENT: | PRICE: | SOURCE: |
|---|---|---|---|
| 27 Feb, 2014 | Sold | $260,000 | MRED MLS |
| 24 Dec, 2013 | Under contract | $273,500 | MRED MLS |
| — | Last price change | $274,500 | MRED MLS |
| 28 Aug, 2013 | Listed for sale | $278,860 | MRED MLS |
| 8 Jul, 2016 | Sold | $264,500 | MRED MLS |
| 1 Jun, 2016 | Under contract | $277,900 | MRED MLS |
| — | Last price change | $278,000 | MRED MLS |
| 18 Jan, 2016 | Listed for sale | $299,000 | MRED MLS |
| 18 Nov, 2019 | Sold | $333,000 | MRED MLS |
| 4 Oct, 2019 | Under contract | $328,969 | MRED MLS |
| — | Last price change | $335,000 | MRED MLS |
| 19 Jun, 2019 | Listed for sale | $335,000 | MRED MLS |
Sorry, we are updating photos, please update this page in 15 minutes
Room Specifics
All Bedroom Info:
Total Bedrooms: 4
Bedrooms Above Ground: 4
Bedrooms Below Ground: 0
Total Bedrooms: 4
Bedrooms Above Ground: 4
Bedrooms Below Ground: 0
Second Bedroom Info:
Dimensions: —
Location: —Dimensions: —
Floor Type: Carpet
Third Bedroom Info:
Dimensions: —
Location: —Dimensions: —
Floor Type: Carpet
Fourth Bedroom Info:
Dimensions: —
Location: —Dimensions: —
Floor Type: Carpet
Bathroom Info:
Full Bathrooms: 3
Partial Bathrooms: 1Full Bathrooms: 3
Bathroom Amenities: Separate Shower, Double Sink
Bathroom in Basement: 0
Dining Room Info:
Dimensions: —
Location: —Dimensions: —
Floor Type: Carpet
Kitchen Info:
Dimensions: —
Location: —Dimensions: —
Floor Type: Hardwood
Features: Eating Area-Breakfast Bar, Eating Area-Table Space, Island, Pantry-Closet
Laundry Room Info:
Dimensions: —
Location: —Dimensions: —
Floor Type: Ceramic Tile
Family Room Info:
Dimensions: —
Location: —Dimensions: —
Floor Type: Ceramic Tile
Additional Rooms Info:
Rooms: Den
Basement: FullRooms: Den
Other Specifics
| 2.5 | |
| Concrete Perimeter | |
| Garage | |
| — | |
| — | |
| — | |
| Patio, Brick Paver Patio, Storms/Screens | |
| Lake Front, Landscaped, Pond(s), Water Rights, Water View | |
| 80 X 150 | |
| — | |
| Full | |
| Vaulted/Cathedral Ceilings, Hardwood Floors, First Floor Laundry | |
| Double Oven, Microwave, Dishwasher, Refrigerator, Disposal | |
| Not in DB | |
| Water Rights, Sidewalks, Street Lights | |
| — | |
| Wood Burning, Gas Starter |
Tax History
| Year | Property Taxes |
|---|---|
| 2014 | $8,218 |
| 2016 | $9,019 |
| 2019 | $9,096 |
Contact Agent
Nearby Similar Homes
467 Poplar Drive, Yorkville, Illinois 60560
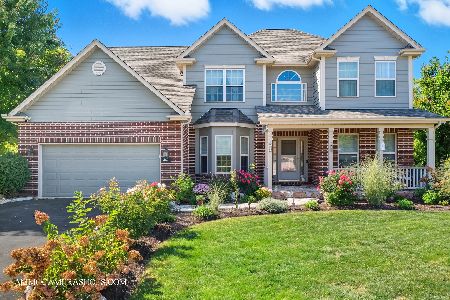
For Sale
$604,900
4 beds / 3.1 baths / 3,204 ft2
Single Family / Built: 2004
51
205 Spruce Court, Yorkville, Illinois 60560
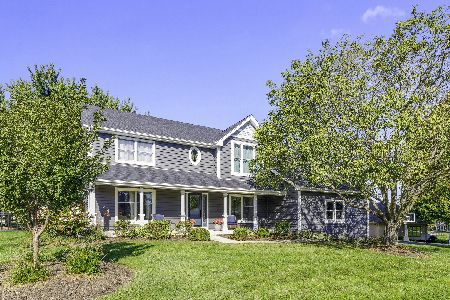
For Sale
$689,900
4 beds / 3.0 baths / 2,816 ft2
Single Family / Built: 1992
31
Nearby Sold Comparables
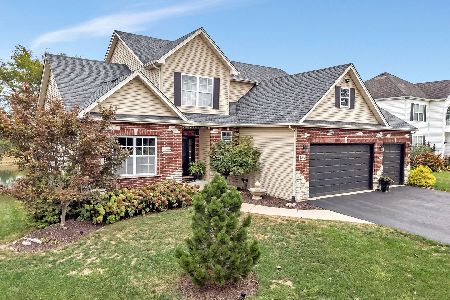
475 Kelly Avenue, Yorkville, Illinois 60560

Sold
$269,000
4 beds / 3.0 baths / 2,060 ft2
Single Family / Built: 2003
4394
462 Kelly Avenue, Yorkville, Illinois 60560
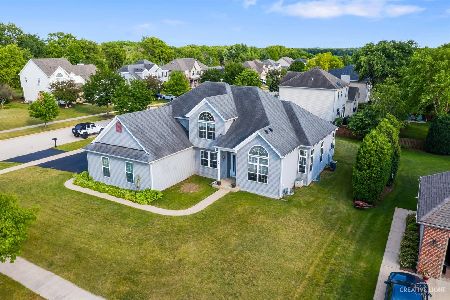
Sold
$409,999
4 beds / 3.1 baths / 2,600 ft2
Single Family / Built: 2004
1965
451 Kelly Avenue, Yorkville, Illinois 60560
Sold
$249,900
2 beds / 2.0 baths / 1,695 ft2
Single Family / Built: 2003
2308
Contact Agent
Listing Provided By
KETTLEY & COMPANY
