

4631 Twin Lakes Lane, Long Grove, Illinois 60047
Subdivision > Fields Of Long Grove
Sorry, we are updating photos, please update this page in 15 minutes
$460,000
|
Sold
|
|
| Status: | Closed |
| Sqft: | 2,827 |
| Cost/Sqft: | $177 |
| Beds: | 3 |
| Baths: | 3 |
| Year Built: | 1989 |
| Property Taxes: | $12,431 |
| Days On Market: | 5803 |
| Lot Size: | 0,00 |
Description
Welcome to Nirvana. Enjoy living room skyklights, windows & cathedral ceilings, bathing the room in sunllight. Revel in pond views seen from lvng rm, kitchen w/maple cabinets & granite countertops, famly rm w/built-in cherry cabinets, and 1st floor mastr bedrm; all with beautiful hardwood floors. Second floor boasts 2 bedrms and updtd bath, 2 bluestone patios and designer finishes throughout this extraordimary home.
Property Specifics
| Single Family | |
| — | |
| Traditional | |
| 1989 | |
| Partial | |
| Brick, Cedar | |
| Shake | |
| — | |
| Yes | |
| — |
| Lake | |
| Fields Of Long Grove | |
| 422 / Monthly | |
| Water, TV/Cable, Lawn Care, Snow Removal, Lake Rights | |
| Community Well | |
| Public Sewer | |
| Central Air | |
| Natural Gas, Forced Air | |
| 07689694 | |
| 14132010260000 |
Nearby Schools
| NAME: | DISTRICT: | DISTANCE: | |
|---|---|---|---|
|
Grade School
Country Meadows Elementary Schoo |
96 | — | |
|
Middle School
Woodlawn Middle School |
96 | Not in DB | |
|
High School
Adlai E Stevenson High School |
125 | Not in DB | |
Property History
| DATE: | EVENT: | PRICE: | SOURCE: |
|---|---|---|---|
| 6 May, 2011 | Sold | $460,000 | MRED MLS |
| 7 Apr, 2011 | Under contract | $499,000 | MRED MLS |
| — | Last price change | $525,000 | MRED MLS |
| 6 Dec, 2010 | Listed for sale | $550,000 | MRED MLS |
Sorry, we are updating photos, please update this page in 15 minutes
Room Specifics
All Bedroom Info:
Total Bedrooms: 3
Bedrooms Above Ground: 3
Bedrooms Below Ground: 0
Total Bedrooms: 3
Bedrooms Above Ground: 3
Bedrooms Below Ground: 0
Bathroom Info:
Full Bathrooms: 3
Partial Bathrooms: 0Full Bathrooms: 3
Bathroom Amenities: Whirlpool, Separate Shower, Double Sink
Bathroom in Basement: 1
Dining Room Info:
Dimensions: —
Location: —Dimensions: —
Floor Type: Hardwood
Kitchen Info:
Dimensions: —
Location: —Dimensions: —
Floor Type: Hardwood
Features: Eating Area-Table Space, Pantry-Closet
Laundry Room Info:
Dimensions: —
Location: —Dimensions: —
Floor Type: Ceramic Tile
Living Room Info:
Dimensions: —
Location: —Dimensions: —
Floor Type: Hardwood
Family Room Info:
Dimensions: —
Location: —Dimensions: —
Floor Type: Hardwood
Additional Rooms Info:
Rooms: Eating Area
Basement: PartialRooms: Eating Area
Other Specifics
| 2 | |
| — | |
| Garage | |
| — | |
| — | |
| — | |
| Patio | |
| Cul-De-Sac, Landscaped, Water View | |
| 79 X 129 X 77 X 115 | |
| Unfinished | |
| Full | |
| Vaulted/Cathedral Ceilings, Skylight(s), Hardwood Floors, First Floor Bedroom, First Floor Laundry | |
| Microwave, Dishwasher, Refrigerator, Washer, Dryer, Disposal, Stainless Steel Appliance(s) | |
| Not in DB | |
| — | |
| — | |
| Gas Starter |
Tax History
| Year | Property Taxes |
|---|---|
| 2011 | $12,431 |
Contact Agent
Nearby Similar Homes
4638 Twin Lakes Lane, Long Grove, Illinois 60047

For Sale
$665,000
3 beds / 2.0 baths / 2,233 ft2
Single Family / Built: 1989
33
Nearby Sold Comparables
4628 Twin Lakes Lane, Long Grove, Illinois 60047
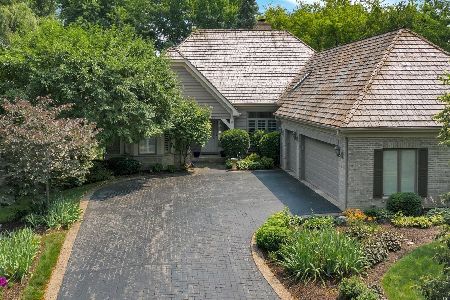
Sold
$549,900
3 beds / 2.0 baths / 2,417 ft2
Single Family / Built: 1991
1929
4628 Twin Lakes Lane, Long Grove, Illinois 60047

Sold
$485,000
3 beds / 2.1 baths / 2,417 ft2
Single Family / Built: 1991
2933
4634 Twin Lakes Lane, Long Grove, Illinois 60047
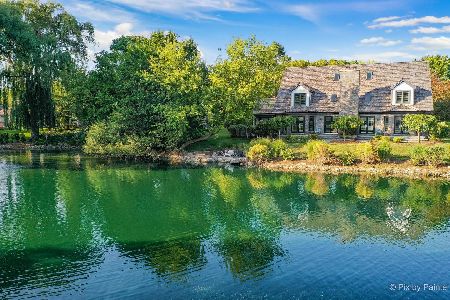
Sold
$800,000
3 beds / 4.1 baths / 2,850 ft2
Single Family / Built: 1989
1505
4634 Twin Lakes Lane, Long Grove, Illinois 60047

Sold
$800,000
3 beds / 4.1 baths / 2,850 ft2
Single Family / Built: 1989
1691
4637 Twin Lakes Lane, Long Grove, Illinois 60047
Sold
$535,900
3 beds / 3.1 baths / 2,848 ft2
Single Family / Built: 1989
4188
4615 Forest Edge Lane, Long Grove, Illinois 60047
Sold
$488,888
3 beds / 3.1 baths / 2,411 ft2
Single Family / Built: 1989
4252
Contact Agent
Listing Provided By
Coldwell Banker Residential
