

4636 Paulina Street, Uptown, Chicago, Illinois 60640


$1,261,000
|
Sold
|
|
| Status: | Closed |
| Sqft: | 3,000 |
| Cost/Sqft: | $388 |
| Beds: | 4 |
| Baths: | 4 |
| Year Built: | 2019 |
| Property Taxes: | $18,726 |
| Days On Market: | 328 |
| Lot Size: | 0,00 |
Description
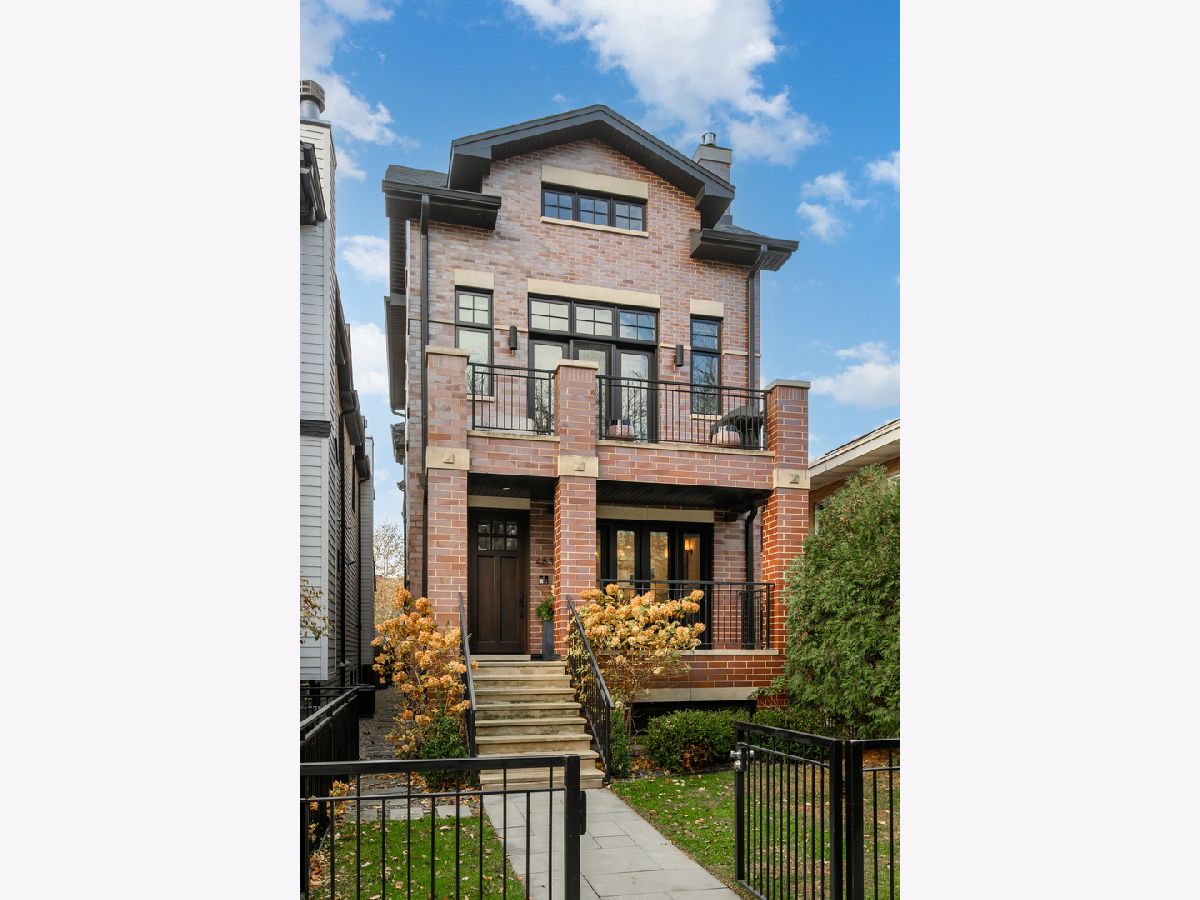
MULTIPLE OFFERS RECEIVED AND OFFER ACCEPTED. OPEN HOUSES CANCELLED. SOPHISTICATION MEETS LUXURY AND COMFORT at 4636 N Paulina Ave, an entertainer's dream with exceptional indoor-outdoor flow on an OVERSIZED 165' FT DEEP LOT. Experience refined modern living in this impeccably maintained 4-bedroom / 3.5-bath newer-construction duplex that truly lives like a single-family home. Set on an extra-long 25x165 lot (significantly deeper than the standard 125-foot Chicago lot), with a PRIVATE BACK YARD, this home offers exceptional outdoor space, including a professionally landscaped yard with a brick fireplace and a private garage roof deck. The main level is bright and open, featuring soaring ceilings, white oak flooring, and a layout designed for both everyday comfort and effortless entertaining. A sophisticated front living room showcases a striking fireplace and French doors to the front porch, while the spacious dining area easily accommodates large gatherings. The chef's kitchen is the heart of the home, outfitted with Sub-Zero and Wolf appliances, a butler's pantry with prep sink and wine fridge, an organized pantry closet, a custom banquette, and an oversized island perfect for cooking and conversation. Just beyond, the 18x26 family room offers a second fireplace, custom built-ins, and direct access to the backyard, allowing indoor-outdoor living to truly shine on this oversized lot. A stylish powder room and a well-planned mudroom complete the main level. The lower level features a serene primary suite with a fully organized walk-in closet and a spa-like bath with heated floors, a steam shower, a freestanding tub, and a double vanity. Three additional bedrooms (one ensuite) provide flexibility for guests, office space, or family needs. A dedicated laundry room with a side-by-side washer/dryer and additional storage is also included. The sellers have maintained the home with exceptional care and added thoughtful touches that enhance both style and functionality. Two-car garage parking w/ EV charger is included in the price. All set on a picturesque tree-lined street with easy access to public transit, neighborhood restaurants, shopping, parks, and more. This is a rare opportunity to enjoy unmatched space, craftsmanship, and outdoor living in an A-plus location! SET UP YOUR SHOWING TODAY!
Property Specifics
| Condos/Townhomes | |
| 3 | |
| — | |
| 2019 | |
| — | |
| — | |
| — | |
| — | |
| No | |
| — |
| Cook | |
| — | |
| 356 / Monthly | |
| — | |
| — | |
| — | |
| — | |
| — | |
| 12525834 | |
| 14182100220000 |
Property History
| DATE: | EVENT: | PRICE: | SOURCE: |
|---|---|---|---|
| 16 Apr, 2019 | Sold | $932,000 | MRED MLS |
| 23 Feb, 2019 | Under contract | $950,000 | MRED MLS |
| 23 Feb, 2019 | Listed for sale | $950,000 | MRED MLS |
| 22 Jun, 2021 | Sold | $965,000 | MRED MLS |
| 19 Mar, 2021 | Under contract | $965,000 | MRED MLS |
| 16 Mar, 2021 | Listed for sale | $965,000 | MRED MLS |
| 9 Jan, 2026 | Sold | $1,261,000 | MRED MLS |
| 9 Dec, 2025 | Under contract | $1,165,000 | MRED MLS |
| 2 Dec, 2025 | Listed for sale | $1,165,000 | MRED MLS |


Room Specifics
Total Bedrooms: 4
Bedrooms Above Ground: 4
Bedrooms Below Ground: 0
Full Bathrooms: 4
Bathroom Amenities: Steam Shower, Double Sink, Double Shower, Soaking Tub
Bathroom in Basement: 1
Rooms: —
Other Specifics
| 2 | |
| — | |
| — | |
| — | |
| — | |
| — | |
| — | |
| — | |
| COMMON | |
| — | |
| — | |
| — | |
| — | |
| Not in DB | |
| — | |
| — | |
| — |
Tax History
| Year | Property Taxes |
|---|---|
| 2026 | $18,726 |
Contact Agent
Nearby Similar Homes

Nearby Sold Comparables

Contact Agent
Listing Provided By
Baird & Warner
