

4639 Howard Street, Skokie, Illinois 60076


$470,000
|
Sold
|
|
| Status: | Closed |
| Sqft: | 1,350 |
| Cost/Sqft: | $362 |
| Beds: | 4 |
| Baths: | 2 |
| Year Built: | 1966 |
| Property Taxes: | $7,867 |
| Lot Size: | 0,00 |
Description
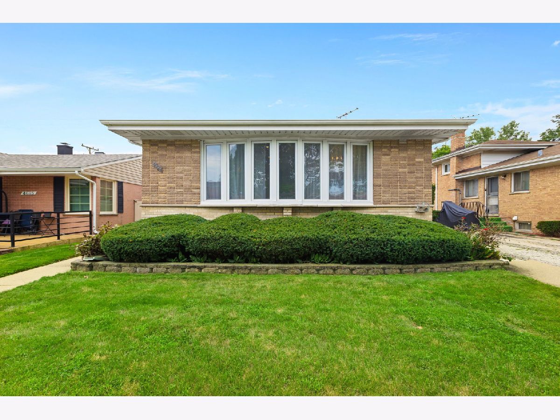
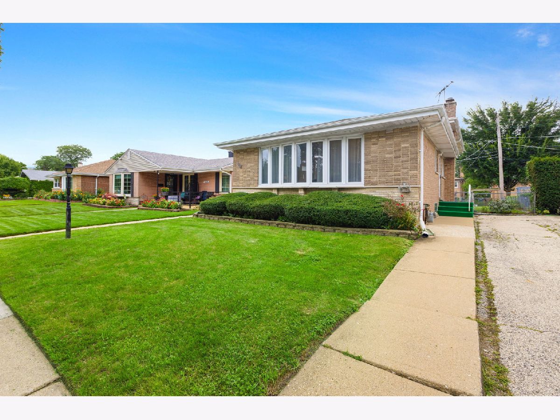
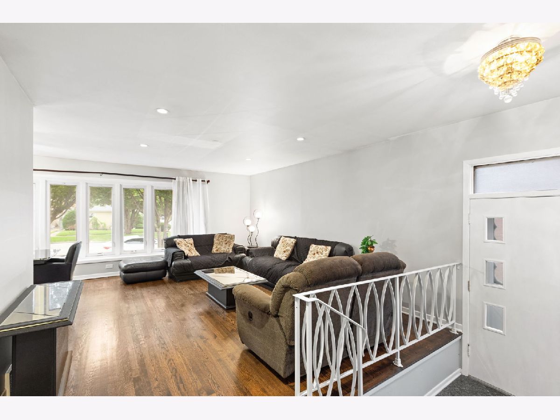
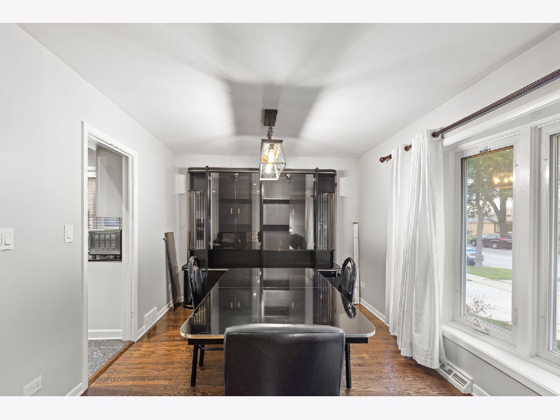
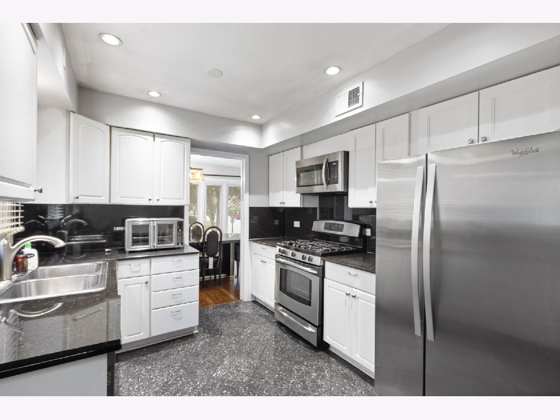
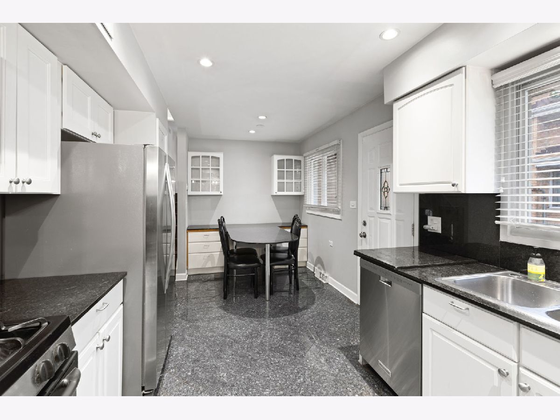
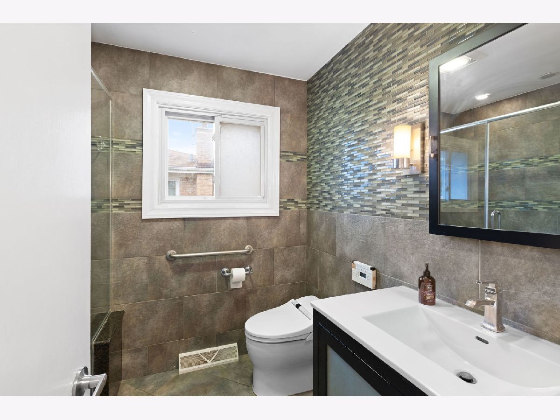
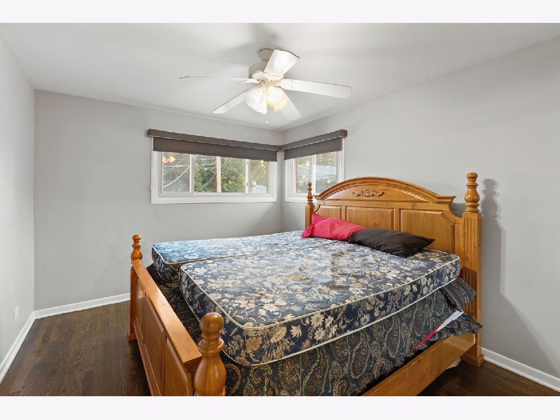
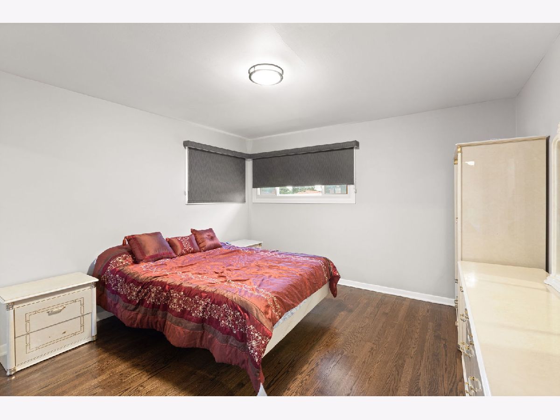
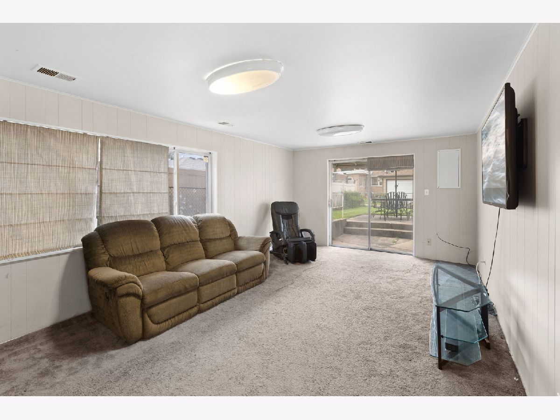
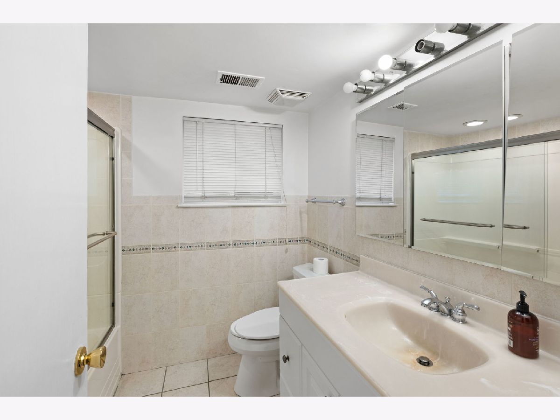
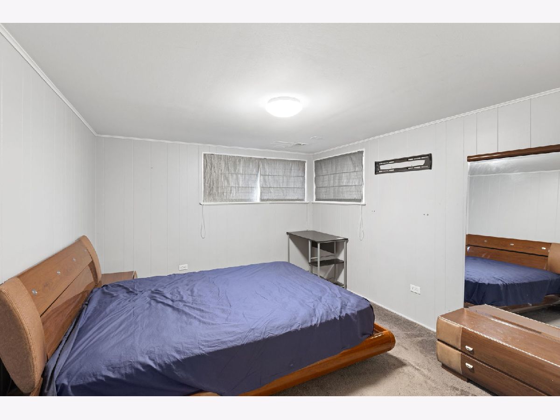
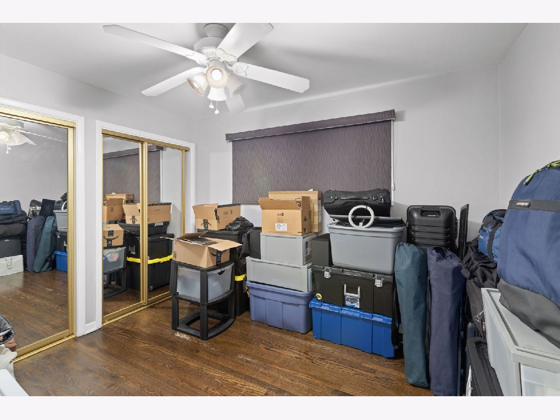
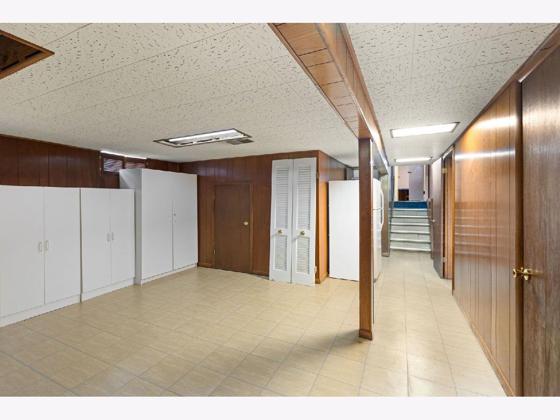
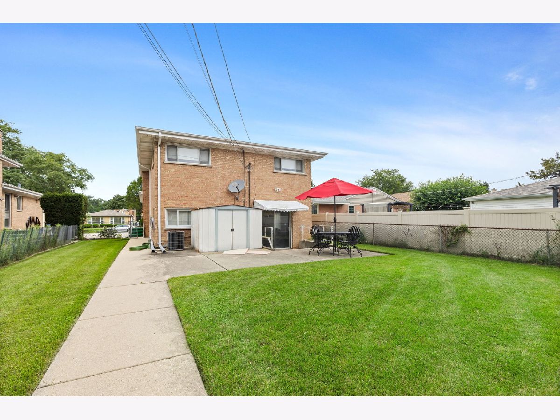
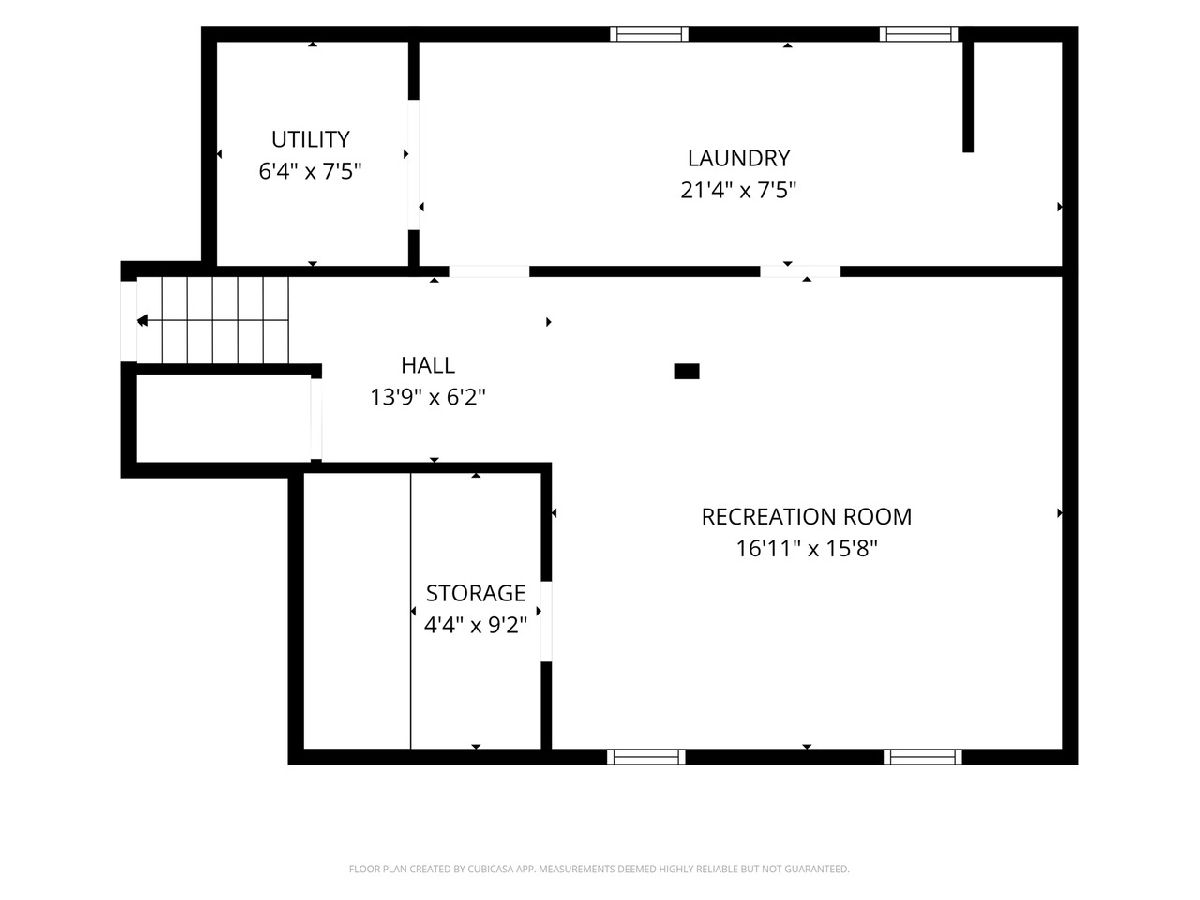
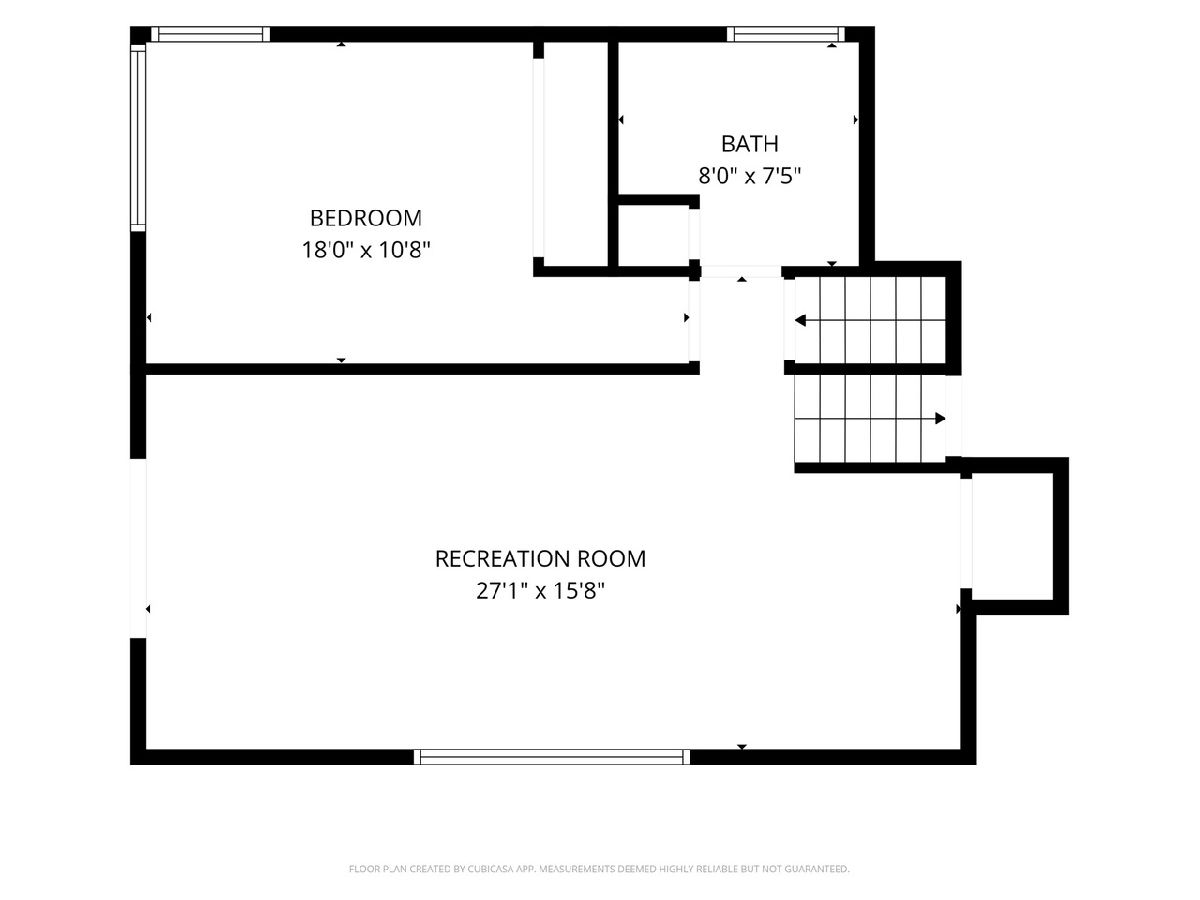
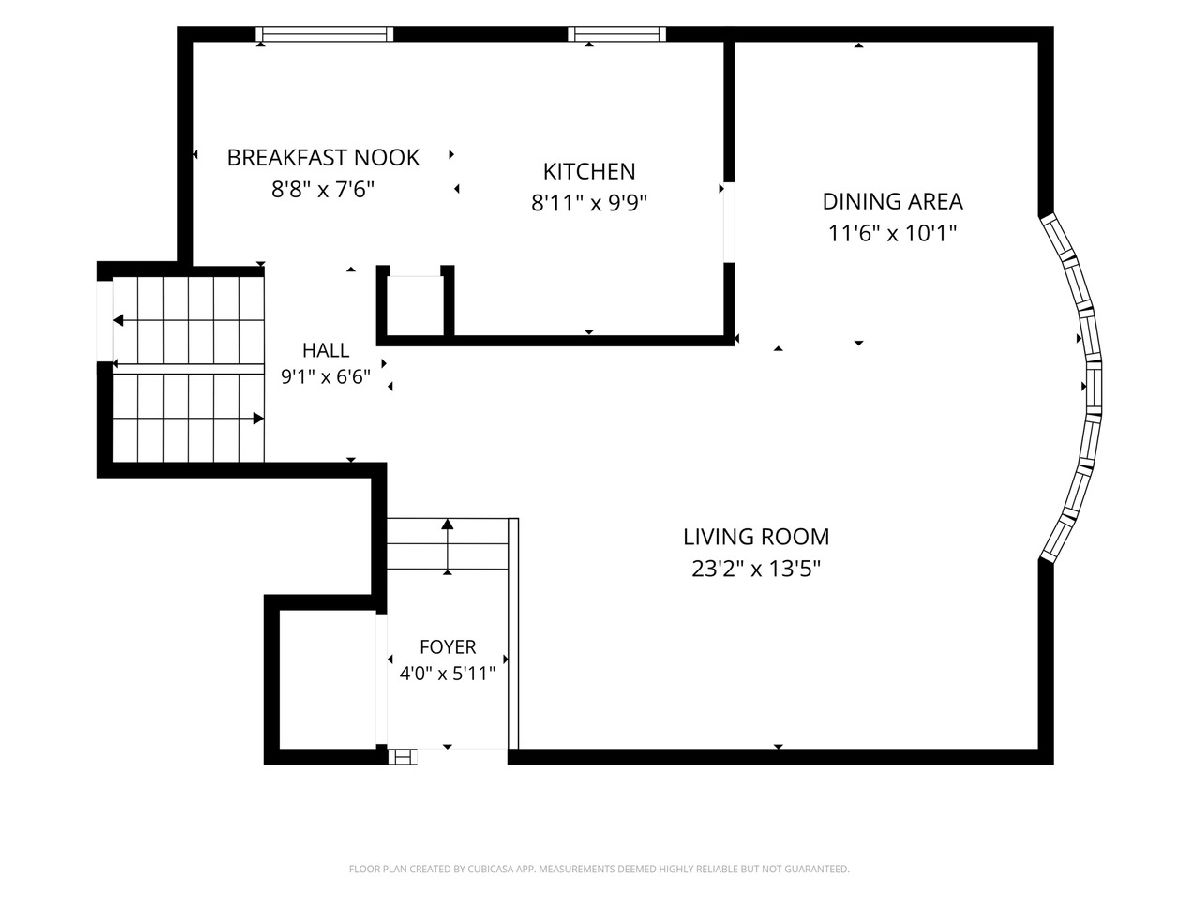
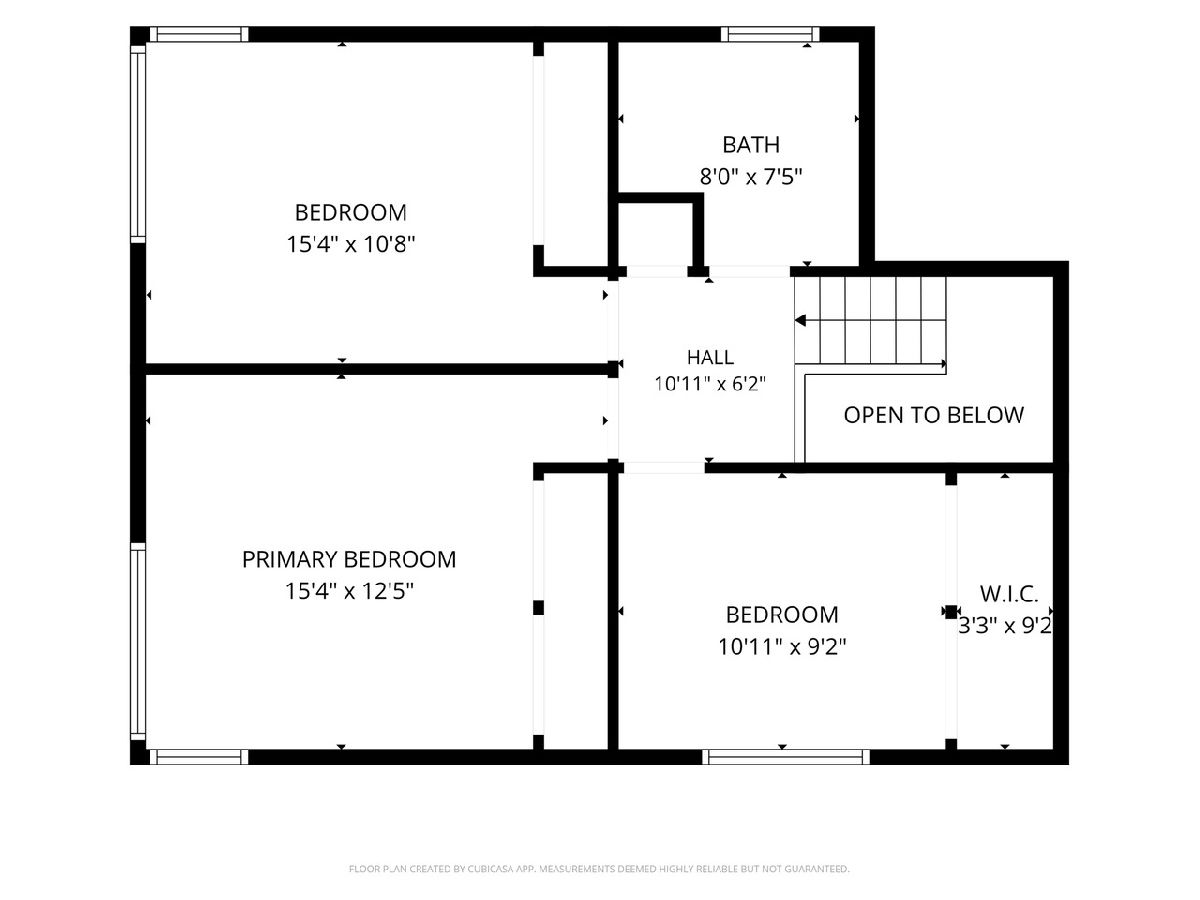
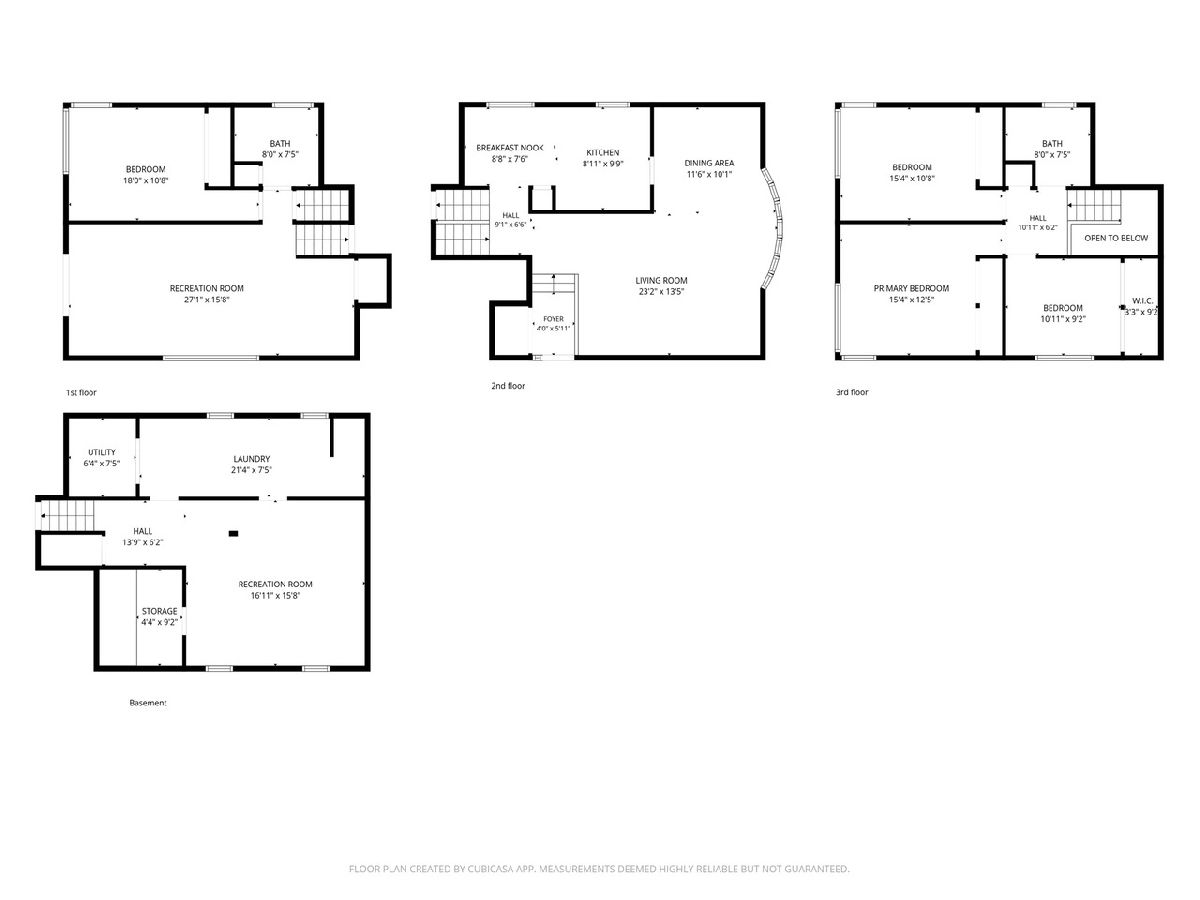
Beautiful split-level home in desirable Fairview School District featuring a sub-basement and a functional, spacious layout. The second level offers 3 bedrooms and a full bath. The lower level includes a comfortable family room, a second full bath, and a 4th bedroom-ideal for guests or extended living-with direct access to a generously sized yard with room to build a 2 car garage. The main level boasts a bright living room, a separate dining room, and an updated kitchen with granite countertops, stainless steel appliances, and a built-in breakfast table. The finished sub-basement provides additional living space along with a large utility/laundry room. Additional highlights include a side driveway and a convenient location close to shopping, dining, and 94 expressway. Bring your decorating ideas to make this your ideal home.
Property Specifics
| Single Family | |
| — | |
| — | |
| 1966 | |
| Finished, Partial | |
| Brick | |
| — | |
| — | |
| No | |
| — |
| Cook | |
| — | |
| 0 / Not Applicable | |
| None | |
| Public | |
| Public Sewer | |
| Central Air | |
| Gas | |
| No | |
| 12742584 | |
| 10273010440000 |
Nearby Schools
| NAME: | DISTRICT: | DISTANCE: | |
|---|---|---|---|
|
Grade School
Fairview South Elementary School |
72 | — | |
|
Middle School
Niles Central |
219 | Not in DB | |
|
High School
Niles West High School |
219 | Not in DB | |
Room Specifics
Total Bedrooms: 4
Bedrooms Above Ground: 4
Bedrooms Below Ground: 0
Dimensions: 15X12
Floor Type: Hardwood
Dimensions: 15X10
Floor Type: Hardwood
Dimensions: 10X9
Floor Type: Hardwood
Dimensions: 18X10
Floor Type: Carpet
Full Bathrooms: 2
Bathroom Amenities: —
Bathroom in Basement: 0
Dimensions: 11X10
Floor Type: Hardwood
Dimensions: 8X9
Floor Type: Marble
Features: Eating Area-Breakfast Bar, Pantry-Closet
Dimensions: 21X7
Floor Type: Vinyl
Dimensions: 23X13
Floor Type: Hardwood
Dimensions: 27X15
Floor Type: Carpet
Rooms: Eating Area, Foyer, Recreation Room
Name: Eating Area
Dimensions: 8X7
Floor Type: Marble
Name: Foyer
Dimensions: 4X5
Floor Type: —
Name: Recreation Room
Dimensions: 16X15
Floor Type: —
Other Specifics
| — | |
| — | |
| Concrete, Driveway, Owned | |
| — | |
| — | |
| — | |
| — | |
| — | |
| 42X118 | |
| — | |
| None | |
| — | |
| Range, Microwave, Dishwasher, Refrigerator, Washer, Dryer | |
| Not in DB | |
| — | |
| — | |
| — |
Contact Agent
Nearby Similar Homes
Nearby Sold Comparables



Contact Agent
Listing Provided By
Coldwell Banker Realty
